

861 Clarendon Lane, Aurora, Illinois 60504
Subdivision > Oakhurst
Sorry, we are updating photos, please update this page in 15 minutes
$337,000
|
Sold
|
|
| Status: | Closed |
| Sqft: | 3,217 |
| Cost/Sqft: | $111 |
| Beds: | 4 |
| Baths: | 3 |
| Year Built: | 1993 |
| Property Taxes: | $10,307 |
| Days On Market: | 6497 |
| Lot Size: | 0,00 |
Description
FANTASTIC OPPORTUNITY! Corporate owned. Not a short sale. Large custom-built brick and cedar home with cedar shake roof. Extra detail in wood trim, crown molding, book shelves, transom windows on door openings, granite countertops, hardwood flooring in dining room with custom inlay. Enormous master suite with excercise area provided in bath. Backyard is gardeners dream w/perenniels, pond, paver patio & custom decks.
Property Specifics
| Single Family | |
| — | |
| Traditional | |
| 1993 | |
| Partial | |
| Brick, Cedar | |
| Shake | |
| — | |
| No | |
| 0 |
| Du Page | |
| Oakhurst | |
| 207 / Annual | |
| Other | |
| Public | |
| Public Sewer | |
| Central Air | |
| Natural Gas, Forced Air | |
| 07104478 | |
| 0730311014 |
Nearby Schools
| NAME: | DISTRICT: | DISTANCE: | |
|---|---|---|---|
|
Grade School
Steck Elementary School |
204 | — | |
|
Middle School
Granger Middle School |
204 | Not in DB | |
|
High School
Waubonsie Valley High School |
204 | Not in DB | |
Property History
| DATE: | EVENT: | PRICE: | SOURCE: |
|---|---|---|---|
| 30 Jun, 2009 | Sold | $337,000 | MRED MLS |
| 20 May, 2009 | Under contract | $358,000 | MRED MLS |
| — | Last price change | $369,000 | MRED MLS |
| 7 Jan, 2009 | Listed for sale | $389,200 | MRED MLS |
Sorry, we are updating photos, please update this page in 15 minutes
Room Specifics
All Bedroom Info:
Total Bedrooms: 4
Bedrooms Above Ground: 4
Bedrooms Below Ground: 0
Total Bedrooms: 4
Bedrooms Above Ground: 4
Bedrooms Below Ground: 0
Second Bedroom Info:
Dimensions: —
Location: —Dimensions: —
Floor Type: Carpet
Third Bedroom Info:
Dimensions: —
Location: —Dimensions: —
Floor Type: Carpet
Fourth Bedroom Info:
Dimensions: —
Location: —Dimensions: —
Floor Type: Carpet
Bathroom Info:
Full Bathrooms: 3
Partial Bathrooms: 1Full Bathrooms: 3
Bathroom Amenities: Whirlpool, Separate Shower, Double Sink
Bathroom in Basement: 0
Dining Room Info:
Dimensions: —
Location: —Dimensions: —
Floor Type: Hardwood
Kitchen Info:
Dimensions: —
Location: —Dimensions: —
Floor Type: Vinyl
Features: Eating Area-Breakfast Bar, Pantry-Closet
Living Room Info:
Dimensions: —
Location: —Dimensions: —
Floor Type: Carpet
Family Room Info:
Dimensions: —
Location: —Dimensions: —
Floor Type: Carpet
Additional Rooms Info:
Rooms: Exercise Room, Utility Room-1st Floor
Basement: PartialRooms: Exercise Room, Utility Room-1st Floor
Other Specifics
| 2 | |
| Concrete Perimeter | |
| Garage | |
| — | |
| — | |
| — | |
| Deck, Patio | |
| Fenced Yard | |
| 141X120X30X120 | |
| — | |
| Full | |
| Vaulted/Cathedral Ceilings, Skylight(s) | |
| Microwave, Dishwasher, Disposal | |
| Not in DB | |
| Clubhouse, Pool, Tennis Courts, Sidewalks, Street Lights, Street Paved | |
| — | |
| Wood Burning, Gas Starter |
Tax History
| Year | Property Taxes |
|---|---|
| 2009 | $10,307 |
Contact Agent
Nearby Similar Homes
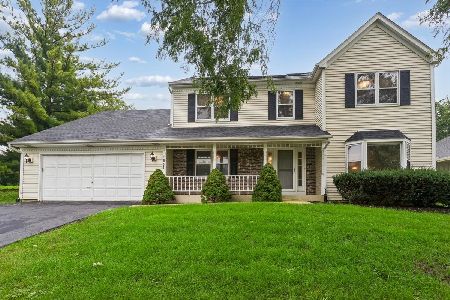
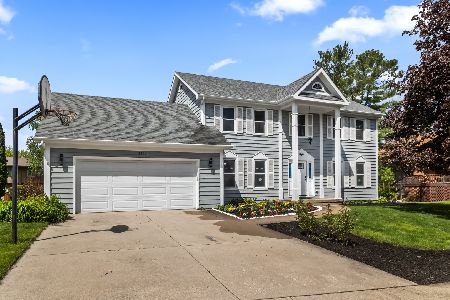

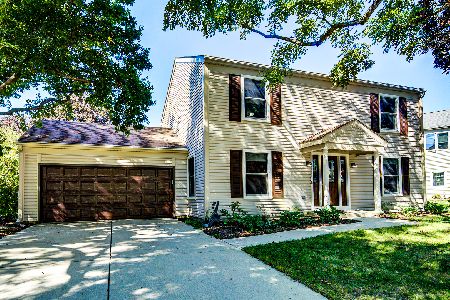
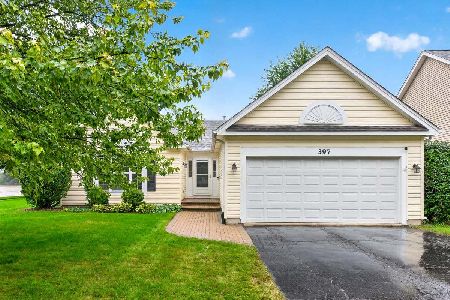
1896 Sedgegrass Trail, Aurora, Illinois 60504
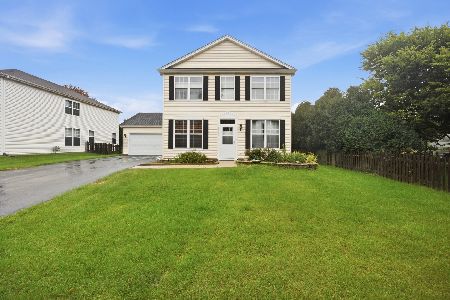
For Sale
$395,000
3 beds / 2.1 baths / 2,002 ft2
Single Family / Built: 2003
14
Nearby Sold Comparables

Contact Agent
Listing Provided By
John Greene, REALTOR
