

861 Oak Spring Lane, Libertyville, Illinois 60048
Sorry, we are updating photos, please update this page in 15 minutes
$370,000
|
Sold
|
|
| Status: | Closed |
| Sqft: | 2,652 |
| Cost/Sqft: | $143 |
| Beds: | 4 |
| Baths: | 2 |
| Year Built: | 1958 |
| Property Taxes: | $9,540 |
| Days On Market: | 5611 |
| Lot Size: | 0,99 |
Description
Popular Green Oaks location, close to beach at Lake Minear! Family room has fireplace and fabulous computer work station. Lovely Sunroom (heated) with 3 walls of windows! Large Living Room has fireplace and wall of windows looking out on private wooded backyard & large deck! Exterior painted in 2008! New roof in 2008! New central air (Space Pac) in 2004. Entire inside painted in 2008.
Property Specifics
| Single Family | |
| — | |
| — | |
| 1958 | |
| None | |
| Cedar | |
| Asphalt | |
| — | |
| No | |
| 0.99 |
| Lake | |
| — | |
| 0 / Not Applicable | |
| None | |
| Private Well | |
| Public Sewer | |
| Central Air, Space Pac | |
| Natural Gas, Steam | |
| 07836237 | |
| 11152040220000 |
Nearby Schools
| NAME: | DISTRICT: | DISTANCE: | |
|---|---|---|---|
|
Grade School
Oak Grove Elementary School |
68 | — | |
|
Middle School
Oak Grove Elementary School |
68 | Not in DB | |
|
High School
Libertyville High School |
128 | Not in DB | |
Property History
| DATE: | EVENT: | PRICE: | SOURCE: |
|---|---|---|---|
| 6 Sep, 2011 | Sold | $370,000 | MRED MLS |
| 20 Jul, 2011 | Under contract | $379,900 | MRED MLS |
| 16 Jun, 2011 | Listed for sale | $379,900 | MRED MLS |
Sorry, we are updating photos, please update this page in 15 minutes
Room Specifics
All Bedroom Info:
Total Bedrooms: 4
Bedrooms Above Ground: 4
Bedrooms Below Ground: 0
Total Bedrooms: 4
Bedrooms Above Ground: 4
Bedrooms Below Ground: 0
Second Bedroom Info:
Dimensions: —
Location: —Dimensions: —
Floor Type: Hardwood
Third Bedroom Info:
Dimensions: —
Location: —Dimensions: —
Floor Type: Carpet
Fourth Bedroom Info:
Dimensions: —
Location: —Dimensions: —
Floor Type: Ceramic Tile
Bathroom Info:
Full Bathrooms: 2
Partial Bathrooms: 0Full Bathrooms: 2
Bathroom Amenities: —
Bathroom in Basement: 0
Dining Room Info:
Dimensions: —
Location: —Dimensions: —
Floor Type: Carpet
Kitchen Info:
Dimensions: —
Location: —Dimensions: —
Floor Type: Ceramic Tile
Features: Eating Area-Breakfast Bar, Pantry-Closet
Laundry Room Info:
Dimensions: —
Location: —Dimensions: —
Floor Type: Ceramic Tile
Living Room Info:
Dimensions: —
Location: —Dimensions: —
Floor Type: Carpet
Family Room Info:
Dimensions: —
Location: —Dimensions: —
Floor Type: Ceramic Tile
Additional Rooms Info:
Rooms: Heated Sun Room
Basement: NoneRooms: Heated Sun Room
Other Specifics
| 1.5 | |
| — | |
| Garage | |
| — | |
| — | |
| — | |
| Deck, Storms/Screens | |
| Landscaped, Wooded | |
| 43,337 SQ. FT | |
| — | |
| None | |
| Skylight(s), First Floor Laundry | |
| Range, Microwave, Dishwasher, Refrigerator, Washer, Dryer | |
| Not in DB | |
| Street Paved | |
| — | |
| Attached Fireplace Doors/Screen, Gas Starter |
Tax History
| Year | Property Taxes |
|---|---|
| 2011 | $9,540 |
Contact Agent
Nearby Similar Homes
1543 Saint Marys Road, Green Oaks, Illinois 60048
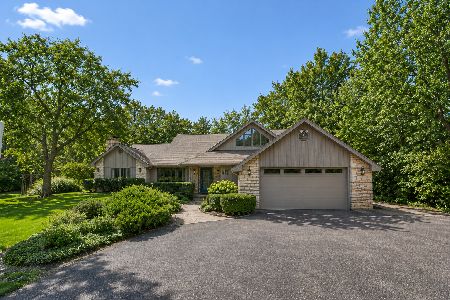
For Sale
$824,900
4 beds / 3.1 baths / 2,788 ft2
Single Family / Built: 1986
12
15670 Sprucewood Lane, Libertyville, Illinois 60048
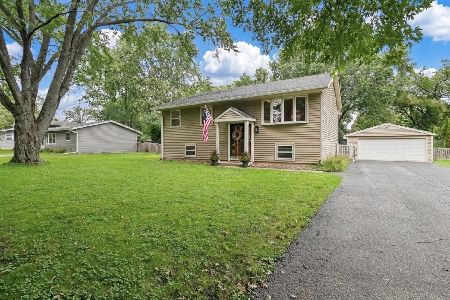
For Sale
$465,000
3 beds / 2.0 baths / 1,450 ft2
Single Family / Built: 1962
30
Nearby Sold Comparables
881 Oak Spring Lane, Libertyville, Illinois 60048

Sold
$599,000
4 beds / 3.1 baths / 2,902 ft2
Single Family / Built: 1953
3140
821 Oak Spring Lane, Libertyville, Illinois 60048
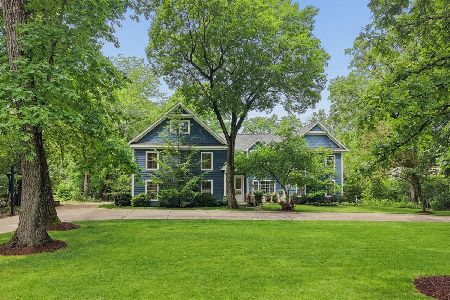
Sold
$895,000
4 beds / 2.1 baths / 4,200 ft2
Single Family / Built: 1950
136
920 Hawthorne Lane, Libertyville, Illinois 60048
Sold
$495,000
4 beds / 3.1 baths / 0 ft2
Single Family / Built: 1961
6461
1001 Oak Spring Lane, Libertyville, Illinois 60048
Sold
$539,900
4 beds / 3.0 baths / 0 ft2
Single Family / Built: 1964
7002
1001 Oak Spring Lane, Libertyville, Illinois 60048
Sold
$450,000
4 beds / 3.0 baths / 2,300 ft2
Single Family / Built: 1964
5017
29566 Hawthorne, Libertyville, Illinois 60048
Sold
$599,000
3 beds / 2.1 baths / 0 ft2
Single Family / Built: 1987
7523
Contact Agent
Listing Provided By
Century 21 Kreuser & Seiler
