

8616 145th Street, Orland Park, Illinois 60462


$445,000
|
Sold
|
|
| Status: | Closed |
| Sqft: | 3,365 |
| Cost/Sqft: | $126 |
| Beds: | 4 |
| Baths: | 2 |
| Year Built: | 1969 |
| Property Taxes: | $7,426 |
| Days On Market: | 39 |
| Lot Size: | 0,24 |
Description
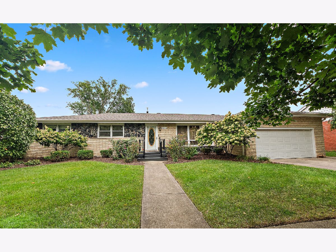
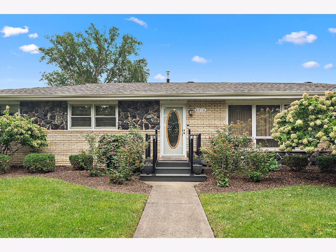
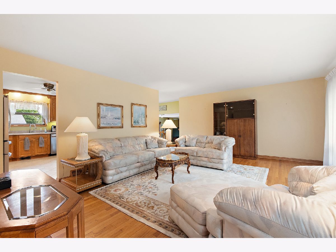
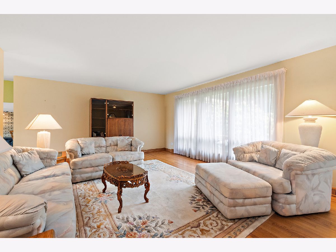
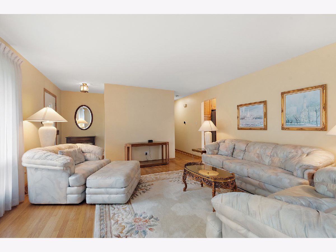
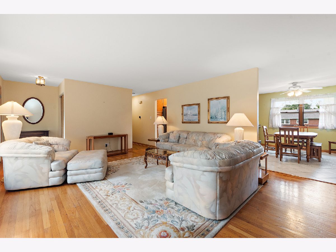
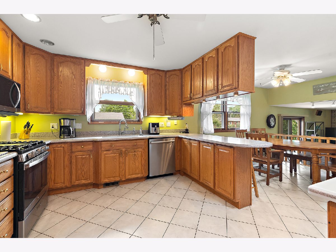
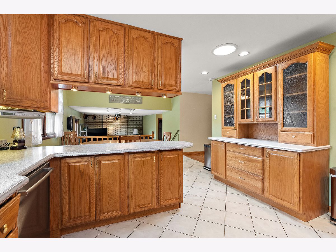
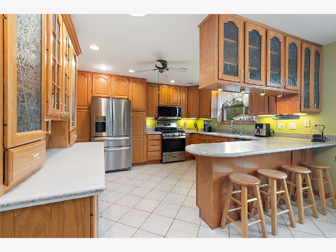
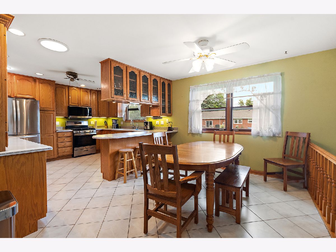
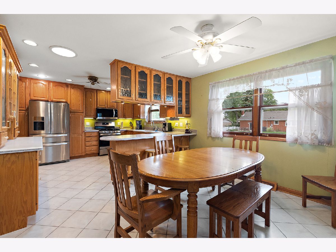
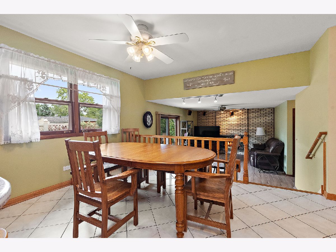
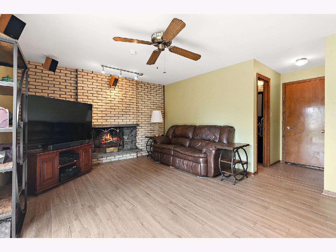
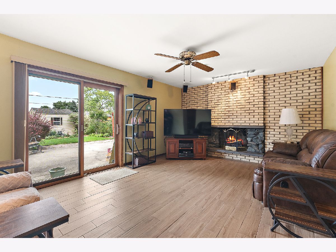
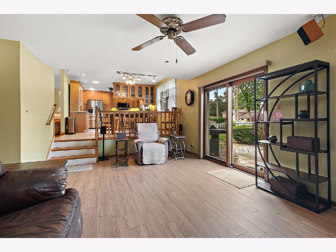
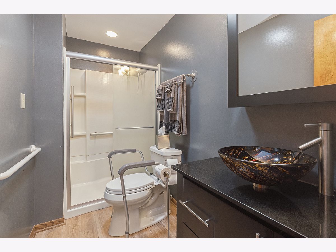
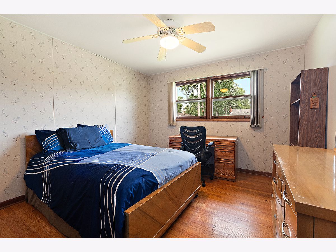
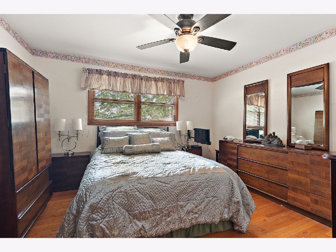
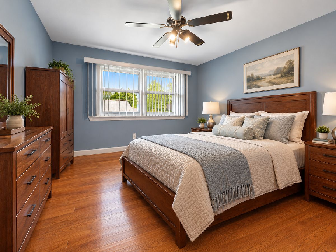
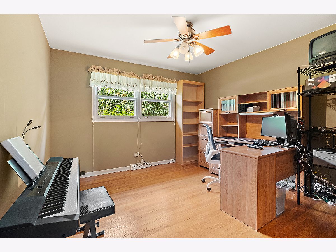
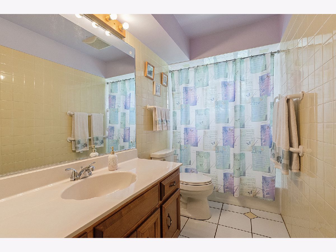
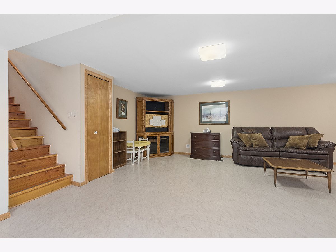
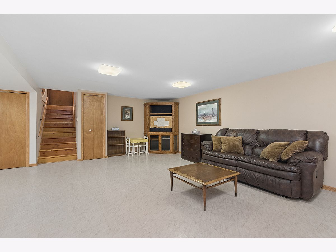
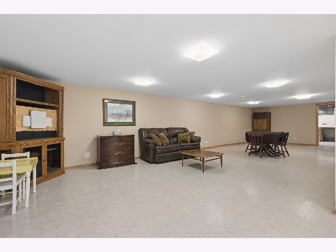
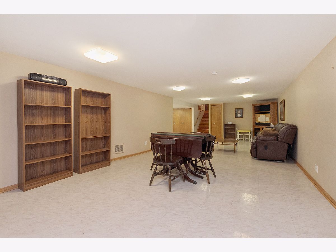
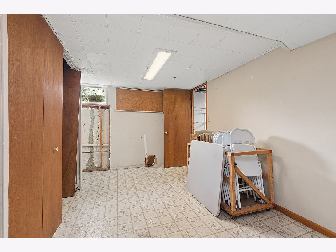
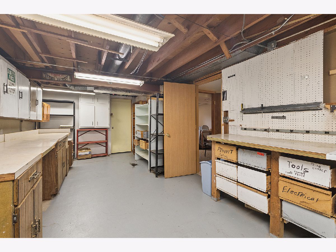
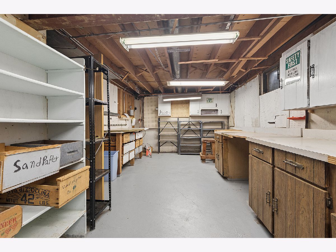
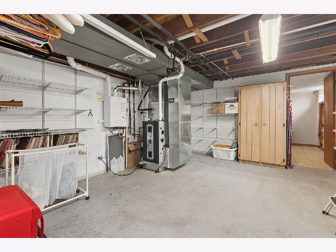
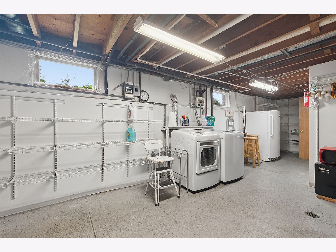
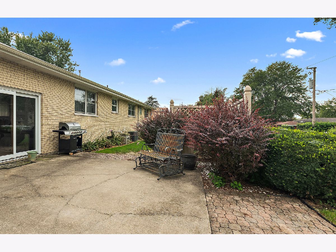
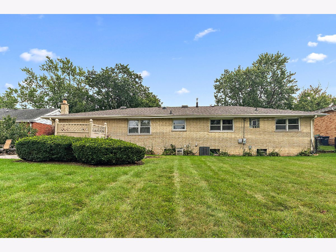
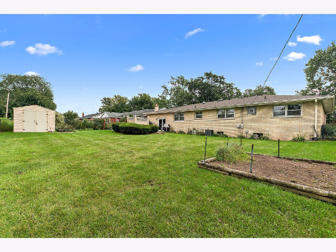
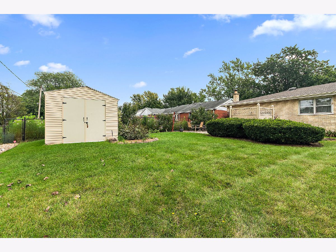
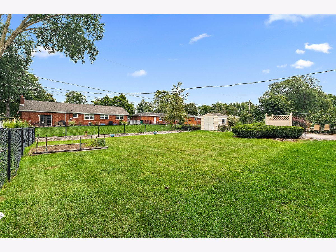
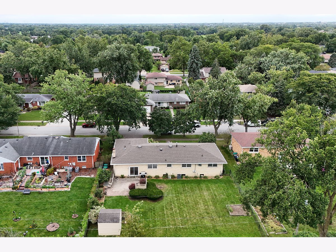
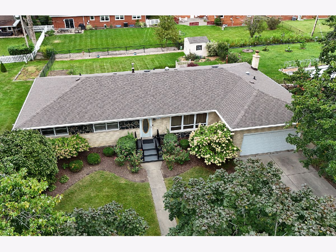
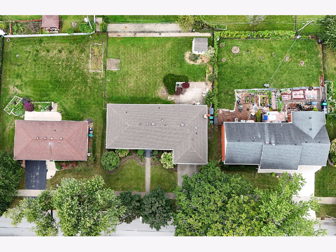
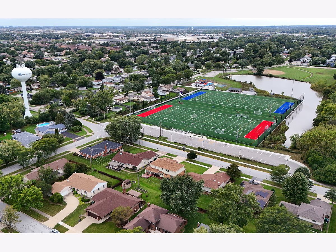
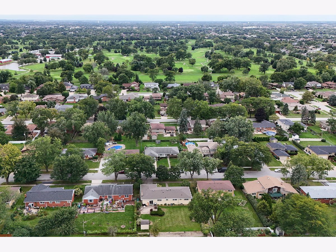
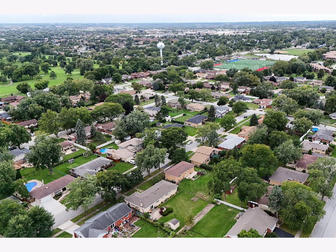
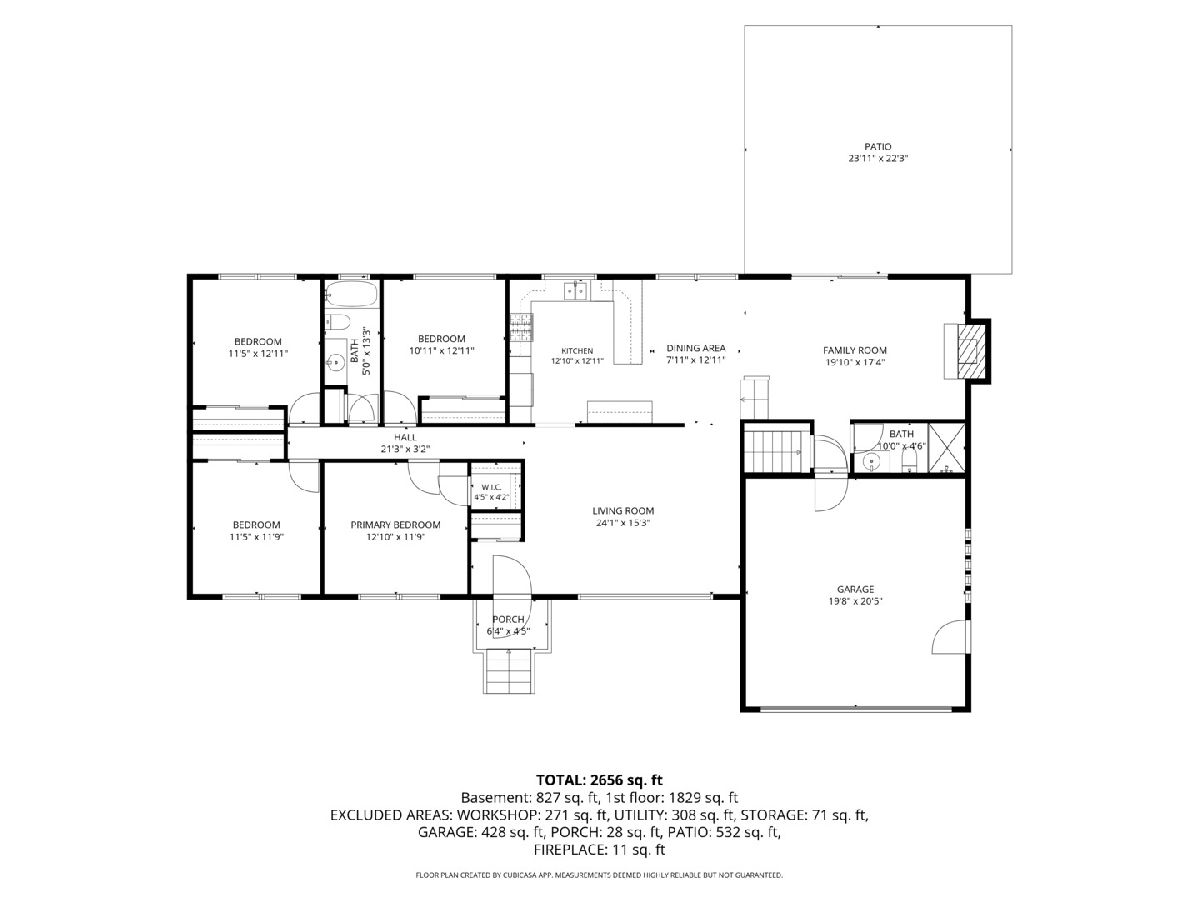
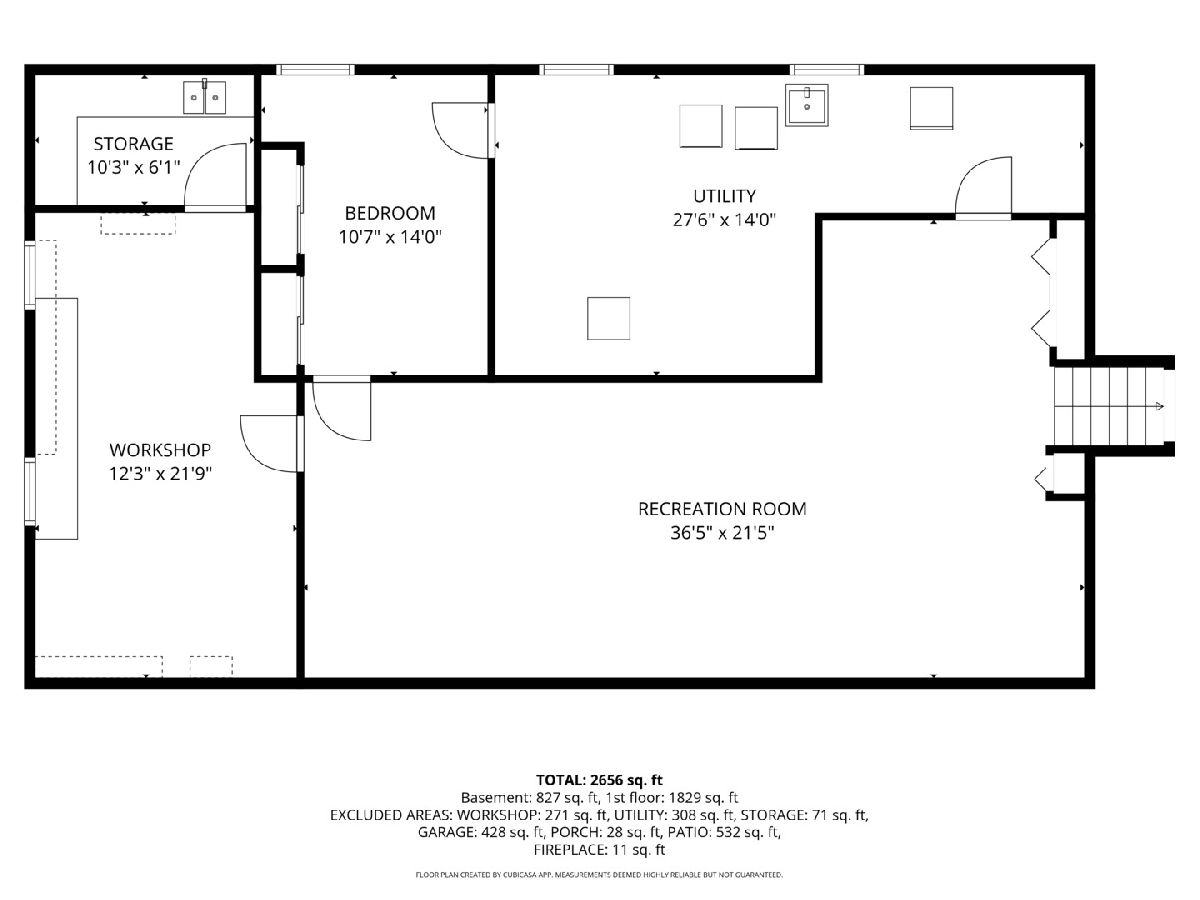
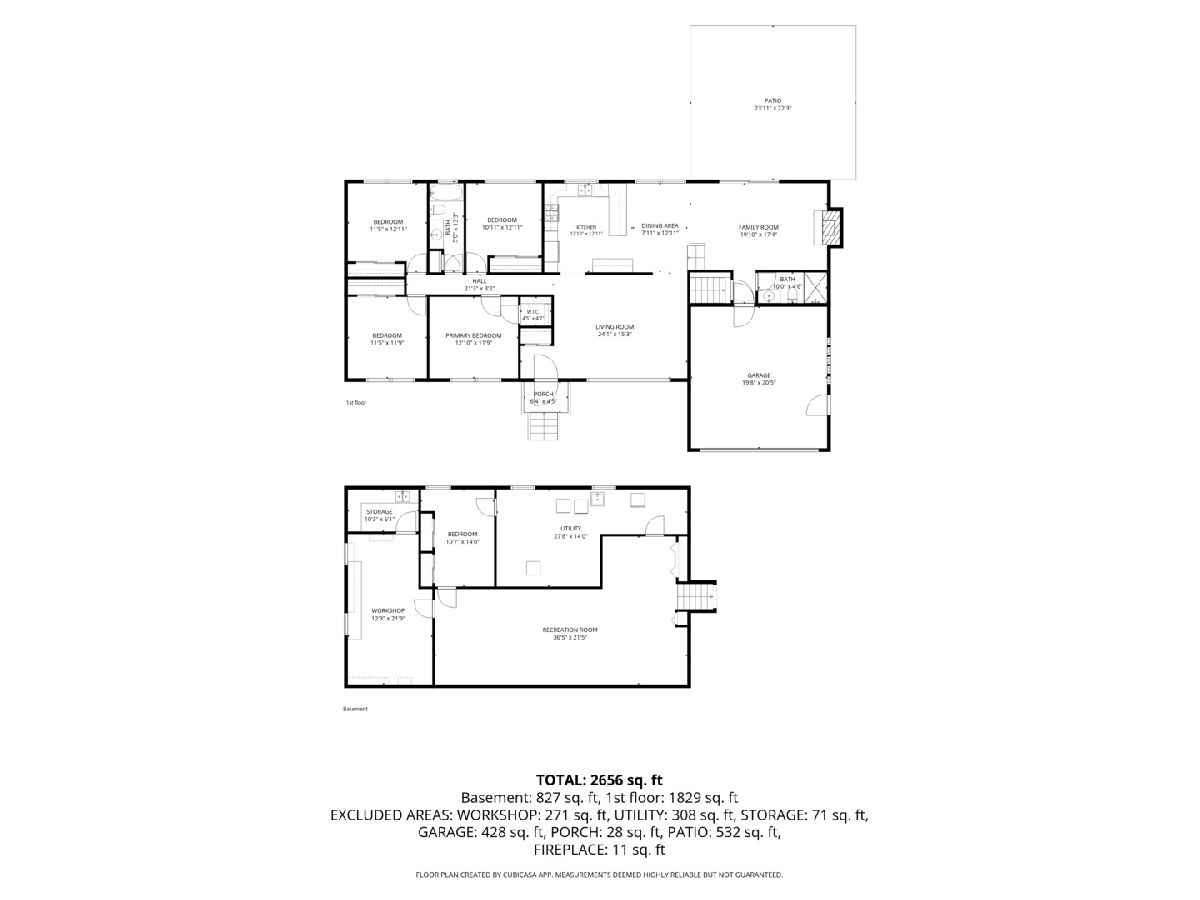
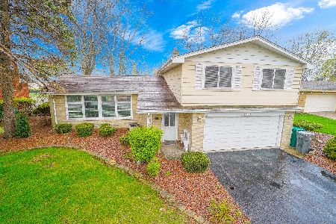
Welcome to this spacious brick ranch in Orland Park's Maycliff Subdivision, offering an impressive amount of living space and a flexible layout. The main level features 4 bedrooms, 2 full bathrooms, and approximately 1,888 square feet above grade, with hardwood flooring throughout much of the main level. The large living room provides plenty of space for entertaining, while the kitchen offers abundant cabinetry, granite counters, stainless steel appliances, a breakfast bar, and an adjoining dining area. Just beyond, the spacious family room features a striking brick fireplace and sliding doors leading to the backyard and patio. The full basement adds approximately 827 square feet of finished living space and includes a huge recreation room, 5th bedroom, plus a separate workshop, utility/laundry area, and additional storage. Outside, enjoy a spacious yard with a patio, garden space, storage shed, and mature landscaping. An attached 2-car garage adds everyday convenience. Major updates include a newer furnace, air conditioner, water heater, and roof, adding peace of mind for the next owner. Enjoy nearby parks, Sandburg High School, restaurants like OPA! and The White Sheep, plus convenient access to LaGrange Road, Orland Square, Orland Park Crossing and Centennial Park. It is the kind of location where shopping, dining, recreation, and everyday conveniences are all close to home. A great opportunity to make this well-maintained ranch your own.
Property Specifics
| Single Family | |
| — | |
| Ranch | |
| 1969 | |
| Finished, Full | |
| 1,477 (827 finished) | |
| Brick | |
| Asphalt | |
| Ranch | |
| No | |
| 0.24 |
| Cook | |
| Maycliff | |
| 0 / Not Applicable | |
| None | |
| Lake Michigan, Public | |
| Public Sewer | |
| Central Air | |
| Gas, Forced Air | |
| No | |
| 12765091 | |
| 27111060220000 |
Nearby Schools
| NAME: | DISTRICT: | DISTANCE: | |
|---|---|---|---|
|
Grade School
Prairie Elementary School |
135 | — | |
|
Middle School
Jerling Junior High School |
135 | Not in DB | |
|
High School
Carl Sandburg High School |
230 | Not in DB | |
|
Alternate Elementary School
Liberty Elementary School |
— | Not in DB | |
Property History
| DATE: | EVENT: | PRICE: | SOURCE: |
|---|---|---|---|
| 4 Oct, 2007 | Sold | $323,000 | MRED MLS |
| 1 Sep, 2007 | Under contract | $329,500 | MRED MLS |
| 13 Aug, 2007 | Listed for sale | $329,500 | MRED MLS |
| 30 Oct, 2026 | Sold | $445,000 | MRED MLS |
| 30 Sep, 2026 | Under contract | $425,000 | MRED MLS |
| 25 Sep, 2026 | Listed for sale | $425,000 | MRED MLS |
Some photos of this home have been virtually staged.
Room Specifics
Total Bedrooms: 5
Bedrooms Above Ground: 4
Bedrooms Below Ground: 1
Dimensions: 13X12
Floor Type: —
Dimensions: 13X11
Floor Type: Hardwood
Dimensions: 13X11
Floor Type: Hardwood
Dimensions: 12X11
Floor Type: Hardwood
Full Bathrooms: 2
Bathroom Amenities: —
Bathroom in Basement: 0
Dimensions: 13X8
Floor Type: Ceramic Tile
Dimensions: 13X13
Floor Type: Ceramic Tile
Features: Eating Area-Table Space, Granite Counters
Dimensions: 28X14
Floor Type: Other
Dimensions: 24X15
Floor Type: Hardwood
Dimensions: 20X17
Floor Type: Luxury Vinyl
Rooms: Bedroom 5, Workshop, Storage
Name: Bedroom 5
Dimensions: 14X11
Floor Type: —
Name: Work Room
Dimensions: 22X12
Floor Type: Other
Name: Storage
Dimensions: 10X6
Floor Type: Other
Other Specifics
| 2 | |
| Concrete Perimeter | |
| Concrete, Garage Door Opener, Garage Owned, Attached, Garage | |
| Gas Dryer Hookup, In Unit, Sink | |
| Hardwood, Laminate | |
| — | |
| — | |
| — | |
| 82x128 | |
| Full,Unfinished | |
| None | |
| 1st Floor Bedroom, 1st Floor Full Bath, Walk-In Closet(s) | |
| Range, Microwave, Dishwasher, Refrigerator, Washer, Dryer, Stainless Steel Appliance(s) | |
| Not in DB | |
| Park, Curbs, Sidewalks, Street Lights, Street Paved | |
| — | |
| — |
Tax History
| Year | Property Taxes |
|---|---|
| 2007 | $5,523 |
| 2026 | $7,426 |
Contact Agent
Nearby Similar Homes
Nearby Sold Comparables


Contact Agent
Listing Provided By
Century 21 Circle
