

862 Forest Avenue, Evanston, Illinois 60202
Subdivision > Commons Of Evanston


$356,000
|
Sold
|
|
| Status: | Closed |
| Sqft: | 1,700 |
| Cost/Sqft: | $205 |
| Beds: | 3 |
| Baths: | 3 |
| Year Built: | 1978 |
| Property Taxes: | $6,835 |
| Days On Market: | 2157 |
| Lot Size: | 0,00 |
Description
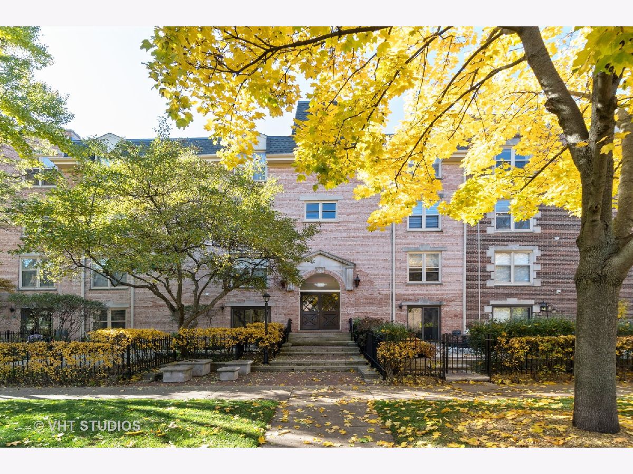
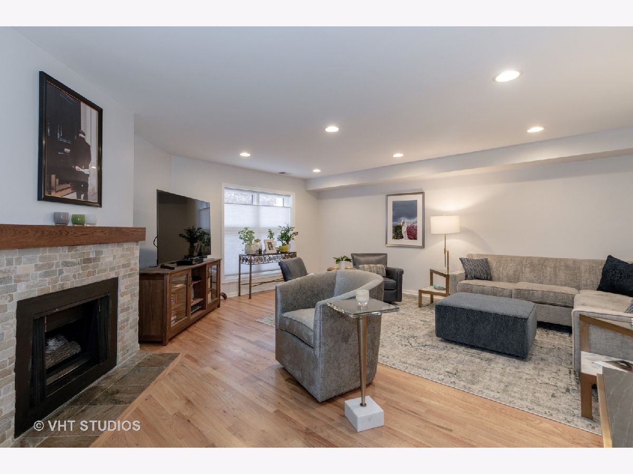
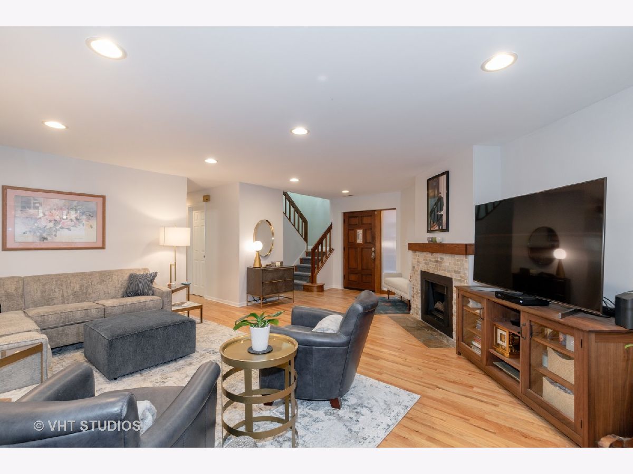
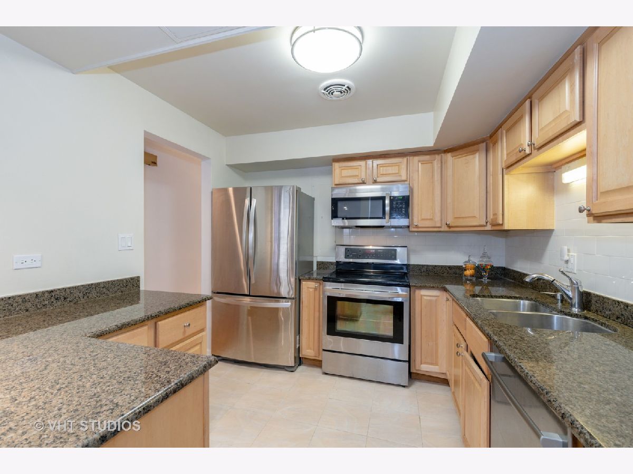
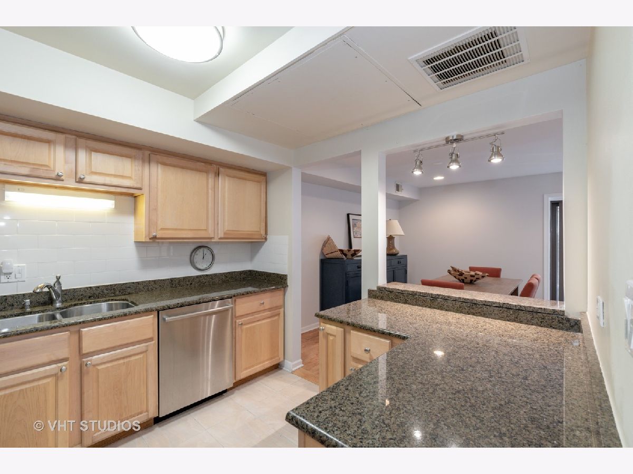
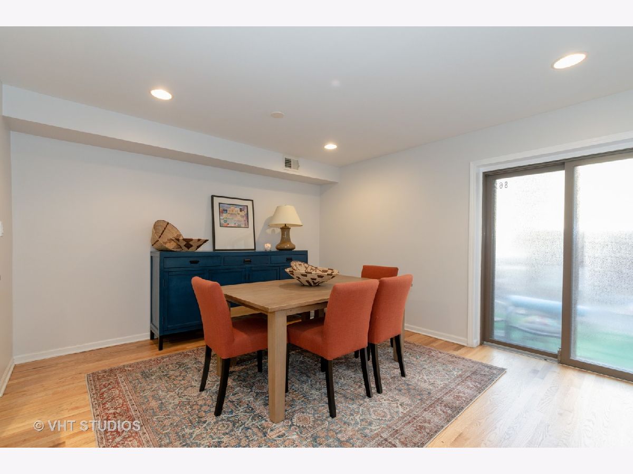
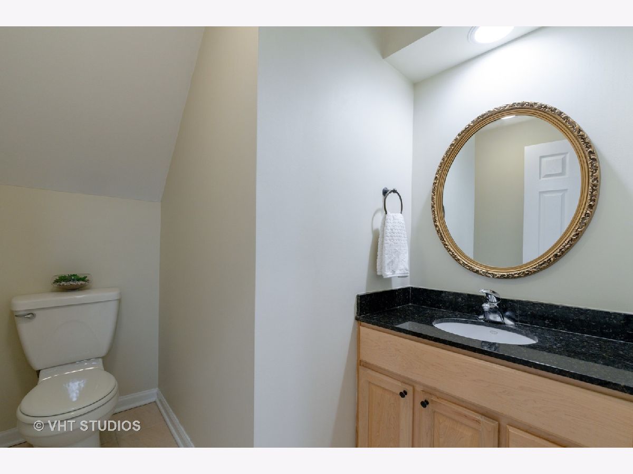
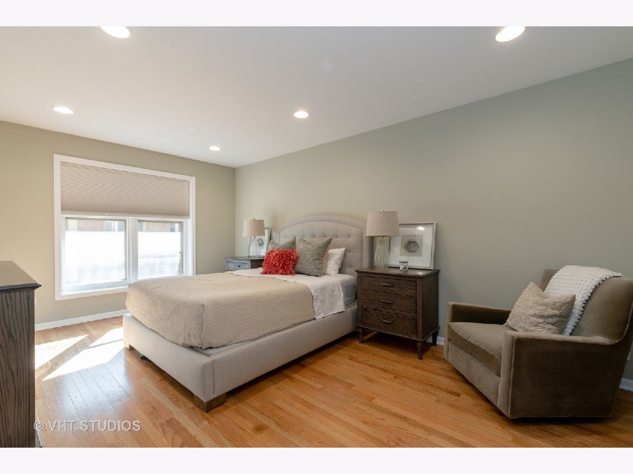
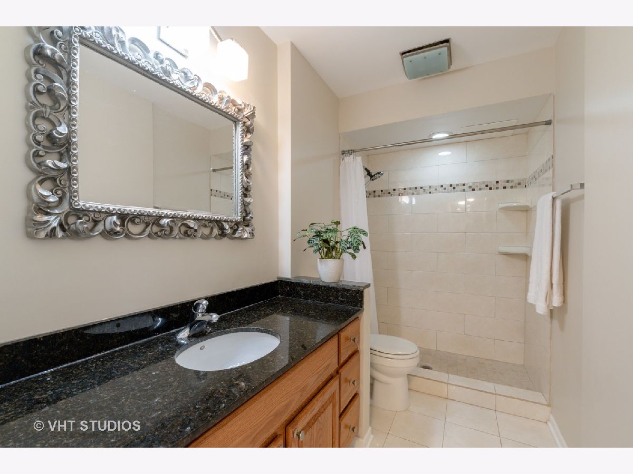
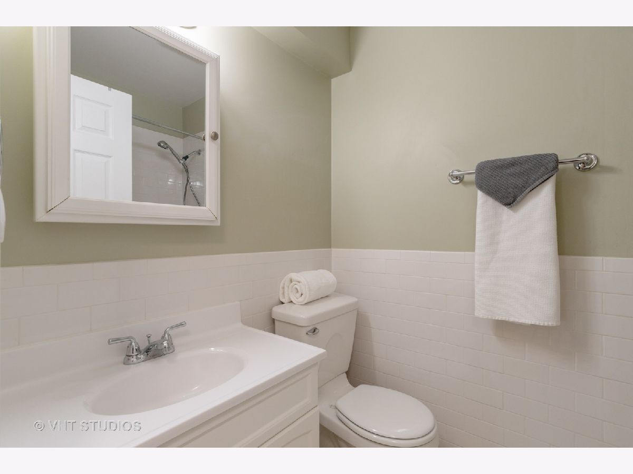
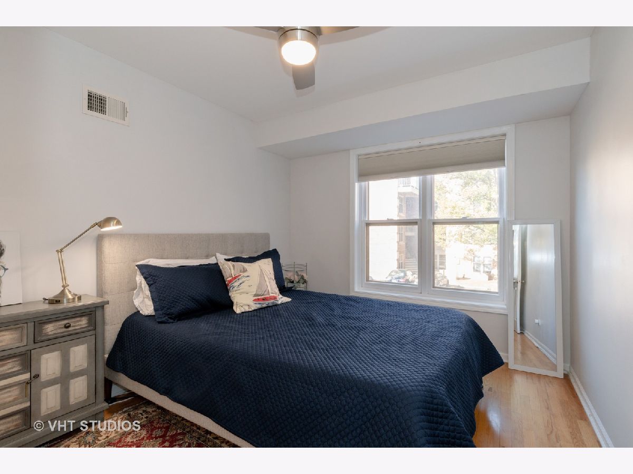
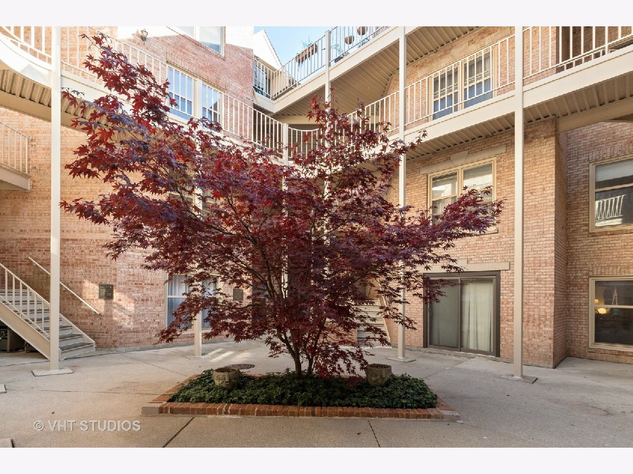
Fully renovated "move-in ready" 3-bedroom townhouse with loads of indoor and outdoor space. Steps from Lake Michigan, Lincoln School, the Metra/EL shopping and dining, this sun-filled home includes a first-floor living room with floor to ceiling windows and fireplace, a dining room with access to a private fenced patio, and an updated kitchen with breakfast bar, stainless steel appliances, and granite countertops. The second floor includes a luxe master suite with a spa-like bath, laundry, 2 additional bedrooms along with an updated hall bath. Hardwood floors throughout this maliciously maintained townhouse. Two reserved parking spots and pet's welcome in this charming and sought-after courtyard building.
Property Specifics
| Condos/Townhomes | |
| 2 | |
| — | |
| 1978 | |
| None | |
| — | |
| No | |
| — |
| Cook | |
| Commons Of Evanston | |
| 587 / Monthly | |
| Water,Parking,Insurance,TV/Cable,Exterior Maintenance,Lawn Care,Scavenger,Snow Removal | |
| Lake Michigan | |
| Public Sewer | |
| 10927502 | |
| 11194030161035 |
Nearby Schools
| NAME: | DISTRICT: | DISTANCE: | |
|---|---|---|---|
|
Grade School
Lincoln Elementary School |
65 | — | |
|
Middle School
Nichols Middle School |
65 | Not in DB | |
|
High School
Evanston Twp High School |
202 | Not in DB | |
Property History
| DATE: | EVENT: | PRICE: | SOURCE: |
|---|---|---|---|
| 30 May, 2019 | Sold | $345,000 | MRED MLS |
| 14 Apr, 2019 | Under contract | $349,000 | MRED MLS |
| — | Last price change | $350,000 | MRED MLS |
| 11 Oct, 2018 | Listed for sale | $375,000 | MRED MLS |
| 18 Dec, 2020 | Sold | $356,000 | MRED MLS |
| 9 Nov, 2020 | Under contract | $349,000 | MRED MLS |
| 6 Nov, 2020 | Listed for sale | $349,000 | MRED MLS |

Room Specifics
All Bedroom Info:
Total Bedrooms: 3
Bedrooms Above Ground: 3
Bedrooms Below Ground: 0
Total Bedrooms: 3
Bedrooms Above Ground: 3
Bedrooms Below Ground: 0
Second Bedroom Info:
Dimensions: —
Location: —Dimensions: —
Floor Type: Hardwood
Third Bedroom Info:
Dimensions: —
Location: —Dimensions: —
Floor Type: Hardwood
Bathroom Info:
Full Bathrooms: 3
Partial Bathrooms: 1Full Bathrooms: 3
Bathroom Amenities: Separate Shower,Soaking Tub
Bathroom in Basement: —
Additional Rooms Info:
Rooms: No additional rooms
Basement: NoneRooms: No additional rooms
Basement Description: None
Other Specifics
| — | |
| — | |
| — | |
| — | |
| — | |
| CONDO | |
| — | |
| Full | |
| Hardwood Floors, Second Floor Laundry, Laundry Hook-Up in Unit, Storage | |
| Range, Dishwasher, Refrigerator, Washer, Dryer, Disposal, Stainless Steel Appliance(s) | |
| Not in DB | |
| — | |
| — | |
| Bike Room/Bike Trails, Storage | |
| Gas Log |
Tax History
| Year | Property Taxes |
|---|---|
| 2019 | $5,846 |
| 2020 | $6,835 |
Contact Agent
Nearby Similar Homes
830 Forest Avenue, Evanston, Illinois 60202
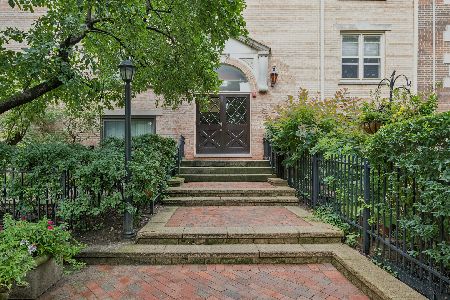
For Sale
$349,000
1 beds / 1.1 baths / 1,400 ft2
Condos/Townhomes / Built: 1979
17
400 Main Street, Evanston, Illinois 60202
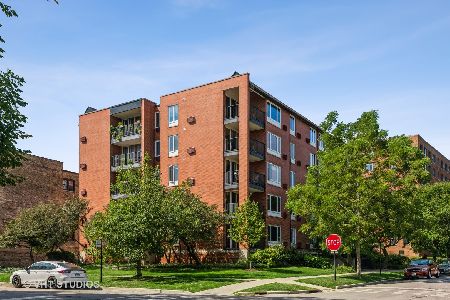
For Sale
$275,000
2 beds / 2.0 baths / 1,300 ft2
Condos/Townhomes / Built: 1965
1416
946 Michigan Avenue, Evanston, Illinois 60202
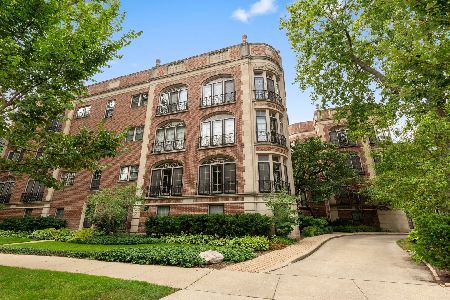
For Sale
$449,999
2 beds / 2.0 baths / 1,200 ft2
Condos/Townhomes / Built: 1928
22
940 Michigan Avenue, Evanston, Illinois 60202
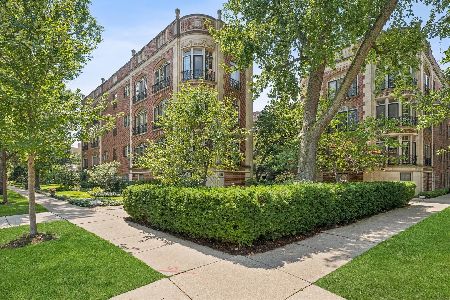
For Sale
$585,000
3 beds / 2.0 baths / 1,485 ft2
Condos/Townhomes / Built: 1928
30
814 Michigan Avenue, Evanston, Illinois 60202
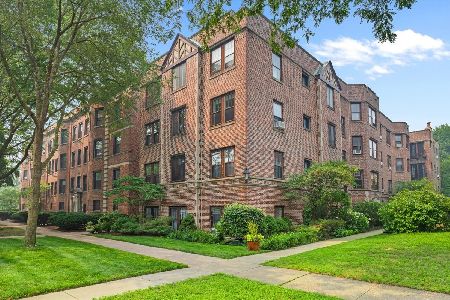
For Sale
$350,000
2 beds / 1.0 baths / 1,133 ft2
Condos/Townhomes / Built: 1925
22
777 Hinman Avenue, Evanston, Illinois 60202
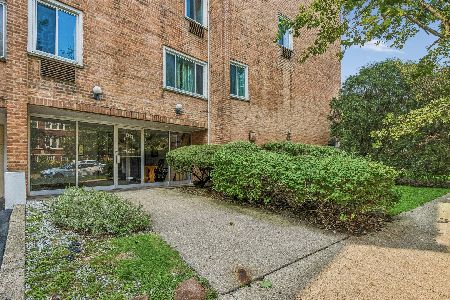
For Sale
$279,900
2 beds / 1.1 baths / 980 ft2
Condos/Townhomes / Built: 1962
51
Nearby Sold Comparables
870 Forest Avenue, Evanston, Illinois 60202

Sold
$298,500
3 beds / 2.1 baths / 0 ft2
Condos/Townhomes / Built: 1976
6098
850 Forest Avenue, Evanston, Illinois 60202
Sold
$224,900
2 beds / 1.1 baths / 0 ft2
Condos/Townhomes / Built: 1976
5003
850 Forest Avenue, Evanston, Illinois 60202
Sold
$339,000
3 beds / 2.1 baths / 1,700 ft2
Condos/Townhomes / Built: 1976
4743
850 Forest Avenue, Evanston, Illinois 60202
Sold
$129,000
2 beds / 1.1 baths / 0 ft2
Condos/Townhomes / Built: 1976
5660
840 Forest Avenue, Evanston, Illinois 60202
Sold
$146,500
2 beds / 1.1 baths / 0 ft2
Condos/Townhomes / Built: 1976
3818
300 Main Street, Evanston, Illinois 60202
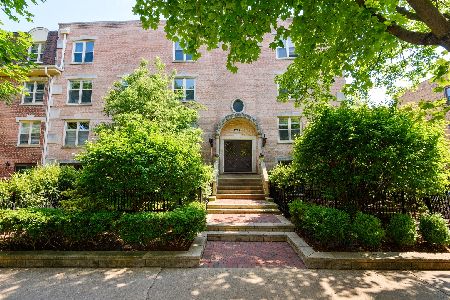
Sold
$269,000
2 beds / 1.1 baths / 1,200 ft2
Condos/Townhomes / Built: 1976
2293
Contact Agent
Listing Provided By
@properties
