

862 Prospect Avenue, Winnetka, Illinois 60093
Subdivision > East Winnetka
Sorry, we are updating photos, please update this page in 15 minutes
$1,200,000
|
Sold
|
|
| Status: | Closed |
| Sqft: | 0 |
| Cost/Sqft: | — |
| Beds: | 6 |
| Baths: | 5 |
| Year Built: | — |
| Property Taxes: | $27,847 |
| Days On Market: | 5727 |
| Lot Size: | 0,00 |
Description
Quality & beauty abounds in this large E. Winnetka gem. This stunning home has beautifully proportioned rms,high ceilings,exceptional flr plan,grand living & dining rms,sun drenched family rm & beautifully appointed kitchen & breakfast rm. Master suite,2nd flr laundry & supurb 3rd flr retreat. LL full kitchen,media rm,game & craft rm,full bth & storage. Walk to town,train & beach. *See agent remarks for tax reduction
Property Specifics
| Single Family | |
| — | |
| Traditional | |
| — | |
| Partial | |
| Cedar, Stucco | |
| Asphalt | |
| — | |
| No | |
| — |
| Cook | |
| East Winnetka | |
| 0 / Not Applicable | |
| None | |
| Lake Michigan | |
| Sewer-Storm | |
| Space Pac, Zoned | |
| Steam, Baseboard, Radiator(s) | |
| 07738589 | |
| 05174020150000 |
Nearby Schools
| NAME: | DISTRICT: | DISTANCE: | |
|---|---|---|---|
|
Grade School
Greeley Elementary School |
36 | — | |
|
Middle School
Carleton W Washburne School |
36 | Not in DB | |
|
High School
New Trier Twp H.s. Northfield/wi |
203 | Not in DB | |
Property History
| DATE: | EVENT: | PRICE: | SOURCE: |
|---|---|---|---|
| 15 Aug, 2011 | Sold | $1,200,000 | MRED MLS |
| 8 Jul, 2011 | Under contract | $1,295,000 | MRED MLS |
| — | Last price change | $1,365,000 | MRED MLS |
| 24 Feb, 2011 | Listed for sale | $1,475,000 | MRED MLS |
Sorry, we are updating photos, please update this page in 15 minutes
Room Specifics
All Bedroom Info:
Total Bedrooms: 6
Bedrooms Above Ground: 6
Bedrooms Below Ground: 0
Total Bedrooms: 6
Bedrooms Above Ground: 6
Bedrooms Below Ground: 0
Second Bedroom Info:
Dimensions: —
Location: —Dimensions: —
Floor Type: Hardwood
Third Bedroom Info:
Dimensions: —
Location: —Dimensions: —
Floor Type: Hardwood
Fourth Bedroom Info:
Dimensions: —
Location: —Dimensions: —
Floor Type: Hardwood
Bathroom Info:
Full Bathrooms: 5
Partial Bathrooms: 1Full Bathrooms: 5
Bathroom Amenities: Whirlpool, Separate Shower, Double Sink, Bidet, Soaking Tub
Bathroom in Basement: 1
Dining Room Info:
Dimensions: —
Location: —Dimensions: —
Floor Type: Hardwood
Kitchen Info:
Dimensions: —
Location: —Dimensions: —
Floor Type: Other
Features: Eating Area-Table Space, Pantry-Closet, Pantry-Walk-in
Laundry Room Info:
Dimensions: —
Location: —Dimensions: —
Floor Type: Vinyl
Living Room Info:
Dimensions: —
Location: —Dimensions: —
Floor Type: Hardwood
Family Room Info:
Dimensions: —
Location: —Dimensions: —
Floor Type: Hardwood
Additional Rooms Info:
Rooms: Bedroom 5, Bedroom 6, Breakfast Room, Foyer, Game Room, Mud Room, Recreation Room, Workshop
Basement: PartialRooms: Bedroom 5, Bedroom 6, Breakfast Room, Foyer, Game Room, Mud Room, Recreation Room, Workshop
Other Specifics
| 2 | |
| Brick/Mortar,Concrete Perimeter | |
| Garage | |
| — | |
| — | |
| — | |
| Deck, Storms/Screens | |
| Landscaped | |
| 192X20X16X150X139 | |
| Finished,Interior Stair | |
| Full | |
| Skylight(s), Bar-Wet, Hardwood Floors, Second Floor Laundry | |
| Range, Microwave, Dishwasher, Refrigerator, Bar Fridge, Freezer, Washer, Dryer, Disposal | |
| Not in DB | |
| — | |
| — | |
| Gas Log |
Tax History
| Year | Property Taxes |
|---|---|
| 2011 | $27,847 |
Contact Agent
Nearby Similar Homes
936 Fisher Lane, Winnetka, Illinois 60093
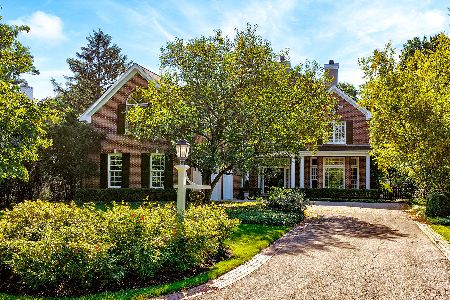
For Sale
$2,750,000
5 beds / 4.2 baths / 7,736 ft2
Single Family / Built: 1998
18
592 Provident Avenue, Winnetka, Illinois 60093
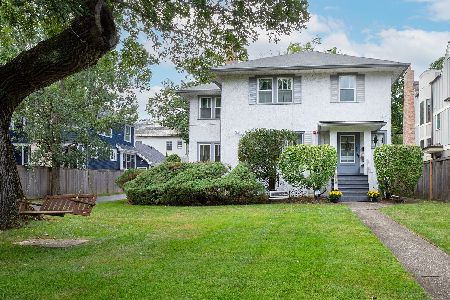
For Sale
$1,100,000
4 beds / 1.1 baths / 2,308 ft2
Single Family / Built: 1911
49
Nearby Sold Comparables
870 Prospect Avenue, Winnetka, Illinois 60093
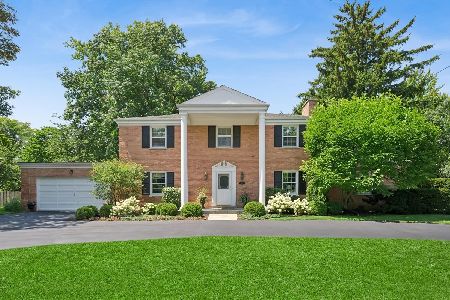
Sold
$1,649,000
4 beds / 2.1 baths / 3,215 ft2
Single Family / Built: 1963
47
854 Prospect Avenue, Winnetka, Illinois 60093

Sold
$1,839,000
7 beds / 4.2 baths / 0 ft2
Single Family / Built: 1914
4809
849 Lincoln Avenue, Winnetka, Illinois 60093
Sold
$995,000
5 beds / 4.1 baths / 0 ft2
Single Family / Built: 1899
4022
849 Lincoln Avenue, Winnetka, Illinois 60093

Sold
$1,379,000
4 beds / 3.1 baths / 0 ft2
Single Family / Built: 1899
1365
888 Tower Road, Winnetka, Illinois 60093

Sold
$2,275,000
6 beds / 6.1 baths / 7,488 ft2
Single Family / Built: 1915
1116
844 Prospect Avenue, Winnetka, Illinois 60093
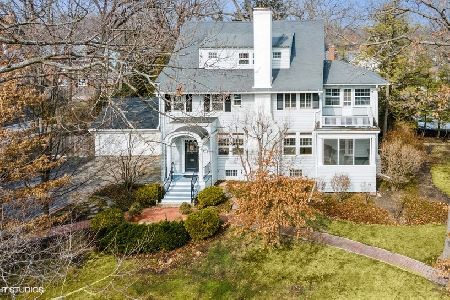
Sold
$1,299,000
6 beds / 4.1 baths / 4,500 ft2
Single Family / Built: 1906
1344
Contact Agent
Listing Provided By
Baird & Warner
