

8624 Blackstone Avenue, Avalon Park, Chicago, Illinois 60619


$167,500
|
Sold
|
|
| Status: | Closed |
| Sqft: | 1,300 |
| Cost/Sqft: | $127 |
| Beds: | 3 |
| Baths: | 2 |
| Year Built: | 1958 |
| Property Taxes: | $1,500 |
| Days On Market: | 2223 |
| Lot Size: | 0,09 |
Description
Beautifully maintained 3 bed +bonus room, 1.5 bath home featuring a finished basement and private, fully fenced backyard. Paver flower beds & lush landscaping surround the welcoming front entrance. Step inside onto hardwood flooring that continues into the spacious living room featuring a sun-filled picture window for plenty of natural light. The adjacent formal dining room makes entertaining easy and offers elegant crown molding. Continue into the fully updated kitchen and prepare meals surrounded by rich wood cabinetry, granite countertops and stainless appliances. The second level features an inviting master bedroom complete with hardwood flooring, a large closet and a ceiling fan for comfort. 3 additional rooms are perfect for guests or a home office! The finished lower level offers flexibility and can easily be a family room or game room. Step outside into the private backyard complete with a patio area for easy outdoor dining and grilling, a 2 car garage & paved alley.
Property Specifics
| Single Family | |
| — | |
| American 4-Sq. | |
| 1958 | |
| Full | |
| Brick | |
| — | |
| — | |
| No | |
| 0.09 |
| Cook | |
| — | |
| 0 / Not Applicable | |
| None | |
| Lake Michigan | |
| Public Sewer, Sewer-Storm | |
| None | |
| Natural Gas | |
| 10886428 | |
| 20354140220000 |
Property History
| DATE: | EVENT: | PRICE: | SOURCE: |
|---|---|---|---|
| 7 Jan, 2021 | Sold | $167,500 | MRED MLS |
| 5 Nov, 2020 | Under contract | $164,999 | MRED MLS |
| 28 Sep, 2020 | Listed for sale | $164,999 | MRED MLS |


Room Specifics
Total Bedrooms: 3
Bedrooms Above Ground: 3
Bedrooms Below Ground: 0
Dimensions: —
Floor Type: Hardwood
Dimensions: —
Floor Type: Hardwood
Full Bathrooms: 2
Bathroom Amenities: —
Bathroom in Basement: 0
Dimensions: —
Floor Type: Hardwood
Dimensions: —
Floor Type: Ceramic Tile
Features: Eating Area-Table Space
Dimensions: —
Floor Type: Hardwood
Rooms: Bonus Room
Other Specifics
| 2 | |
| — | |
| Garage | |
| — | |
| — | |
| — | |
| — | |
| — | |
| 25X150 | |
| — | |
| None | |
| Hardwood Floors, First Floor Bedroom | |
| Range, Microwave, Dishwasher, Refrigerator | |
| Not in DB | |
| Curbs, Sidewalks, Street Lights, Street Paved | |
| — | |
| — |
Tax History
| Year | Property Taxes |
|---|---|
| 2021 | $1,500 |
Contact Agent
Nearby Similar Homes

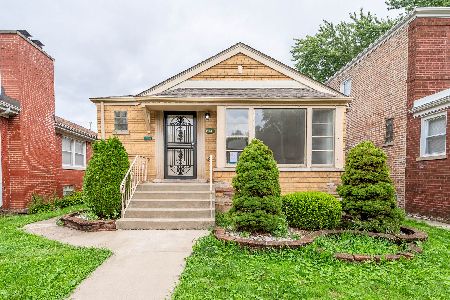
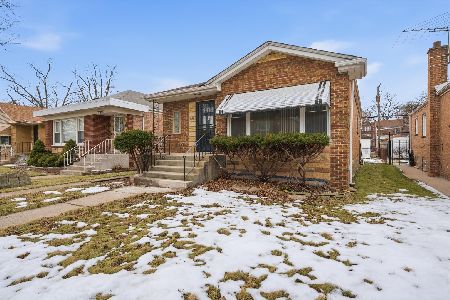
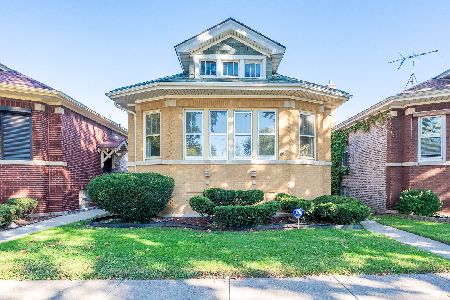
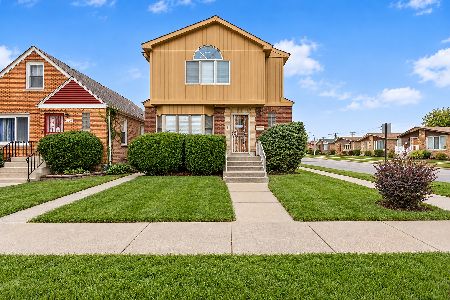
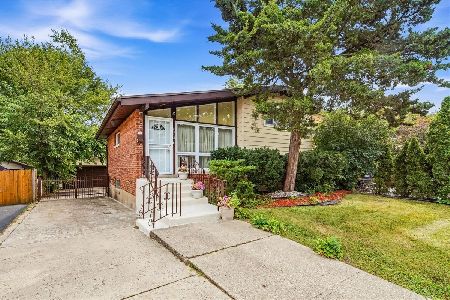
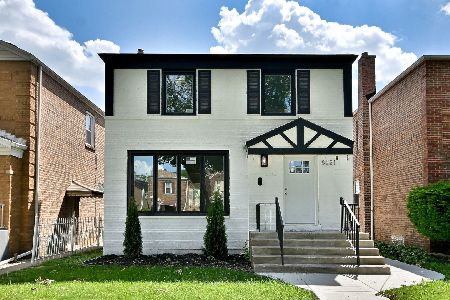
Nearby Sold Comparables



Contact Agent
Listing Provided By
Wintrust Realty LLC
