

8626 Hotchkiss Drive, Frankfort, Illinois 60423
Subdivision > Walnut Creek
Sorry, we are updating photos, please update this page in 15 minutes
$410,000
|
Sold
|
|
| Status: | Closed |
| Sqft: | 3,377 |
| Cost/Sqft: | $132 |
| Beds: | 4 |
| Baths: | 5 |
| Year Built: | 2007 |
| Property Taxes: | $12,356 |
| Days On Market: | 5209 |
| Lot Size: | 0,28 |
Description
3,500 SQ FT 2 STORY HOME W/FULL GORGEOUS FIN WALKOUT BSMT*4 BDRMS*LUX MSTR BDRM BATH*KIT W/GRANITE CTRS/ DIN AREA*9 FT CEILINGS*2 STY FAM RM*PREF LENDER PREQUAL REQ*POF W/CASH OFFER*CASH DEED RESTRICTIONS*The Grantee(s), or purchaser(s), of the Property may not re-sell, record an additional conveyance document, or otherwise transfer title to the Property within 60 days following the Grantor's execution of this Deed.
Property Specifics
| Single Family | |
| — | |
| Traditional | |
| 2007 | |
| Full, Walkout | |
| Brick, Cedar | |
| Asphalt | |
| — | |
| No | |
| 0.28 |
| Will | |
| Walnut Creek | |
| 0 / Not Applicable | |
| None | |
| Public | |
| Public Sewer | |
| Central Air | |
| Natural Gas, Forced Air, Sep Heating Systems - 2+ | |
| 08127142 | |
| 1909231020100000 |
Property History
| DATE: | EVENT: | PRICE: | SOURCE: |
|---|---|---|---|
| 4 Dec, 2012 | Sold | $410,000 | MRED MLS |
| 5 Sep, 2012 | Under contract | $445,000 | MRED MLS |
| 30 Jul, 2012 | Listed for sale | $445,000 | MRED MLS |
Sorry, we are updating photos, please update this page in 15 minutes
Room Specifics
All Bedroom Info:
Total Bedrooms: 4
Bedrooms Above Ground: 4
Bedrooms Below Ground: 0
Total Bedrooms: 4
Bedrooms Above Ground: 4
Bedrooms Below Ground: 0
Second Bedroom Info:
Dimensions: —
Location: —Dimensions: —
Floor Type: Carpet
Third Bedroom Info:
Dimensions: —
Location: —Dimensions: —
Floor Type: Carpet
Fourth Bedroom Info:
Dimensions: —
Location: —Dimensions: —
Floor Type: Carpet
Bathroom Info:
Full Bathrooms: 5
Partial Bathrooms: 2Full Bathrooms: 5
Bathroom Amenities: Whirlpool, Separate Shower, Double Sink
Bathroom in Basement: 1
Dining Room Info:
Dimensions: —
Location: —Dimensions: —
Floor Type: Carpet
Kitchen Info:
Dimensions: —
Location: —Dimensions: —
Floor Type: Hardwood
Features: Eating Area-Breakfast Bar, Eating Area-Table Space, Island, Pantry-Walk-in
Laundry Room Info:
Dimensions: —
Location: —Dimensions: —
Floor Type: Ceramic Tile
Living Room Info:
Dimensions: —
Location: —Dimensions: —
Floor Type: Carpet
Family Room Info:
Dimensions: —
Location: —Dimensions: —
Floor Type: Hardwood
Additional Rooms Info:
Rooms: Eating Area, Foyer, Office, Recreation Room, Workshop
Basement: Full, WalkoutRooms: Eating Area, Foyer, Office, Recreation Room, Workshop
Other Specifics
| 3 | |
| Concrete Perimeter | |
| Garage | |
| — | |
| — | |
| — | |
| Deck, Patio, Storms/Screens | |
| Landscaped, Wooded | |
| 85 X119X111X126 | |
| Unfinished | |
| Full | |
| Vaulted/Cathedral Ceilings, Bar-Wet, Hardwood Floors, First Floor Bedroom, First Floor Laundry | |
| Double Oven, Range, Microwave, Dishwasher | |
| Not in DB | |
| Sidewalks, Street Lights, Street Paved | |
| — | |
| Wood Burning, Gas Starter |
Tax History
| Year | Property Taxes |
|---|---|
| 2012 | $12,356 |
Contact Agent
Nearby Similar Homes
20642 Orchard Court, Frankfort, Illinois 60423
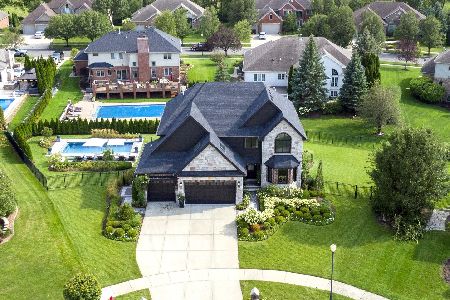
For Sale
$935,000
4 beds / 3.1 baths / 4,022 ft2
Single Family / Built: 2015
12
8675 Hotchkiss Drive, Frankfort, Illinois 60423
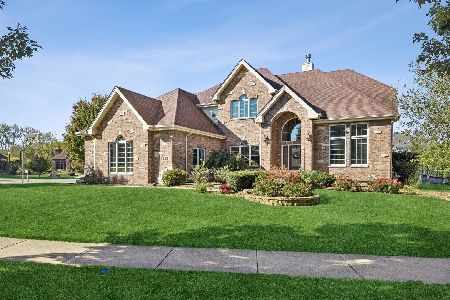
For Sale
$565,000
4 beds / 3.1 baths / 3,415 ft2
Single Family / Built: 2006
27
20507 Magnolia Court, Frankfort, Illinois 60423
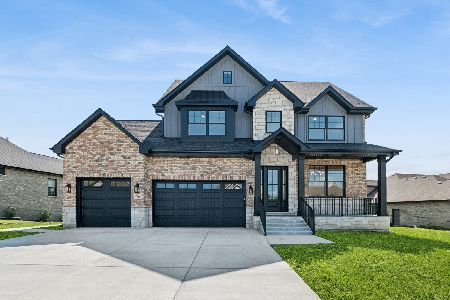
For Sale
$1,249,000
5 beds / 3.1 baths / 3,423 ft2
Single Family / Built: 2026
39
Nearby Sold Comparables
8617 Hotchkiss Drive, Frankfort, Illinois 60423
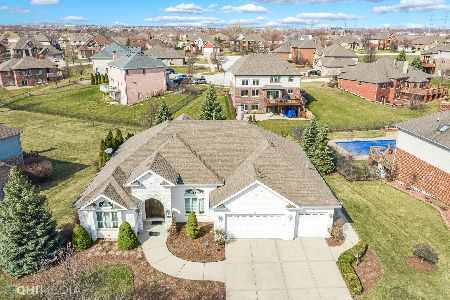
Sold
$529,900
3 beds / 2.1 baths / 3,127 ft2
Single Family / Built: 2006
1793
8601 Hotchkiss Drive, Frankfort, Illinois 60423

Sold
$455,900
5 beds / 3.0 baths / 3,000 ft2
Single Family / Built: 2005
2867
8601 Hotchkiss Drive, Frankfort, Illinois 60423
Sold
$387,980
4 beds / 3.0 baths / 0 ft2
Single Family / Built: 2005
6819
Contact Agent
Listing Provided By
Coldwell Banker The Real Estate Group
