

863 Mckenzie Station Drive, Lisle, Illinois 60532
Sorry, we are updating photos, please update this page in 15 minutes
$297,000
|
Sold
|
|
| Status: | Closed |
| Sqft: | 1,491 |
| Cost/Sqft: | $201 |
| Beds: | 3 |
| Baths: | 3 |
| Year Built: | 1997 |
| Property Taxes: | $5,869 |
| Days On Market: | 3854 |
| Lot Size: | 0,00 |
Description
BEAUTIFUL UPDATED 3BR 2 1/2BA TOWNHOME. NEW FURNACE AND A/C, NEW 42 INCH CABINETS W/ LEVEL 3 GRANITE IN KITCHEN AND BATHS. NEW GAS FIREPLACE WITH MARBLE SURROUND, NEW S/S APPLIANCES NEW WASHER / DRYER ON 2ND FLOOR. ALL NEW LIGHTING, FANS, NEW BLINDS,NEW HARDWOOD FLOORS NEW CARPET, NEW TILED SHOWER IN MASTER BA, NEW TOLIETS, SINKS, FAUCETS, MIRRORS, FRESHLY PAINTED WITH SHERWIN WILLIAMS SOFT GRAY'S, GARAGE AND GARAGE FLOOR PAINTED, WALK TO LISLE TRAIN STATION, CLOSED TO HIGHWAYS GREAT QUIET TREE LINED AREA.
Property Specifics
| Condos/Townhomes | |
| 2 | |
| — | |
| 1997 | |
| Full | |
| Vinyl Siding, Brick | |
| — | |
| — | |
| No | |
| — |
| Du Page | |
| — | |
| 205 / Monthly | |
| Insurance, Exterior Maintenance, Lawn Care, Snow Removal | |
| Public | |
| Public Sewer | |
| Central Air | |
| Natural Gas, Forced Air | |
| 09202823 | |
| 0811117032 |
Property History
| DATE: | EVENT: | PRICE: | SOURCE: |
|---|---|---|---|
| 22 Feb, 2016 | Sold | $226,000 | MRED MLS |
| 2 Feb, 2016 | Under contract | $243,900 | MRED MLS |
| — | Last price change | $251,900 | MRED MLS |
| 24 Sep, 2015 | Listed for sale | $251,900 | MRED MLS |
| 8 Jun, 2016 | Sold | $297,000 | MRED MLS |
| 28 Apr, 2016 | Under contract | $299,500 | MRED MLS |
| 21 Apr, 2016 | Listed for sale | $299,500 | MRED MLS |
| 9 Oct, 2020 | Sold | $314,000 | MRED MLS |
| 20 Aug, 2020 | Under contract | $314,900 | MRED MLS |
| 18 Aug, 2020 | Listed for sale | $314,900 | MRED MLS |
Sorry, we are updating photos, please update this page in 15 minutes
Room Specifics
All Bedroom Info:
Total Bedrooms: 3
Bedrooms Above Ground: 3
Bedrooms Below Ground: 0
Total Bedrooms: 3
Bedrooms Above Ground: 3
Bedrooms Below Ground: 0
Second Bedroom Info:
Dimensions: —
Location: —Dimensions: —
Floor Type: Carpet
Third Bedroom Info:
Dimensions: —
Location: —Dimensions: —
Floor Type: Carpet
Bathroom Info:
Full Bathrooms: 3
Partial Bathrooms: 1Full Bathrooms: 3
Bathroom Amenities: Double Sink
Bathroom in Basement: 0
Dining Room Info:
Dimensions: —
Location: —Dimensions: —
Floor Type: Hardwood
Kitchen Info:
Dimensions: —
Location: —Dimensions: —
Floor Type: Hardwood
Features: Eating Area-Breakfast Bar, Eating Area-Table Space, Pantry-Closet
Living Room Info:
Dimensions: —
Location: —Dimensions: —
Floor Type: Hardwood
Family Room Info:
Dimensions: —
Location: —Dimensions: —
Floor Type: Carpet
Additional Rooms Info:
Rooms: No additional rooms
Basement: FullRooms: No additional rooms
Other Specifics
| 2 | |
| — | |
| Garage | |
| — | |
| — | |
| — | |
| — | |
| — | |
| 2345 | |
| — | |
| Full | |
| Vaulted/Cathedral Ceilings, Hardwood Floors, Second Floor Laundry | |
| Range, Microwave, Dishwasher, Refrigerator, Washer, Dryer, Disposal, Stainless Steel Appliance(s) | |
| Not in DB | |
| — | |
| — | |
| Attached Fireplace Doors/Screen, Gas Log |
Tax History
| Year | Property Taxes |
|---|---|
| 2016 | $5,757 |
| 2016 | $5,869 |
| 2020 | $6,251 |
Contact Agent
Nearby Similar Homes
Nearby Sold Comparables
863 Mckenzie Station Drive, Lisle, Illinois 60532

Sold
$243,900
2 beds / 2.1 baths / 1,491 ft2
Condos/Townhomes / Built: 1997
4064
863 Mckenzie Station Drive, Lisle, Illinois 60532
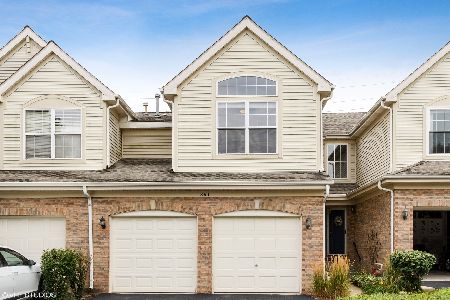
Sold
$314,900
3 beds / 2.1 baths / 1,557 ft2
Condos/Townhomes / Built: 1997
2274
861 Mckenzie Station Drive, Lisle, Illinois 60532
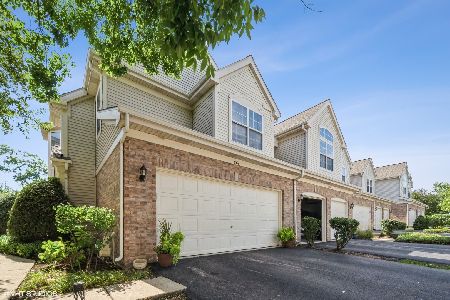
Sold
$335,000
3 beds / 2.2 baths / 1,648 ft2
Condos/Townhomes / Built: 1997
1505
859 Mckenzie Station Drive, Lisle, Illinois 60532
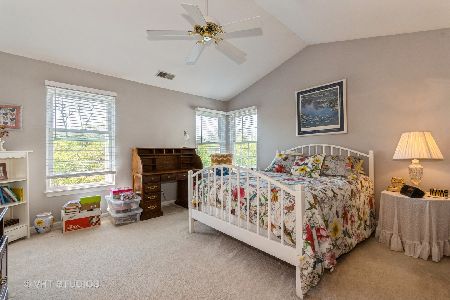
Sold
$310,000
3 beds / 2.1 baths / 1,684 ft2
Condos/Townhomes / Built: 1997
2004
869 Mckenzie Station Drive, Lisle, Illinois 60532
Sold
$239,900
2 beds / 2.1 baths / 1,500 ft2
Condos/Townhomes / Built: 1997
5127
860 Mckenzie Station Drive, Lisle, Illinois 60532
Sold
$267,000
2 beds / 2.1 baths / 1,684 ft2
Condos/Townhomes / Built: 1996
4823
Contact Agent
Listing Provided By
American Dream House Realty LLC
