

8632 Central Park Avenue, Skokie, Illinois 60076
Sorry, we are updating photos, please update this page in 15 minutes
$280,000
|
Sold
|
|
| Status: | Closed |
| Sqft: | 1,200 |
| Cost/Sqft: | $242 |
| Beds: | 2 |
| Baths: | 2 |
| Year Built: | 1958 |
| Property Taxes: | $4,604 |
| Days On Market: | 4282 |
| Lot Size: | 0,00 |
Description
I am cute and I know it! Great layout w/open kitchen, LR, & DR w/sliding door to big deck & back yard. 42" maple cabs/granite counters, ss new applcs, brkfst bar, hardw. flrs, carpeted bedrooms w/corner windows. Plantation shutters. Fam room, office, 3rd br & addl bath in fin. lower level. Great light t/o, closet & storage space. 2 car gar. Skokie taxes & services, Evanston schools. Great location. Ready to move in!
Property Specifics
| Single Family | |
| — | |
| Ranch | |
| 1958 | |
| Full | |
| Brick | |
| — | |
| — | |
| No | |
| — |
| Cook | |
| — | |
| 0 / Not Applicable | |
| None | |
| Lake Michigan | |
| Public Sewer | |
| Central Air | |
| Natural Gas, Forced Air | |
| 08837010 | |
| 10231160300000 |
Nearby Schools
| NAME: | DISTRICT: | DISTANCE: | |
|---|---|---|---|
|
Grade School
Walker Elementary School |
65 | — | |
|
Middle School
Chute Middle School |
65 | Not in DB | |
|
High School
Evanston Twp High School |
202 | Not in DB | |
Property History
| DATE: | EVENT: | PRICE: | SOURCE: |
|---|---|---|---|
| 31 Mar, 2015 | Sold | $280,000 | MRED MLS |
| 14 Feb, 2015 | Under contract | $290,000 | MRED MLS |
| 12 Feb, 2015 | Listed for sale | $290,000 | MRED MLS |
Sorry, we are updating photos, please update this page in 15 minutes
Room Specifics
All Bedroom Info:
Total Bedrooms: 3
Bedrooms Above Ground: 2
Bedrooms Below Ground: 1
Total Bedrooms: 3
Bedrooms Above Ground: 2
Bedrooms Below Ground: 1
Second Bedroom Info:
Dimensions: —
Location: —Dimensions: —
Floor Type: Carpet
Third Bedroom Info:
Dimensions: —
Location: —Dimensions: —
Floor Type: Carpet
Bathroom Info:
Full Bathrooms: 2
Partial Bathrooms: 0Full Bathrooms: 2
Bathroom Amenities: Whirlpool
Bathroom in Basement: 1
Dining Room Info:
Dimensions: —
Location: —Dimensions: —
Floor Type: Hardwood
Kitchen Info:
Dimensions: —
Location: —Dimensions: —
Floor Type: Wood Laminate
Features: Eating Area-Breakfast Bar, Pantry-Closet
Living Room Info:
Dimensions: —
Location: —Dimensions: —
Floor Type: Hardwood
Family Room Info:
Dimensions: —
Location: —Dimensions: —
Floor Type: Carpet
Additional Rooms Info:
Rooms: Deck, Office, Other Room
Basement: FullRooms: Deck, Office, Other Room
Other Specifics
| 2 | |
| — | |
| Garage | |
| — | |
| — | |
| — | |
| Deck | |
| — | |
| 50X125 | |
| — | |
| None | |
| Hardwood Floors, First Floor Full Bath | |
| Range, Microwave, Dishwasher, Refrigerator, Washer, Dryer, Stainless Steel Appliance(s) | |
| Not in DB | |
| Sidewalks, Street Paved | |
| — | |
| — |
Tax History
| Year | Property Taxes |
|---|---|
| 2015 | $4,604 |
Contact Agent
Nearby Similar Homes
8631 Central Park Avenue, Skokie, Illinois 60076
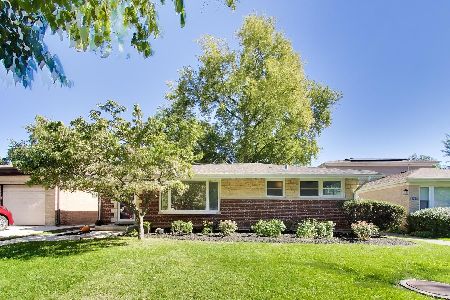
For Sale
$499,000
2 beds / 2.0 baths / 1,134 ft2
Single Family / Built: 1952
19
8634 Drake Avenue, Skokie, Illinois 60076
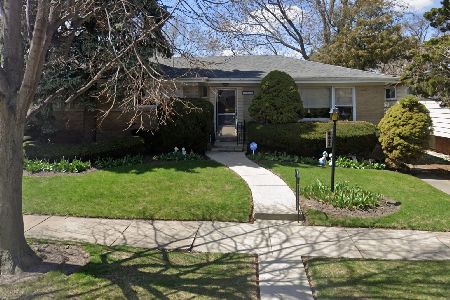
For Sale
$439,000
3 beds / 1.1 baths / 1,734 ft2
Single Family / Built: —
34
8720 Monticello Avenue, Skokie, Illinois 60076
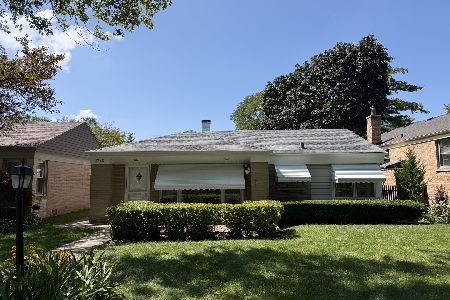
For Sale
$349,000
2 beds / 2.0 baths / 1,580 ft2
Single Family / Built: 1951
38
8626 Saint Louis Avenue, Skokie, Illinois 60076
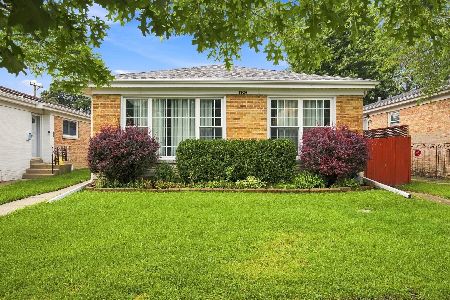
For Sale
$545,000
4 beds / 2.0 baths / 1,757 ft2
Single Family / Built: 1955
60
8449 St. Louis Avenue, Skokie, Illinois 60076
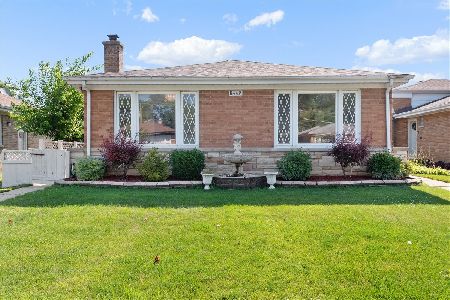
For Sale
$485,000
3 beds / 2.1 baths / 1,812 ft2
Single Family / Built: 1955
22
8624 Hamlin Avenue, Skokie, Illinois 60076
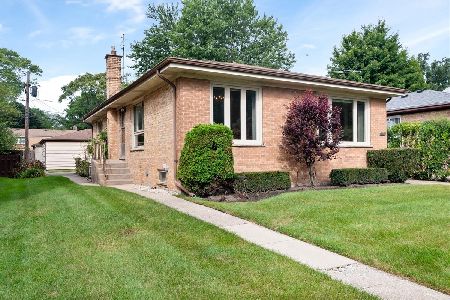
For Sale
$489,900
3 beds / 2.1 baths / 1,288 ft2
Single Family / Built: 1955
60
Nearby Sold Comparables
8642 Central Park Avenue, Skokie, Illinois 60076

Sold
$325,000
3 beds / 1.1 baths / 1,134 ft2
Single Family / Built: 1954
1677
8642 Central Park Avenue, Skokie, Illinois 60076

Sold
$478,000
3 beds / 2.0 baths / 2,003 ft2
Single Family / Built: 1955
1386
8648 Central Park Avenue, Skokie, Illinois 60076

Sold
$235,000
2 beds / 2.0 baths / 0 ft2
Single Family / Built: 1953
5622
8648 Central Park Avenue, Skokie, Illinois 60076

Sold
$300,000
2 beds / 2.0 baths / 0 ft2
Single Family / Built: 1953
2413
8643 Monticello Avenue, Skokie, Illinois 60076
Sold
$309,900
3 beds / 1.0 baths / 1,100 ft2
Single Family / Built: 1958
6855
8643 Monticello Avenue, Skokie, Illinois 60076
Sold
$189,000
3 beds / 1.0 baths / 1,078 ft2
Single Family / Built: 1958
4194
Contact Agent
Listing Provided By
@properties
