

8636 Tripp Avenue, Ashburn, Chicago, Illinois 60652


$335,000
|
Sold
|
|
| Status: | Closed |
| Sqft: | 1,199 |
| Cost/Sqft: | $267 |
| Beds: | 3 |
| Baths: | 2 |
| Year Built: | 1957 |
| Property Taxes: | $4,117 |
| Lot Size: | 0,00 |
Description
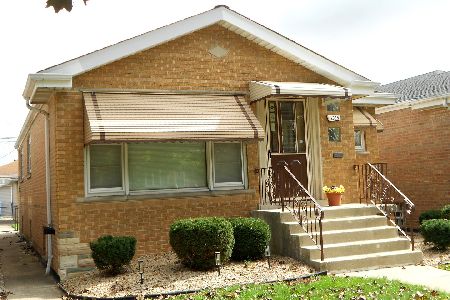
This spacious 3+1 bedroom, 1.5-bathroom brick raised ranch offers exceptional living space inside and out. The main level features a bright, functional layout including a welcoming kitchen with a dedicated eat-in area ideal for daily dining. Downstairs, the fully finished basement expands your living area with a generous secondary family space complete with a built-in bar, a flexible fourth bedroom, a dedicated laundry room, and a practical tool room for extra storage or workshop needs. Step outside to enjoy an expansive backyard deck that's made for entertaining and outdoor relaxation, while the private driveway and 1-car detached garage offer convenient, everyday parking and added functionality.
Property Specifics
| Single Family | |
| — | |
| — | |
| 1957 | |
| Finished, Full | |
| Brick | |
| — | |
| — | |
| No | |
| — |
| Cook | |
| — | |
| — / Not Applicable | |
| None | |
| Public | |
| Public Sewer | |
| Central Air | |
| Gas | |
| 12755589 | |
| 19344260260000 |
Nearby Schools
| NAME: | DISTRICT: | DISTANCE: | |
|---|---|---|---|
|
Grade School
Durkin Park Elementary School |
299 | — | |
|
Middle School
Durkin Park Elementary School |
299 | Not in DB | |
|
High School
Bogan High School |
299 | Not in DB | |


Room Specifics
All Bedroom Info:
Total Bedrooms: 4
Bedrooms Above Ground: 3
Bedrooms Below Ground: 1
Total Bedrooms: 4
Bedrooms Above Ground: 3
Bedrooms Below Ground: 1
Master Bedroom Info:
Dimensions: 14X10
Location: Main LevelDimensions: 14X10
Floor Type: —
Second Bedroom Info:
Dimensions: 12X11
Location: Main LevelDimensions: 12X11
Floor Type: —
Third Bedroom Info:
Dimensions: 13X11
Location: Main LevelDimensions: 13X11
Floor Type: —
Fourth Bedroom Info:
Dimensions: 11X8
Location: BasementDimensions: 11X8
Floor Type: —
Bathroom Info:
Full Bathrooms: 2
Partial Bathrooms: 1Full Bathrooms: 2
Bathroom Amenities: —
Bathroom in Basement: 0
Kitchen Info:
Dimensions: 12X11
Location: Main LevelDimensions: 12X11
Floor Type: —
Laundry Room Info:
Dimensions: 10X9
Location: BasementDimensions: 10X9
Floor Type: —
Living Room Info:
Dimensions: 21X11
Location: Main LevelDimensions: 21X11
Floor Type: —
Additional Rooms Info:
Rooms: Recreation Room, Utility Room-Lower Level, Storage, Eating Area
Basement: Finished, FullRooms: Recreation Room, Utility Room-Lower Level, Storage, Eating Area
First Additional Room Info:
Name: Recreation Room
Dimensions: 29X23
Location: BasementName: Recreation Room
Dimensions: 29X23
Floor Type: —
Second Additional Room Info:
Name: Utility Room-Lower Level
Dimensions: 11X8
Location: BasementName: Utility Room-Lower Level
Dimensions: 11X8
Floor Type: —
Third Additional Room Info:
Name: Bar/Entertainment
Dimensions: 11X9
Location: BasementName: Bar/Entertainment
Dimensions: 11X9
Floor Type: —
Fourth Additional Room Info:
Name: Storage
Dimensions: 6X5
Location: BasementName: Storage
Dimensions: 6X5
Floor Type: —
Fifth Additional Room Info:
Name: Eating Area
Dimensions: 13X8
Location: Main LevelName: Eating Area
Dimensions: 13X8
Floor Type: —
Other Specifics
| 1 | |
| — | |
| Detached, Garage | |
| — | |
| — | |
| — | |
| — | |
| — | |
| 40 x 125 | |
| — | |
| None | |
| — | |
| — | |
| Not in DB | |
| — | |
| — | |
| — |
Contact Agent
Nearby Similar Homes
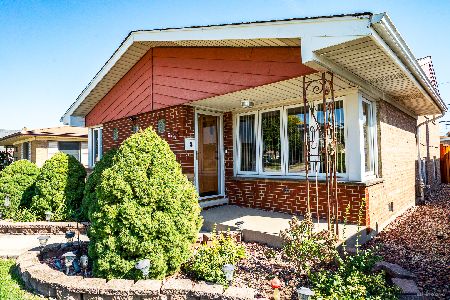
8600 Kildare Avenue, Chicago, Illinois 60652
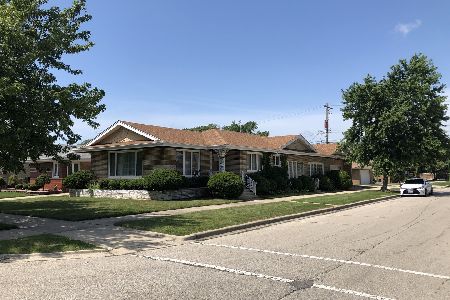
For Sale
$429,900
2 beds / 2.2 baths / 1,803 ft2
Single Family / Built: 1963
66
4203 Southwest Highway, Hometown, Illinois 60456
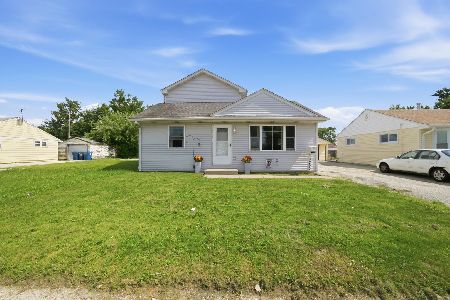
For Sale
$250,000
3 beds / 2.0 baths / 1,300 ft2
Single Family / Built: 1954
81
4221 Southwest Highway, Hometown, Illinois 60456

For Sale
$245,000
3 beds / 1.0 baths / 974 ft2
Single Family / Built: 1954
50
4257 Southwest Highway, Hometown, Illinois 60456
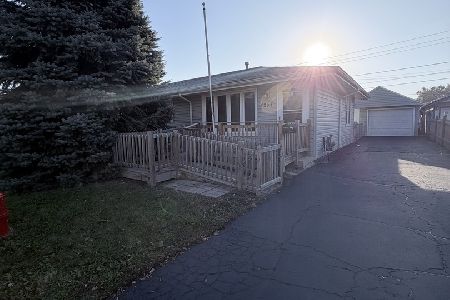
For Sale
$234,900
3 beds / 1.1 baths / 1,100 ft2
Single Family / Built: 1954
8
8339 Kenneth Avenue, Chicago, Illinois 60652
For Sale
$320,000
3 beds / 2.0 baths / 1,130 ft2
Single Family / Built: 1959
14
Nearby Sold Comparables
8642 Tripp Avenue, Chicago, Illinois 60652

Sold
$189,900
3 beds / 2.0 baths / 1,199 ft2
Single Family / Built: 1954
2775
8633 Kildare Avenue, Chicago, Illinois 60652
Sold
$226,500
3 beds / 2.0 baths / 1,205 ft2
Single Family / Built: 1954
4634
8637 Kildare Avenue, Chicago, Illinois 60652

Sold
$299,000
3 beds / 2.0 baths / 1,500 ft2
Single Family / Built: 1960
1579
8616 Tripp Avenue, Chicago, Illinois 60652
Sold
$244,900
3 beds / 1.1 baths / 0 ft2
Single Family / Built: 1957
6850
8625 Kildare Avenue, Chicago, Illinois 60652

Sold
$349,900
3 beds / 2.0 baths / 1,215 ft2
Single Family / Built: 1959
330
8635 Tripp Avenue, Chicago, Illinois 60652
Sold
$237,900
3 beds / 2.0 baths / 0 ft2
Single Family / Built: 1954
3801
Contact Agent
Listing Provided By
First In Realty, Inc.
