

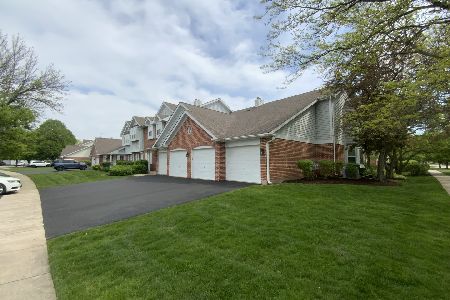
864 Quin Court, Naperville, Illinois 60563
Subdivision > Brookdale Manor
Sorry, we are updating photos, please update this page in 15 minutes
$182,900
|
Sold
|
|
| Status: | Closed |
| Sqft: | 1,324 |
| Cost/Sqft: | $140 |
| Beds: | 2 |
| Baths: | 2 |
| Year Built: | 1990 |
| Property Taxes: | $2,800 |
| Days On Market: | 7036 |
| Lot Size: | 0,00 |
Description
Spacious 2 Bedroom Manor Home-Volume Ceilings-Skylight-Ceiling Fan-Eat in Kitchen & Large Living Room open to Balcony-Private Master Suite with Luxury Bath & Double Closets-Furnace & CAC (2006)-Laundry in Unit-Include Appliances-Attached 1 1/2 Car Garage-Less than 1 mile to Train, I-88, Shopping & Town - Offering $3,000 Carpet Allowance!
Property Specifics
| Condos/Townhomes | |
| — | |
| — | |
| 1990 | |
| — | |
| — | |
| No | |
| — |
| Du Page | |
| Brookdale Manor | |
| 169 / — | |
| — | |
| — | |
| — | |
| 06492623 | |
| 0710309066 |
Nearby Schools
| NAME: | DISTRICT: | DISTANCE: | |
|---|---|---|---|
|
Grade School
Brookdale Elementary School |
204 | — | |
|
Middle School
Hill Middle School |
204 | Not in DB | |
|
High School
Waubonsie Valley High School |
204 | Not in DB | |
Property History
| DATE: | EVENT: | PRICE: | SOURCE: |
|---|---|---|---|
| 17 Sep, 2007 | Sold | $182,900 | MRED MLS |
| 23 Jul, 2007 | Under contract | $184,900 | MRED MLS |
| — | Last price change | $189,500 | MRED MLS |
| 26 Apr, 2007 | Listed for sale | $198,000 | MRED MLS |
| 30 Jul, 2025 | Sold | $280,000 | MRED MLS |
| 9 Jun, 2025 | Under contract | $279,000 | MRED MLS |
| — | Last price change | $285,000 | MRED MLS |
| 8 May, 2025 | Listed for sale | $285,000 | MRED MLS |
Sorry, we are updating photos, please update this page in 15 minutes
Room Specifics
All Bedroom Info:
Total Bedrooms: 2
Bedrooms Above Ground: 2
Bedrooms Below Ground: 0
Total Bedrooms: 2
Bedrooms Above Ground: 2
Bedrooms Below Ground: 0
Second Bedroom Info:
Dimensions: —
Location: —Dimensions: —
Floor Type: —
Bathroom Info:
Full Bathrooms: 2
Partial Bathrooms: —Full Bathrooms: 2
Bathroom Amenities: Double Sink
Bathroom in Basement: 0
Additional Rooms Info:
Rooms: —
Basement: —Rooms: —
Basement Description: —
Other Specifics
| 1 | |
| — | |
| — | |
| — | |
| — | |
| COMMON | |
| — | |
| — | |
| — | |
| — | |
| Not in DB | |
| — | |
| — | |
| — | |
| — |
Tax History
| Year | Property Taxes |
|---|---|
| 2007 | $2,800 |
| 2025 | $2,103 |
Contact Agent
Nearby Similar Homes
1827 Golden Gate Lane, Naperville, Illinois 60563
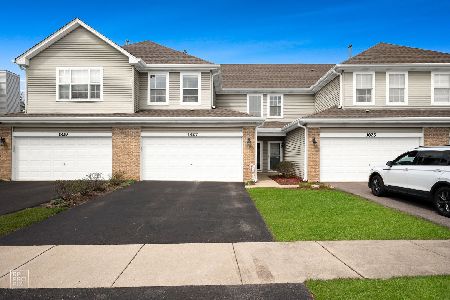
For Sale
$375,000
2 beds / 2.1 baths / 1,500 ft2
Condos/Townhomes / Built: 2001
101
1644 Windward Avenue, Naperville, Illinois 60563
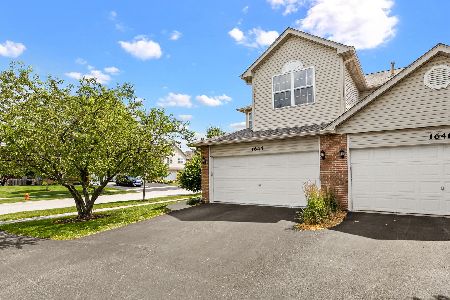
For Sale
$385,000
3 beds / 2.1 baths / 1,984 ft2
Condos/Townhomes / Built: 2000
15
908 Bradford Drive, Naperville, Illinois 60563

For Sale
$399,000
3 beds / 2.1 baths / 1,758 ft2
Condos/Townhomes / Built: 2018
23
Nearby Sold Comparables
868 Quin Court, Naperville, Illinois 60563
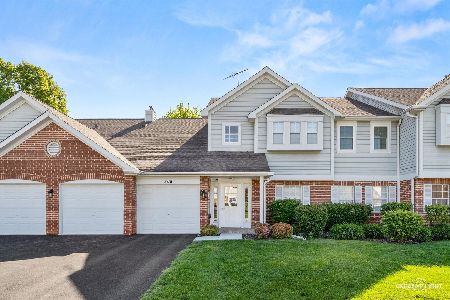
Sold
$339,900
2 beds / 2.0 baths / 1,491 ft2
Condos/Townhomes / Built: 1990
78
868 Quin Court, Naperville, Illinois 60563

Sold
$154,900
2 beds / 1.0 baths / 1,037 ft2
Condos/Townhomes / Built: 1991
3194
884 Quin Court, Naperville, Illinois 60563
Sold
$164,750
2 beds / 2.0 baths / 1,324 ft2
Condos/Townhomes / Built: 1993
6033
864 Quin Court, Naperville, Illinois 60563
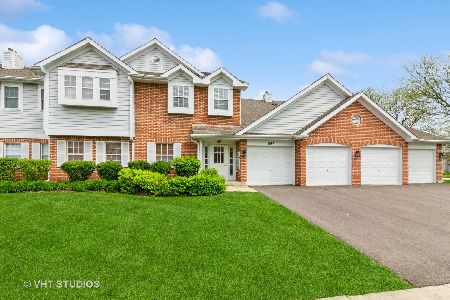
Sold
$279,000
2 beds / 2.0 baths / 1,324 ft2
Condos/Townhomes / Built: 1990
449
864 Quin Court, Naperville, Illinois 60563
Sold
$129,500
2 beds / 2.0 baths / 1,128 ft2
Condos/Townhomes / Built: 1990
4895
864 Quin Court, Naperville, Illinois 60563
Sold
$294,000
2 beds / 2.0 baths / 1,422 ft2
Condos/Townhomes / Built: 1990
814
Contact Agent
Listing Provided By
John Greene, REALTOR
