

8641 Central Park Avenue, Skokie, Illinois 60076
Sorry, we are updating photos, please update this page in 15 minutes
$400,000
|
Sold
|
|
| Status: | Closed |
| Sqft: | 0 |
| Cost/Sqft: | — |
| Beds: | 4 |
| Baths: | 4 |
| Year Built: | 1952 |
| Property Taxes: | $7,723 |
| Days On Market: | 6371 |
| Lot Size: | 0,00 |
Description
Beautiful addition by Airoom features sunroom, family room, master suite with walk in closet and jetted tub. Surround sound, egress windows in basement, new roof, new main line to the street, 2 sump pumps w/batt back up, Three other bedrooms on the main flr. inc. one with private bath, new hall bath plus fin. basement with office. Hardwood everywhere, fireplace, charm and space galore! in other words...everything!
Property Specifics
| Single Family | |
| — | |
| Ranch | |
| 1952 | |
| Full | |
| Brick | |
| — | |
| — | |
| No | |
| 0 |
| Cook | |
| — | |
| 0 / Not Applicable | |
| None | |
| Lake Michigan, Public | |
| Public Sewer | |
| Central Air | |
| Natural Gas, Forced Air | |
| 07225006 | |
| 10232070080000 |
Nearby Schools
| NAME: | DISTRICT: | DISTANCE: | |
|---|---|---|---|
|
Grade School
Walker Elementary School |
65 | — | |
|
Middle School
Chute Middle School |
65 | Not in DB | |
|
High School
Evanston Twp High School |
202 | Not in DB | |
Property History
| DATE: | EVENT: | PRICE: | SOURCE: |
|---|---|---|---|
| 24 Nov, 2009 | Sold | $400,000 | MRED MLS |
| 19 Sep, 2009 | Under contract | $449,000 | MRED MLS |
| — | Last price change | $499,000 | MRED MLS |
| 25 May, 2009 | Listed for sale | $499,000 | MRED MLS |
| 2 Jul, 2014 | Sold | $484,000 | MRED MLS |
| 19 May, 2014 | Under contract | $489,000 | MRED MLS |
| 13 Apr, 2014 | Listed for sale | $489,000 | MRED MLS |
Sorry, we are updating photos, please update this page in 15 minutes
Room Specifics
All Bedroom Info:
Total Bedrooms: 4
Bedrooms Above Ground: 4
Bedrooms Below Ground: 0
Total Bedrooms: 4
Bedrooms Above Ground: 4
Bedrooms Below Ground: 0
Second Bedroom Info:
Dimensions: —
Location: —Dimensions: —
Floor Type: Hardwood
Third Bedroom Info:
Dimensions: —
Location: —Dimensions: —
Floor Type: Hardwood
Fourth Bedroom Info:
Dimensions: —
Location: —Dimensions: —
Floor Type: Hardwood
Bathroom Info:
Full Bathrooms: 4
Partial Bathrooms: 1Full Bathrooms: 4
Bathroom Amenities: —
Bathroom in Basement: 1
Dining Room Info:
Dimensions: —
Location: —Dimensions: —
Floor Type: Hardwood
Kitchen Info:
Dimensions: —
Location: —Dimensions: —
Floor Type: Ceramic Tile
Features: Eating Area-Breakfast Bar
Living Room Info:
Dimensions: —
Location: —Dimensions: —
Floor Type: Hardwood
Family Room Info:
Dimensions: —
Location: —Dimensions: —
Floor Type: Hardwood
Additional Rooms Info:
Rooms: Office, Recreation Room, Sun Room
Basement: FullRooms: Office, Recreation Room, Sun Room
Other Specifics
| 2 | |
| — | |
| Garage | |
| — | |
| — | |
| — | |
| — | |
| — | |
| 63X123 | |
| — | |
| Full | |
| — | |
| Range, Microwave, Dishwasher, Refrigerator, Disposal | |
| Not in DB | |
| — | |
| — | |
| — |
Tax History
| Year | Property Taxes |
|---|---|
| 2009 | $7,723 |
| 2014 | $6,851 |
Contact Agent
Nearby Similar Homes
8631 Central Park Avenue, Skokie, Illinois 60076
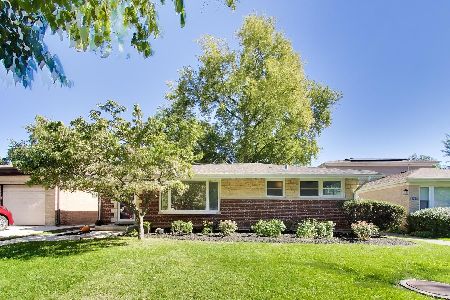
For Sale
$499,000
2 beds / 2.0 baths / 1,134 ft2
Single Family / Built: 1952
19
8634 Drake Avenue, Skokie, Illinois 60076
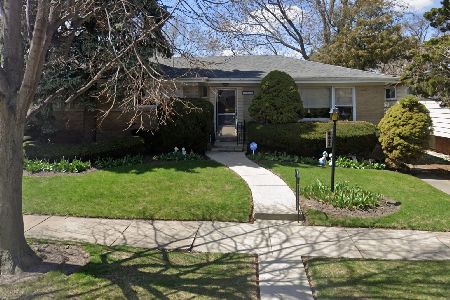
For Sale
$439,000
3 beds / 1.1 baths / 1,734 ft2
Single Family / Built: —
34
8626 Saint Louis Avenue, Skokie, Illinois 60076
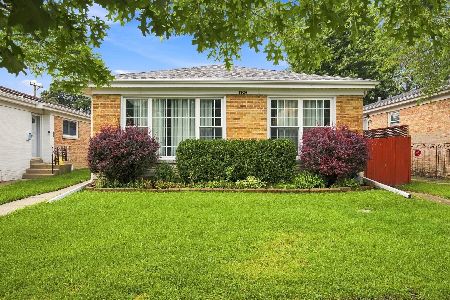
For Sale
$545,000
4 beds / 2.0 baths / 1,757 ft2
Single Family / Built: 1955
60
8720 Monticello Avenue, Skokie, Illinois 60076
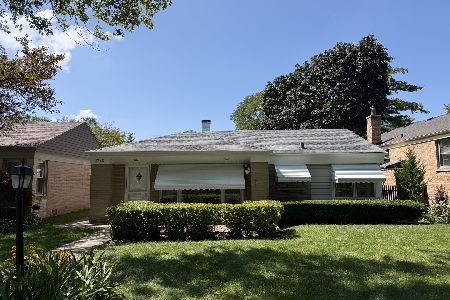
For Sale
$349,000
2 beds / 2.0 baths / 1,580 ft2
Single Family / Built: 1951
38
8449 St. Louis Avenue, Skokie, Illinois 60076
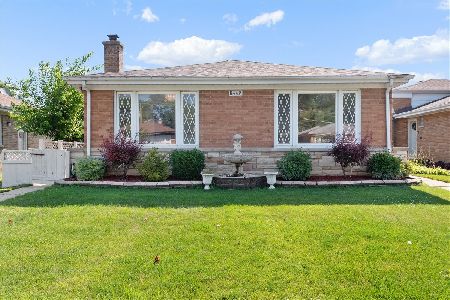
For Sale
$485,000
3 beds / 2.1 baths / 1,812 ft2
Single Family / Built: 1955
22
8624 Hamlin Avenue, Skokie, Illinois 60076
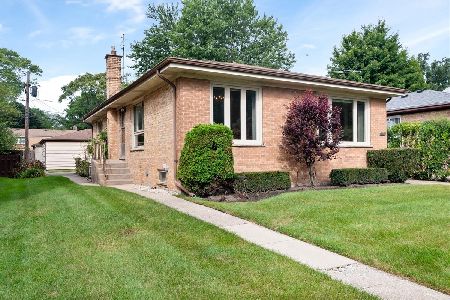
For Sale
$489,900
3 beds / 2.1 baths / 1,288 ft2
Single Family / Built: 1955
60
Nearby Sold Comparables
8641 Central Park Avenue, Skokie, Illinois 60076

Sold
$489,000
4 beds / 3.1 baths / 0 ft2
Single Family / Built: 1955
4587
8647 Central Park Avenue, Skokie, Illinois 60076
Sold
$229,000
2 beds / 1.1 baths / 0 ft2
Single Family / Built: 1953
4578
3557 Crain Street, Skokie, Illinois 60076
Sold
$292,000
3 beds / 1.1 baths / 1,345 ft2
Single Family / Built: 1958
3911
3557 Crain Street, Skokie, Illinois 60076

Sold
$435,000
3 beds / 1.1 baths / 1,345 ft2
Single Family / Built: 1958
1203
8625 Central Park Avenue, Skokie, Illinois 60076
Sold
$348,000
5 beds / 3.0 baths / 2,182 ft2
Single Family / Built: 1956
3912
8642 Central Park Avenue, Skokie, Illinois 60076

Sold
$325,000
3 beds / 1.1 baths / 1,134 ft2
Single Family / Built: 1954
1677
Contact Agent
Listing Provided By
Jameson Sotheby's International Realty
