

865 Fordham Avenue, Aurora, Illinois 60506
Sorry, we are updating photos, please update this page in 15 minutes
$248,000
|
Sold
|
|
| Status: | Closed |
| Sqft: | 2,748 |
| Cost/Sqft: | $92 |
| Beds: | 4 |
| Baths: | 3 |
| Year Built: | 1964 |
| Property Taxes: | $6,846 |
| Days On Market: | 2990 |
| Lot Size: | 0,23 |
Description
Large Home Nicely renovated! All new windows, brand new white shaker kitchen cabinets, new granite counter tops, stainless steel appliances, new carpet, freshly painted, newly refinished hardwood floors! All new interior doors and trim! Large living room, dining room, Family room with wood burning fireplace, large bedrooms with a master bedroom suite! Sauna room on the second floor! Wide 2 car garage with a additional deep space for extra storage. 1st floor laundry room and mud room. Must see this amazing large home before it is sold!
Property Specifics
| Single Family | |
| — | |
| Colonial | |
| 1964 | |
| None | |
| Aluminum Siding, Brick, Frame | |
| Asphalt | |
| — | |
| No | |
| 0.23 |
| Kane | |
| — | |
| 0 / Not Applicable | |
| None | |
| Lake Michigan | |
| Public Sewer | |
| Central Air | |
| Natural Gas, Forced Air | |
| 10070063 | |
| 1517283006 |
Property History
| DATE: | EVENT: | PRICE: | SOURCE: |
|---|---|---|---|
| 4 May, 2018 | Sold | $157,000 | MRED MLS |
| 5 Apr, 2018 | Under contract | $150,800 | MRED MLS |
| 19 Mar, 2018 | Listed for sale | $150,800 | MRED MLS |
| 28 Dec, 2018 | Sold | $248,000 | MRED MLS |
| 12 Nov, 2018 | Under contract | $253,500 | MRED MLS |
| — | Last price change | $254,900 | MRED MLS |
| 3 Sep, 2018 | Listed for sale | $259,900 | MRED MLS |
| 3 Dec, 2025 | Sold | $400,000 | MRED MLS |
| 18 Nov, 2025 | Under contract | $400,000 | MRED MLS |
| 15 Nov, 2025 | Listed for sale | $400,000 | MRED MLS |
Sorry, we are updating photos, please update this page in 15 minutes
Room Specifics
All Bedroom Info:
Total Bedrooms: 4
Bedrooms Above Ground: 4
Bedrooms Below Ground: 0
Total Bedrooms: 4
Bedrooms Above Ground: 4
Bedrooms Below Ground: 0
Second Bedroom Info:
Dimensions: —
Location: —Dimensions: —
Floor Type: Hardwood
Third Bedroom Info:
Dimensions: —
Location: —Dimensions: —
Floor Type: Hardwood
Fourth Bedroom Info:
Dimensions: —
Location: —Dimensions: —
Floor Type: Hardwood
Bathroom Info:
Full Bathrooms: 3
Partial Bathrooms: 1Full Bathrooms: 3
Bathroom Amenities: Soaking Tub
Bathroom in Basement: 0
Dining Room Info:
Dimensions: —
Location: —Dimensions: —
Floor Type: Vinyl
Kitchen Info:
Dimensions: —
Location: —Dimensions: —
Floor Type: Vinyl
Features: Eating Area-Breakfast Bar, Island, Pantry-Closet, Pantry-Walk-in
Laundry Room Info:
Dimensions: —
Location: —Dimensions: —
Floor Type: Vinyl
Living Room Info:
Dimensions: —
Location: —Dimensions: —
Floor Type: Carpet
Family Room Info:
Dimensions: —
Location: —Dimensions: —
Floor Type: Carpet
Additional Rooms Info:
Rooms: Other Room
Basement: NoneRooms: Other Room
Other Specifics
| 2 | |
| Concrete Perimeter | |
| Garage | |
| — | |
| — | |
| — | |
| Patio, Porch | |
| — | |
| 75.7X129X75.7X124.5 | |
| — | |
| Full | |
| Vaulted/Cathedral Ceilings, Skylight(s), Sauna/Steam Room, Hardwood Floors, First Floor Laundry | |
| — | |
| Not in DB | |
| — | |
| — | |
| Wood Burning |
Tax History
| Year | Property Taxes |
|---|---|
| 2018 | $6,094 |
| 2018 | $6,846 |
| 2025 | $8,773 |
Contact Agent
Nearby Similar Homes
633 Seneca Drive, Aurora, Illinois 60506

For Sale
$385,000
4 beds / 2.0 baths / 1,924 ft2
Single Family / Built: 1964
19
Nearby Sold Comparables
865 Fordham Avenue, Aurora, Illinois 60506

Sold
$150,800
4 beds / 2.1 baths / 0 ft2
Single Family / Built: 1964
3158
865 Fordham Avenue, Aurora, Illinois 60506

Sold
$400,000
4 beds / 2.1 baths / 2,783 ft2
Single Family / Built: 1964
360
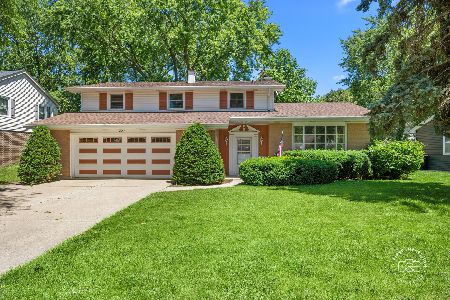
864 Sheldon Avenue, Aurora, Illinois 60506
Sold
$179,000
5 beds / 2.1 baths / 2,474 ft2
Single Family / Built: 1968
4284
858 Sheldon Avenue, Aurora, Illinois 60506
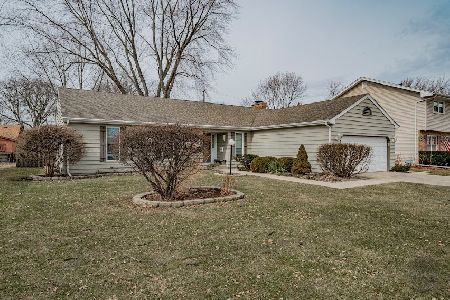
Sold
$274,500
3 beds / 3.0 baths / 1,596 ft2
Single Family / Built: 1973
1713
845 Fordham Avenue, Aurora, Illinois 60506
Sold
$178,800
4 beds / 2.1 baths / 3,124 ft2
Single Family / Built: 1963
6343
Contact Agent
Listing Provided By
Chase Real Estate, LLC
