

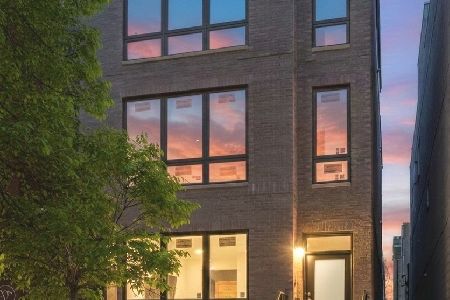
865 Marshfield Avenue, West Town, Chicago, Illinois 60622


$710,000
|
Sold
|
|
| Status: | Closed |
| Sqft: | 0 |
| Cost/Sqft: | — |
| Beds: | 2 |
| Baths: | 2 |
| Year Built: | 2010 |
| Property Taxes: | $11,296 |
| Days On Market: | 93 |
| Lot Size: | 0,00 |
Description
Perfectly positioned on a quiet, tree-lined street in the heart of East Village, this exceptional penthouse blends sophisticated design with everyday livability. This home delivers the best of indoor-outdoor city living with 2 beds, 2 baths, a den perfect for a home office or workout space and two incredible private outdoor spaces. The sun-drenched main living space features oversized windows, soaring ceilings, and a custom fireplace that anchors the open-concept layout. The beautifully appointed kitchen is designed for both entertaining and daily life, showcasing custom Unico Italia cabinetry, quartz countertops, a generous breakfast bar, and a premium appliance package including Sub-Zero, Miele, and Bosch. The spacious primary suite is a true retreat with a walk-in closet, private terrace with Trex decking and a beautifully finished spa-inspired bath featuring a steam shower, heated floors, a heated towel bar, double vanity, designer tile, and high-end fixtures. A generously sized second bedroom is complemented by a beautifully updated guest bath with a floating vanity, custom tile, designer lighting, and a Jacuzzi tub. Upstairs, a versatile bonus room with a wet bar creates the perfect home office or workout space before opening to the home's show-stopping rooftop deck. Spanning approximately 1,200 square feet, the freshly refinished rooftop deck is an entertainer's dream, complete with breathtaking skyline views, gas and water hookups, and integrated outdoor speakers. Additional highlights include refinished white oak hardwood floors, built-in speakers throughout, and in-unit laundry. One garage parking space with an EV charger and a private storage room are included. This pet-friendly and investor-friendly home is just moments from the restaurants, boutiques, coffee shops, and nightlife of Division Street, Ukrainian Village, Wicker Park, and West Town, with easy access to downtown and public transportation.
Property Specifics
| Condos/Townhomes | |
| 3 | |
| — | |
| 2010 | |
| None | |
| Brick, Block | |
| — | |
| — | |
| No | |
| — |
| Cook | |
| — | |
| 175 / Monthly | |
| Water, Parking, Insurance, Exterior Maintenance, Lawn Care, Scavenger, Snow Removal | |
| Lake Michigan | |
| Public Sewer | |
| Central Air | |
| Gas, Forced Air | |
| No | |
| 12723681 | |
| 17064320411003 |
Property History
| DATE: | EVENT: | PRICE: | SOURCE: |
|---|---|---|---|
| 10 Sep, 2010 | Sold | $447,250 | MRED MLS |
| 15 Jul, 2010 | Under contract | $449,000 | MRED MLS |
| — | Last price change | $469,000 | MRED MLS |
| 26 Feb, 2010 | Listed for sale | $469,000 | MRED MLS |
| 1 Jun, 2015 | Sold | $520,000 | MRED MLS |
| 30 Mar, 2015 | Under contract | $525,000 | MRED MLS |
| 24 Mar, 2015 | Listed for sale | $525,000 | MRED MLS |
| 30 Sep, 2025 | Sold | $675,000 | MRED MLS |
| 5 Sep, 2025 | Under contract | $685,000 | MRED MLS |
| 2 Sep, 2025 | Listed for sale | $685,000 | MRED MLS |
| 29 Oct, 2026 | Sold | $710,000 | MRED MLS |
| 18 Aug, 2026 | Under contract | $745,000 | MRED MLS |
| 6 Aug, 2026 | Listed for sale | $745,000 | MRED MLS |


Room Specifics
Total Bedrooms: 2
Bedrooms Above Ground: 2
Bedrooms Below Ground: 0
Dimensions: 14X13
Floor Type: Hardwood
Dimensions: 11X10
Floor Type: Hardwood
Full Bathrooms: 2
Bathroom Amenities: Separate Shower, Steam Shower, Double Sink
Bathroom in Basement: 0
Dimensions: COMBO
Floor Type: —
Dimensions: 18X11
Floor Type: Hardwood
Features: Eating Area-Breakfast Bar, Custom Cabinetry, Granite Counters
Dimensions: 3X2
Floor Type: —
Dimensions: 20X18
Floor Type: Hardwood
Rooms: Den, Walk In Closet, Terrace, Deck
Name: Den
Dimensions: 12X8
Floor Type: Hardwood
Name: Walk In Closet
Dimensions: 6X5
Floor Type: Hardwood
Name: Terrace
Dimensions: 18X11
Floor Type: —
Name: Deck
Dimensions: 65X18
Floor Type: —
Other Specifics
| 1 | |
| Concrete Perimeter | |
| Garage Door Opener, Garage Owned, Detached, Garage | |
| Washer Hookup, In Unit | |
| Hardwood | |
| Deck | |
| Balcony, Roof Deck | |
| — | |
| COMMON | |
| — | |
| Full, Double Sink | |
| Wet Bar, Storage, Walk-In Closet(s), Open Floorplan | |
| Microwave, Dishwasher, High End Refrigerator, Washer, Dryer, Disposal, Stainless Steel Appliance(s), Cooktop, Oven | |
| Not in DB | |
| — | |
| — | |
| Wood Burning, Attached Fireplace Doors/Screen, Gas Starter |
Tax History
| Year | Property Taxes |
|---|---|
| 2015 | $6,123 |
| 2025 | $8,158 |
| 2026 | $11,296 |
Contact Agent
Nearby Similar Homes

Nearby Sold Comparables

Contact Agent
Listing Provided By
@properties Christie's International Real Estate
