

865 Park Lane, Hoffman Estates, Illinois 60192
Subdivision > Winston Knolls
Sorry, we are updating photos, please update this page in 15 minutes
$335,000
|
Sold
|
|
| Status: | Closed |
| Sqft: | 1,774 |
| Cost/Sqft: | $194 |
| Beds: | 3 |
| Baths: | 2 |
| Year Built: | 1969 |
| Property Taxes: | $5,560 |
| Days On Market: | 6316 |
| Lot Size: | 0,00 |
Description
THIS HOME IS NESTLED ON A RARE, WOODED SITE TOTALING ALMOST 1 ACRE. ITS A PARADISE, LOCATED ON A CUL-DU-SAC ACROSS FROM THE PARK. IT'S AN "OUT OF YOUR DREAMS" PLACE TO HAVE A HOME! PARQUET FLOORING, FRESHLY PAINTED AND REDONE BATHS. INCLDS CUSTOM MADE WINDOW TREATMENTS. GREAT COZY FIREPLACE. AND YOU HAVE AN ENTRANCE TO A FABULOUS DECK! AWARD WINNING PALATINE SCHOOLS. COME SEE THIS!
Property Specifics
| Single Family | |
| — | |
| Ranch | |
| 1969 | |
| None | |
| Brick, Masonite, Other | |
| Asphalt | |
| RANCH | |
| No | |
| 0 |
| Cook | |
| Winston Knolls | |
| 0 / Not Applicable | |
| None | |
| Lake Michigan | |
| Public Sewer | |
| Central Air | |
| Natural Gas, Forced Air | |
| 07281892 | |
| 02203030120000 |
Nearby Schools
| NAME: | DISTRICT: | DISTANCE: | |
|---|---|---|---|
|
Grade School
Frank C Whiteley Elementary Scho |
15 | — | |
|
Middle School
Plum Grove Junior High School |
15 | Not in DB | |
|
High School
Wm Fremd High School |
211 | Not in DB | |
Property History
| DATE: | EVENT: | PRICE: | SOURCE: |
|---|---|---|---|
| 18 Dec, 2009 | Sold | $335,000 | MRED MLS |
| 15 Nov, 2009 | Under contract | $344,900 | MRED MLS |
| — | Last price change | $349,900 | MRED MLS |
| 25 Jul, 2009 | Listed for sale | $349,900 | MRED MLS |
Sorry, we are updating photos, please update this page in 15 minutes
Room Specifics
All Bedroom Info:
Total Bedrooms: 3
Bedrooms Above Ground: 3
Bedrooms Below Ground: 0
Total Bedrooms: 3
Bedrooms Above Ground: 3
Bedrooms Below Ground: 0
Second Bedroom Info:
Dimensions: —
Location: —Dimensions: —
Floor Type: Parquet
Third Bedroom Info:
Dimensions: —
Location: —Dimensions: —
Floor Type: Parquet
Bathroom Info:
Full Bathrooms: 2
Partial Bathrooms: —Full Bathrooms: 2
Bathroom Amenities: —
Bathroom in Basement: 0
Dining Room Info:
Dimensions: —
Location: —Dimensions: —
Floor Type: Parquet
Kitchen Info:
Dimensions: —
Location: —Dimensions: —
Floor Type: Parquet
Features: Eating Area-Table Space, Pantry-Closet
Laundry Room Info:
Dimensions: —
Location: —Dimensions: —
Floor Type: Ceramic Tile
Living Room Info:
Dimensions: —
Location: —Dimensions: —
Floor Type: Parquet
Family Room Info:
Dimensions: —
Location: —Dimensions: —
Floor Type: Hardwood
Additional Rooms Info:
Rooms: Den, Foyer, Office, Utility Room-1st Floor
Basement: NoneRooms: Den, Foyer, Office, Utility Room-1st Floor
Other Specifics
| 2 | |
| Block | |
| Garage | |
| — | |
| — | |
| — | |
| Deck | |
| Cul-De-Sac, Wooded | |
| 77X280X250X73 | |
| — | |
| Full | |
| — | |
| Range, Dishwasher, Disposal | |
| Not in DB | |
| Sidewalks, Street Paved | |
| — | |
| Gas Starter |
Tax History
| Year | Property Taxes |
|---|---|
| 2009 | $5,560 |
Contact Agent
Nearby Similar Homes
4230 Eisenhower Circle, Hoffman Estates, Illinois 60192
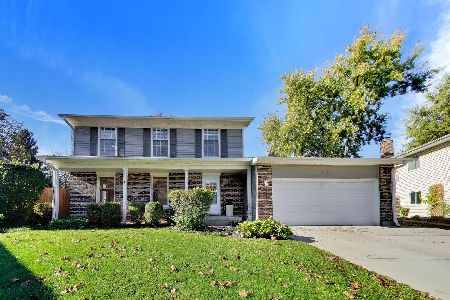
For Sale
$550,000
3 beds / 2.1 baths / 2,249 ft2
Single Family / Built: 1977
18
4155 Hudson Drive, Hoffman Estates, Illinois 60192
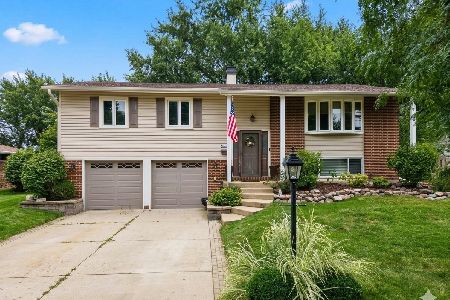
For Sale
$495,000
3 beds / 2.1 baths / 1,892 ft2
Single Family / Built: 1970
36
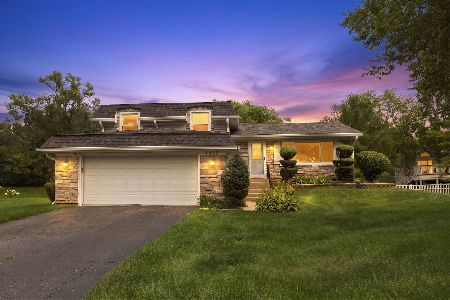
14 Carnoustie Lane, Inverness, Illinois 60067
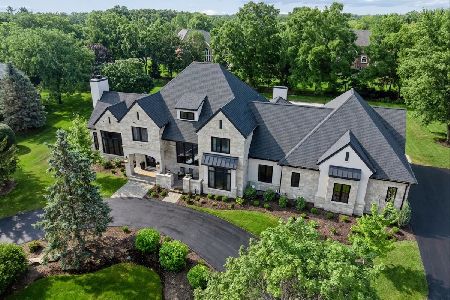
For Sale
$2,750,000
4 beds / 5.1 baths / 6,093 ft2
Single Family / Built: 2022
45
4511 Crab Orchard Drive, Hoffman Estates, Illinois 60192
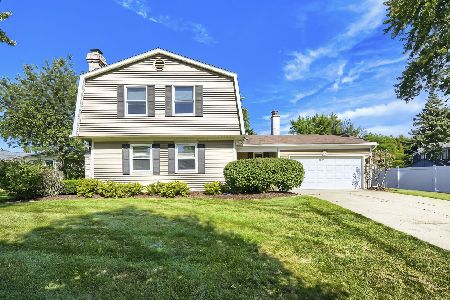
For Sale
$519,900
4 beds / 2.1 baths / 2,000 ft2
Single Family / Built: 1976
28
2215 Palatine Road, Inverness, Illinois 60067
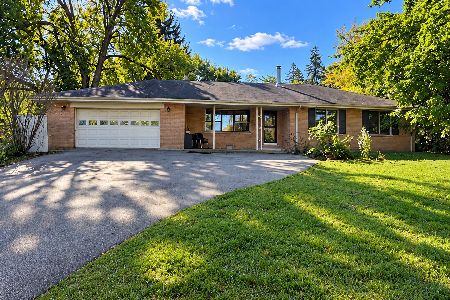
For Sale
$399,900
3 beds / 2.1 baths / 1,967 ft2
Single Family / Built: 1958
17
Nearby Sold Comparables

870 Freeman Road, Hoffman Estates, Illinois 60192

Sold
$569,000
4 beds / 4.1 baths / 4,500 ft2
Single Family / Built: 2003
4191
860 Freeman Road, Hoffman Estates, Illinois 60192
Sold
$625,000
4 beds / 4.2 baths / 3,603 ft2
Single Family / Built: 2005
4861
840 Freeman Road, Hoffman Estates, Illinois 60192
Sold
$499,900
4 beds / 2.1 baths / 3,160 ft2
Single Family / Built: 2004
5374
Contact Agent
Listing Provided By
Century 21 1st Class Homes
