

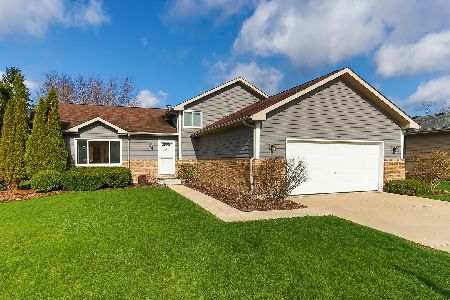
866 Brewster Lane, Bartlett, Illinois 60103
Subdivision > Weathersfield Of Bartlett
Sorry, we are updating photos, please update this page in 15 minutes
$230,000
|
Sold
|
|
| Status: | Closed |
| Sqft: | 1,880 |
| Cost/Sqft: | $130 |
| Beds: | 4 |
| Baths: | 3 |
| Year Built: | 1993 |
| Property Taxes: | $6,898 |
| Days On Market: | 5653 |
| Lot Size: | 0,00 |
Description
Extremely well maintained 4 bedroom, 3 bath home. Skylights in kitchen, Corian countertops, newer roof, furnace and central air add to the value of this home. Large & spacious deck overlooks professionally landscaped yard. Nice room sizes, a sub basement for extra storage and a great location. Not a short sale or foreclosure. Quick close possible.
Property Specifics
| Single Family | |
| — | |
| Bi-Level | |
| 1993 | |
| Partial | |
| Brick, Cedar | |
| — | |
| — | |
| No | |
| — |
| Du Page | |
| Weathersfield Of Bartlett | |
| 0 / Not Applicable | |
| None | |
| Shared Well | |
| Public Sewer | |
| Central Air | |
| Natural Gas, Forced Air | |
| 07802199 | |
| 0104409004 |
Nearby Schools
| NAME: | DISTRICT: | DISTANCE: | |
|---|---|---|---|
|
Grade School
Liberty Elementary School |
46 | — | |
|
Middle School
East View Middle School |
46 | Not in DB | |
|
High School
South Elgin High School |
46 | Not in DB | |
Property History
| DATE: | EVENT: | PRICE: | SOURCE: |
|---|---|---|---|
| 22 Jun, 2011 | Sold | $230,000 | MRED MLS |
| 20 May, 2011 | Under contract | $244,900 | MRED MLS |
| 9 May, 2011 | Listed for sale | $244,900 | MRED MLS |
| 10 Jun, 2022 | Sold | $395,000 | MRED MLS |
| 13 Apr, 2022 | Under contract | $399,500 | MRED MLS |
| 12 Apr, 2022 | Listed for sale | $399,500 | MRED MLS |
Sorry, we are updating photos, please update this page in 15 minutes
Room Specifics
All Bedroom Info:
Total Bedrooms: 4
Bedrooms Above Ground: 4
Bedrooms Below Ground: 0
Total Bedrooms: 4
Bedrooms Above Ground: 4
Bedrooms Below Ground: 0
Second Bedroom Info:
Dimensions: —
Location: —Dimensions: —
Floor Type: Carpet
Third Bedroom Info:
Dimensions: —
Location: —Dimensions: —
Floor Type: Carpet
Fourth Bedroom Info:
Dimensions: —
Location: —Dimensions: —
Floor Type: Carpet
Bathroom Info:
Full Bathrooms: 3
Partial Bathrooms: 0Full Bathrooms: 3
Bathroom Amenities: —
Bathroom in Basement: 1
Dining Room Info:
Dimensions: —
Location: —Dimensions: —
Floor Type: Carpet
Kitchen Info:
Dimensions: —
Location: —Dimensions: —
Floor Type: Wood Laminate
Features: Eating Area-Table Space
Living Room Info:
Dimensions: —
Location: —Dimensions: —
Floor Type: Carpet
Family Room Info:
Dimensions: —
Location: —Dimensions: —
Floor Type: Carpet
Additional Rooms Info:
Rooms: Foyer, Other Room
Basement: PartialRooms: Foyer, Other Room
Other Specifics
| 2 | |
| Concrete Perimeter | |
| Garage | |
| — | |
| — | |
| — | |
| Deck | |
| — | |
| 80 X 135 | |
| — | |
| Full | |
| Vaulted/Cathedral Ceilings, Skylight(s) | |
| Range, Microwave, Dishwasher, Refrigerator, Washer, Dryer | |
| Not in DB | |
| Sidewalks, Street Lights, Street Paved | |
| — | |
| — |
Tax History
| Year | Property Taxes |
|---|---|
| 2011 | $6,898 |
| 2022 | $8,271 |
Contact Agent
Nearby Similar Homes
Nearby Sold Comparables
866 Brewster Lane, Bartlett, Illinois 60103
Sold
$399,500
4 beds / 3.0 baths / 1,880 ft2
Single Family / Built: 1993
1662
870 Brewster Lane, Bartlett, Illinois 60103

Sold
$349,900
4 beds / 2.1 baths / 2,674 ft2
Single Family / Built: 1989
2680
865 Middleton Lane, Bartlett, Illinois 60103
Sold
$349,900
3 beds / 2.0 baths / 2,779 ft2
Single Family / Built: 1991
4414
858 Brewster Lane, Bartlett, Illinois 60103
Sold
$309,900
4 beds / 2.1 baths / 2,500 ft2
Single Family / Built: 1992
4087
869 Middleton Lane, Bartlett, Illinois 60103
Sold
$309,900
4 beds / 2.1 baths / 2,320 ft2
Single Family / Built: 1992
4937
861 Middleton Lane, Bartlett, Illinois 60103
Sold
$269,900
4 beds / 2.1 baths / 2,336 ft2
Single Family / Built: 1993
3127
Contact Agent
Listing Provided By
Coldwell Banker Residential
