

867 Rebecca Lane, Bolingbrook, Illinois 60440


$365,000
|
Sold
|
|
| Status: | Closed |
| Sqft: | 1,508 |
| Cost/Sqft: | $232 |
| Beds: | 3 |
| Baths: | 2 |
| Year Built: | 2001 |
| Property Taxes: | $8,614 |
| Days On Market: | 40 |
| Lot Size: | 0,17 |
Description
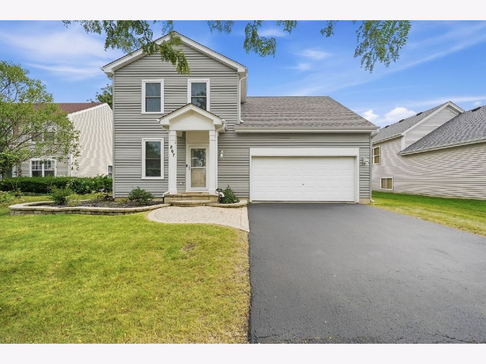
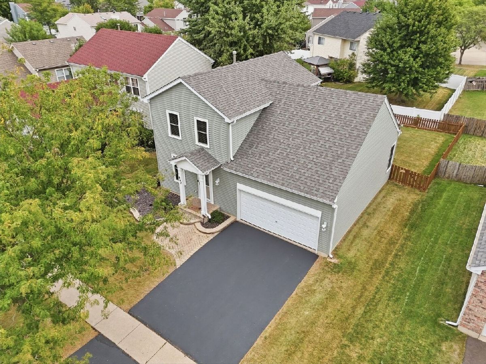
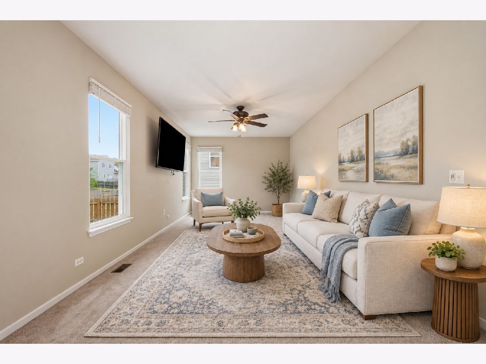
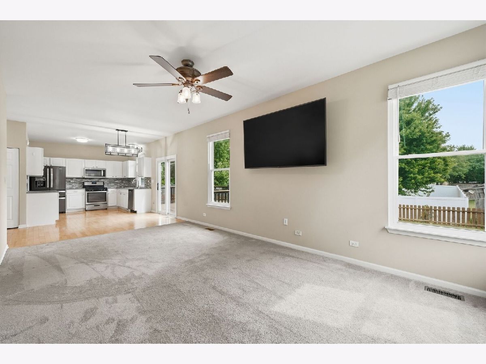
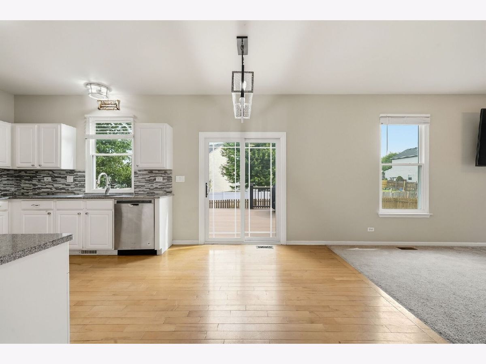
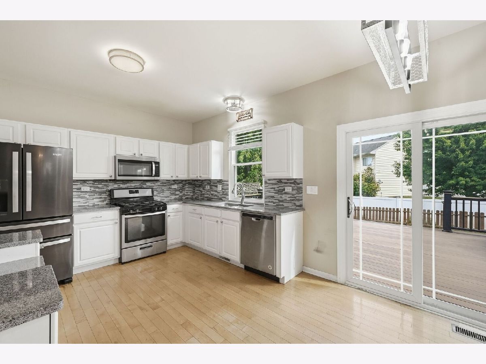
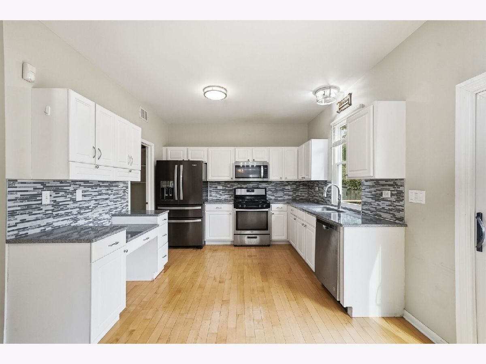
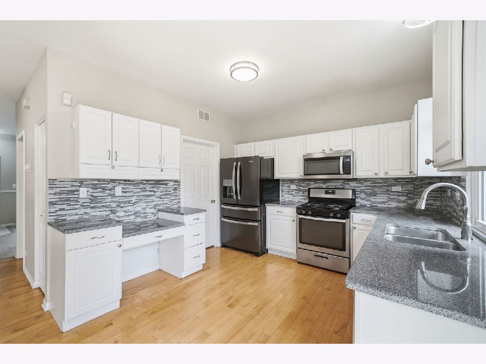
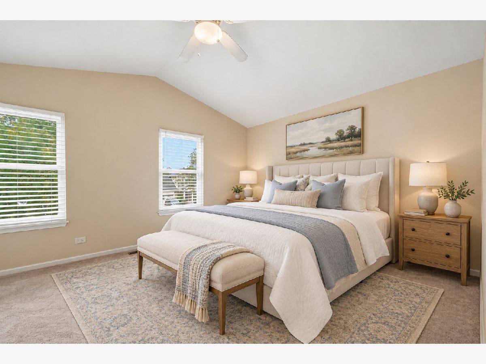
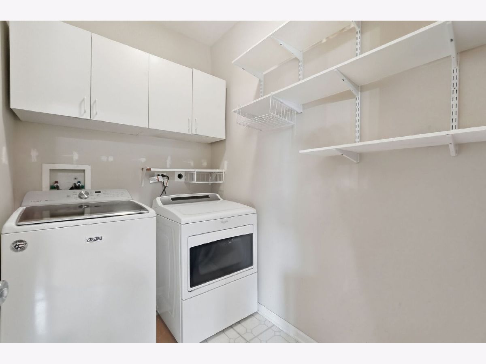
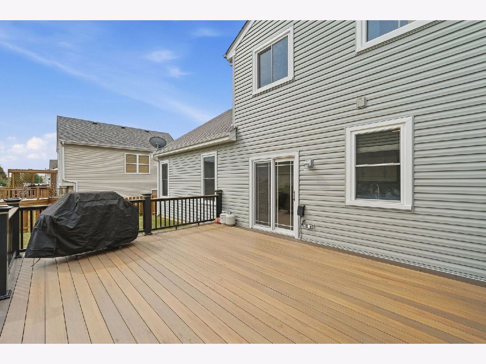
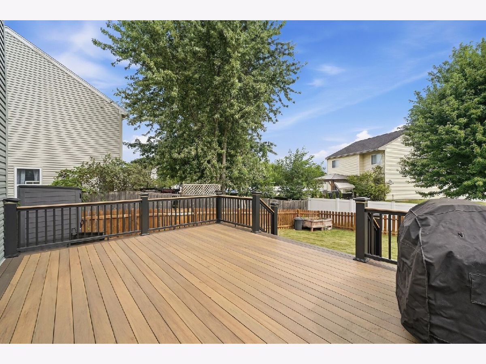
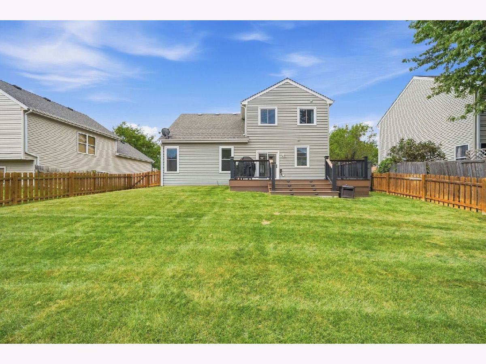
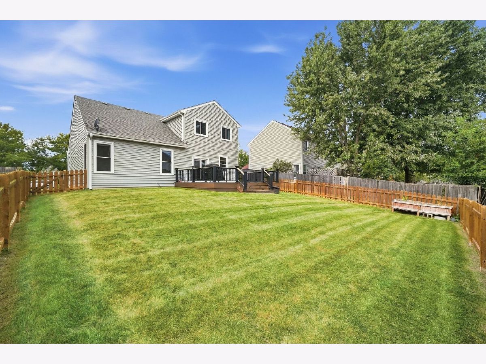
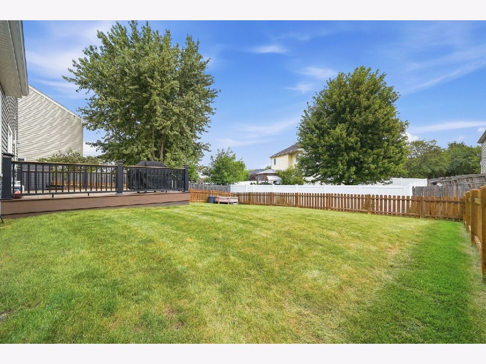
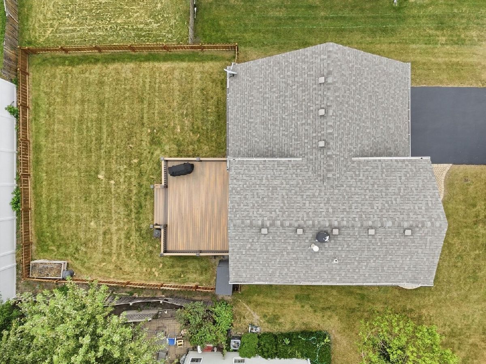
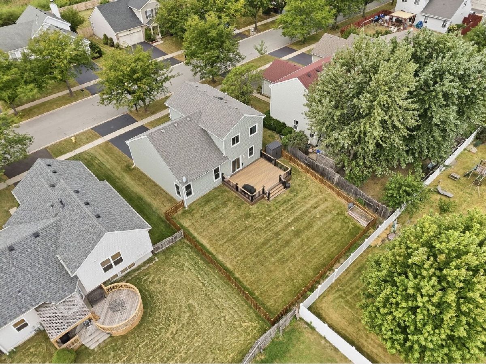
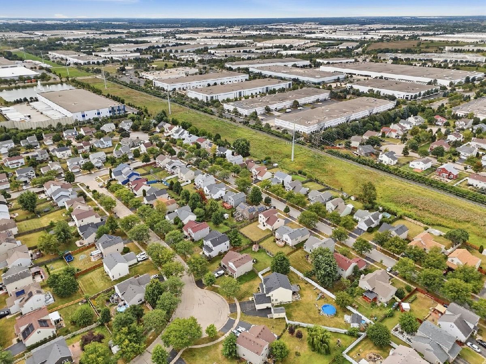
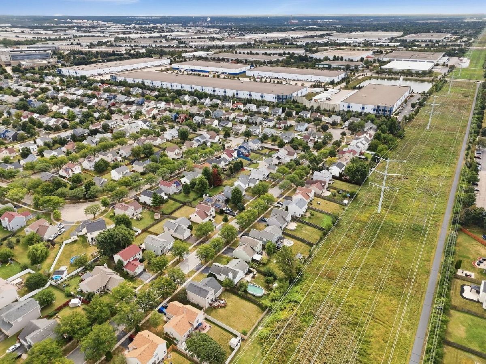
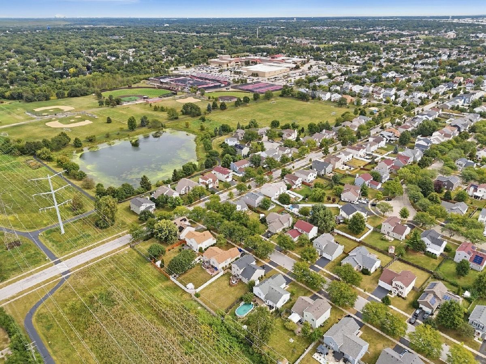
HIGHEST & BEST MONDAY 10/05 @ 4PM! ~ 867 Rebecca Lane sits on a well-established street in one of Bolingbrook's most practical and convenient pockets! The home offers 3 bedrooms, 1.5 baths, and 1,508 square feet; the right footprint for first detached-home buyers, young families, and anyone who's ready to stop sharing walls and start owning their space. In the last 2 years alone, the sellers replaced the windows, siding, composite deck, front door, and screen door. The cedar fence is 3 years new. The sliding glass door and washer/dryer were updated 5 years ago. The architectural shingle roof was replaced in 2016. These aren't cosmetic touches; they're the systems buyers worry about most, already handled! The location delivers on daily life: The Promenade Bolingbrook is minutes away with Macy's, Starbucks, Gia Mia, Star Cinema Grill, Tanaka Ramen, and more. Hidden Oaks Nature Center (newly renovated and reopened in 2025) offers trails, fishing, and outdoor space for the whole family. And the schools are exceptional! If you've been waiting for a detached home that's been properly cared for, in a location that actually works for your life, at a price that still makes sense, this is the one. ~ WELCOME HOME!
Property Specifics
| Single Family | |
| — | |
| — | |
| 2001 | |
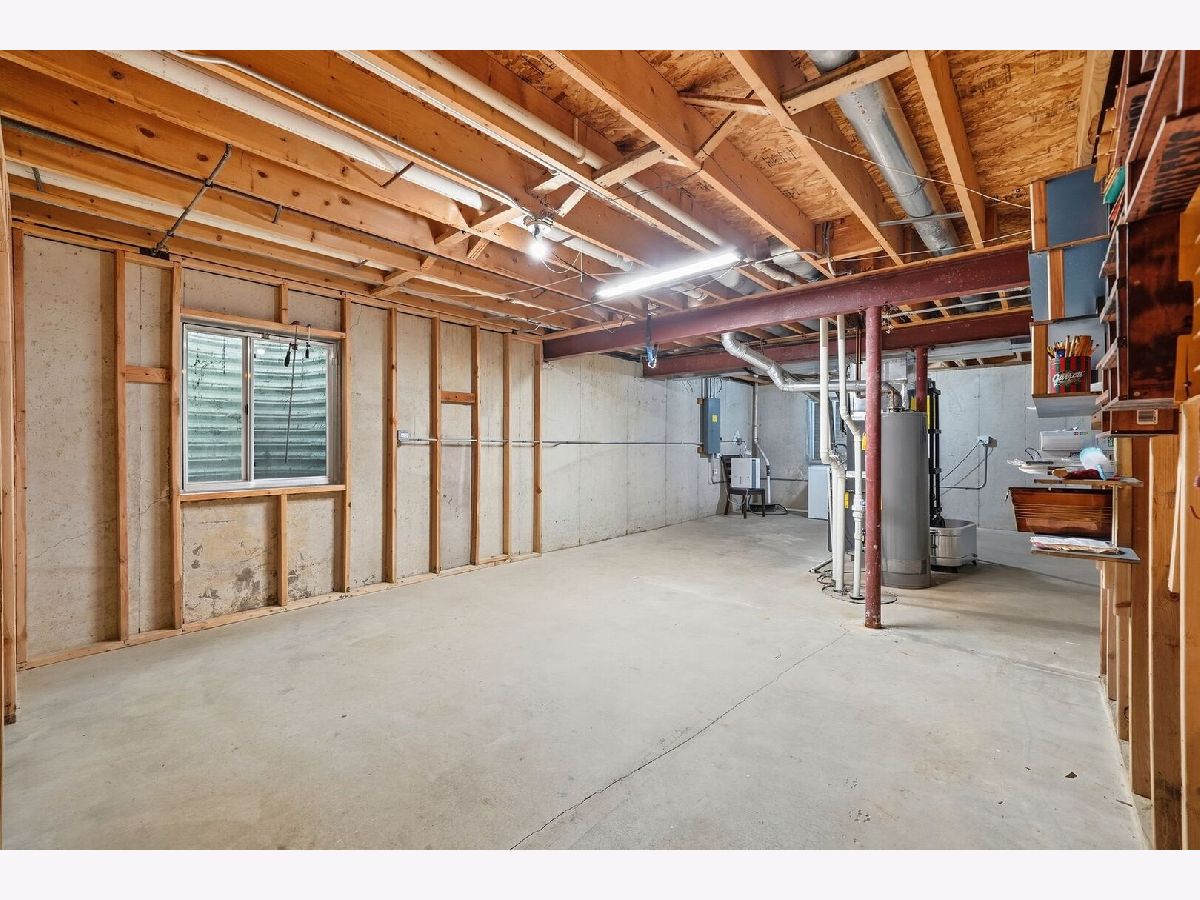
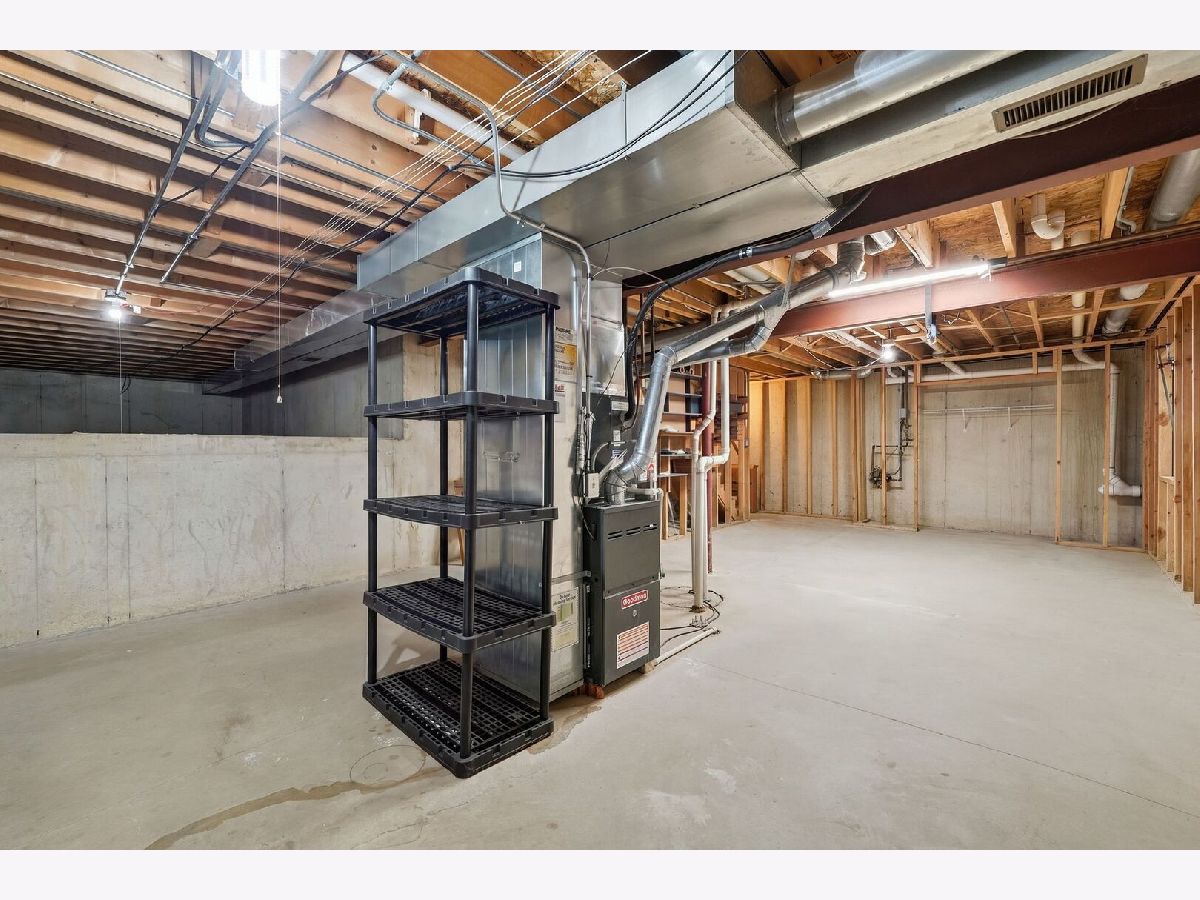
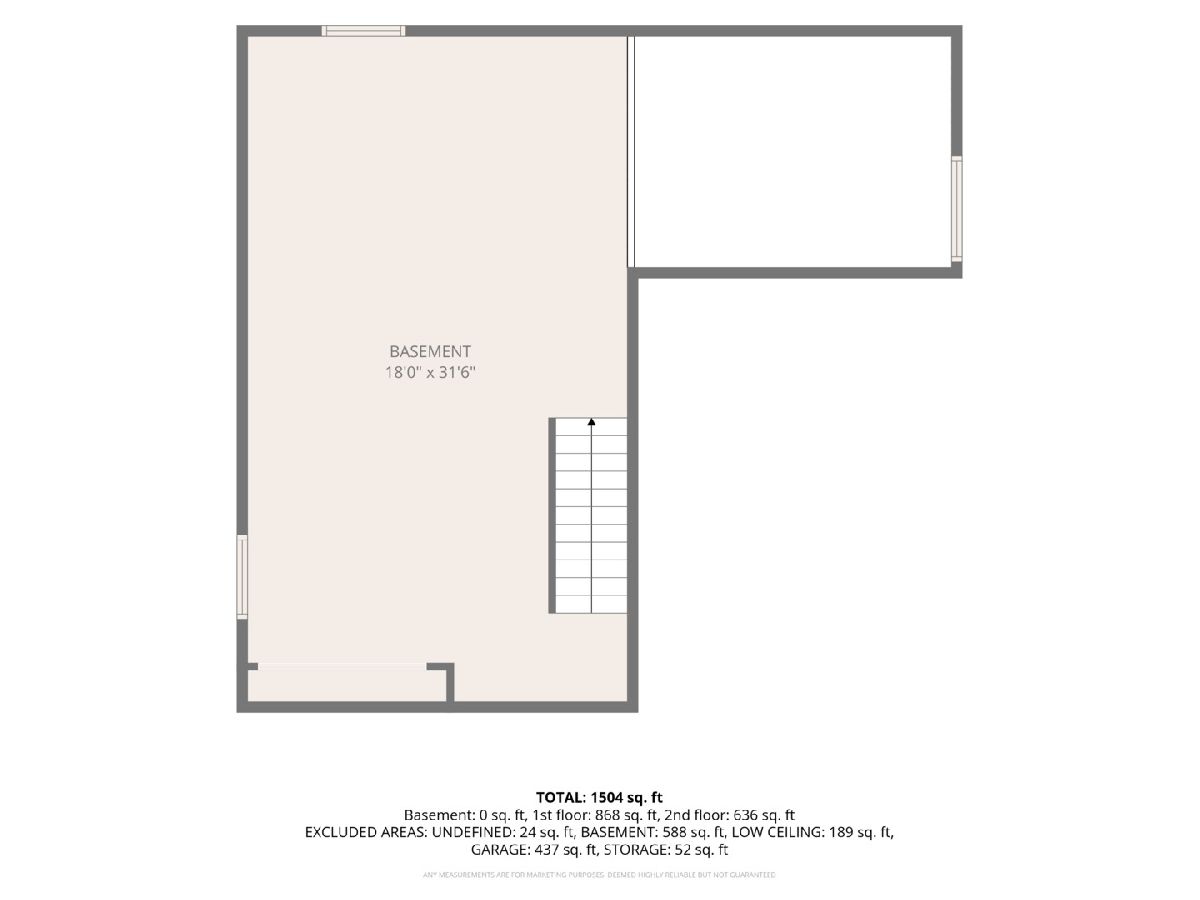
| Unfinished, Full | |
| 588 | |
| Aluminum Siding, Vinyl Siding | |
| Asphalt | |
| — | |
| No | |
| 0.17 |
| Will | |
| — | |
| 0 / Not Applicable | |
| None | |
| Public | |
| Public Sewer | |
| Central Air | |
| Gas, Forced Air | |
| 12772648 | |
| 1202164070280000 |
Nearby Schools
| NAME: | DISTRICT: | DISTANCE: | |
|---|---|---|---|
|
Grade School
Independence Elementary School |
365U | — | |
|
Middle School
Jane Addams Middle School |
365U | Not in DB | |
|
High School
Bolingbrook High School |
365U | Not in DB | |
Property History
| DATE: | EVENT: | PRICE: | SOURCE: |
|---|---|---|---|
| 22 Mar, 2019 | Sold | $225,000 | MRED MLS |
| 13 Feb, 2019 | Under contract | $219,900 | MRED MLS |
| — | Last price change | $229,900 | MRED MLS |
| 27 Dec, 2018 | Listed for sale | $229,900 | MRED MLS |
| 2 Nov, 2026 | Sold | $365,000 | MRED MLS |
| 5 Oct, 2026 | Under contract | $350,000 | MRED MLS |
| 30 Sep, 2026 | Listed for sale | $350,000 | MRED MLS |
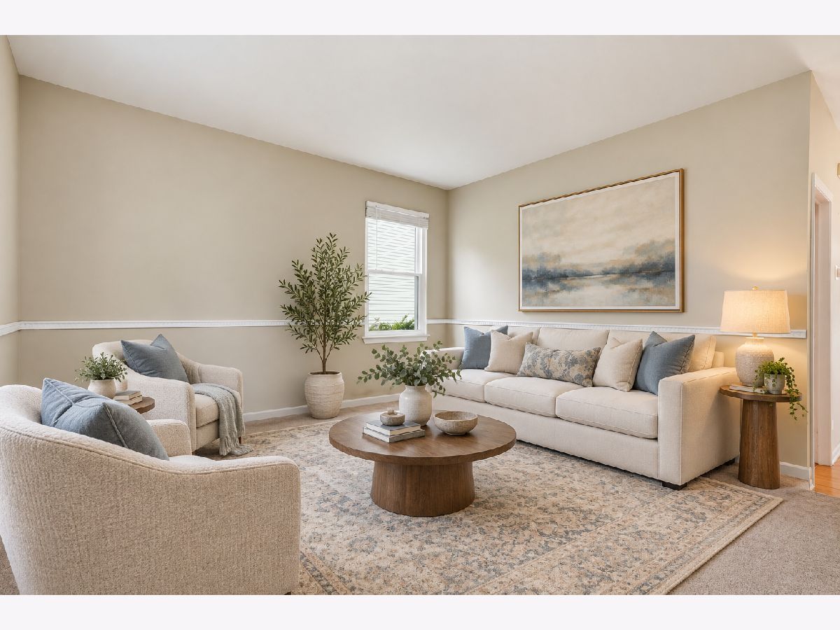
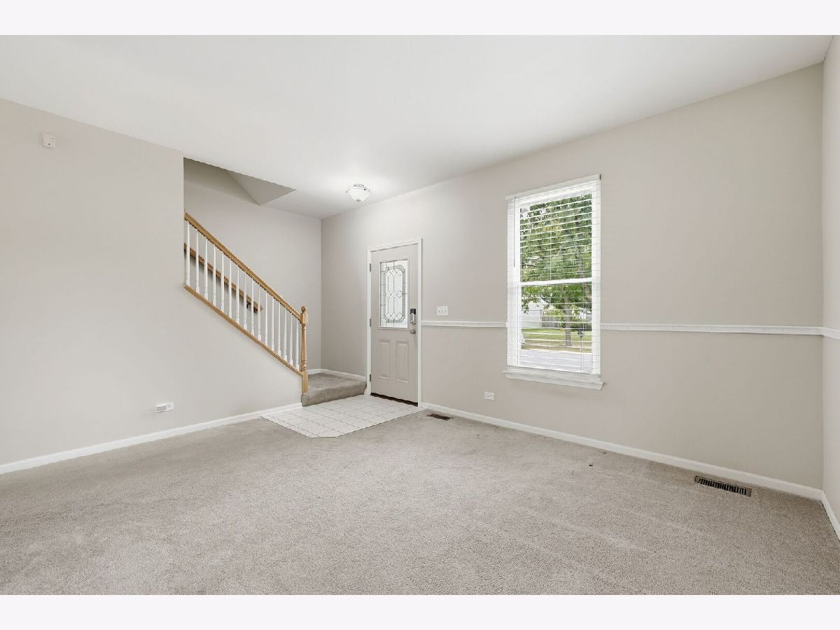
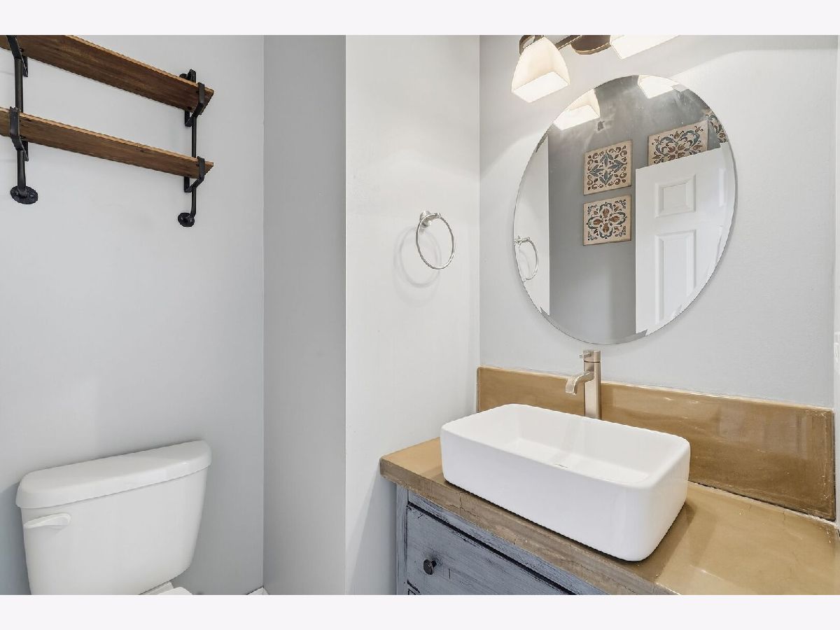
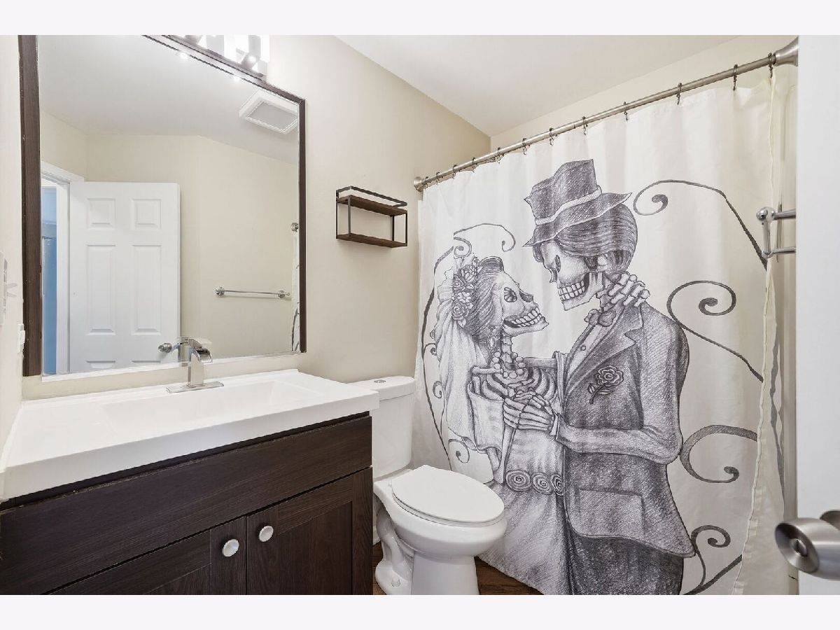
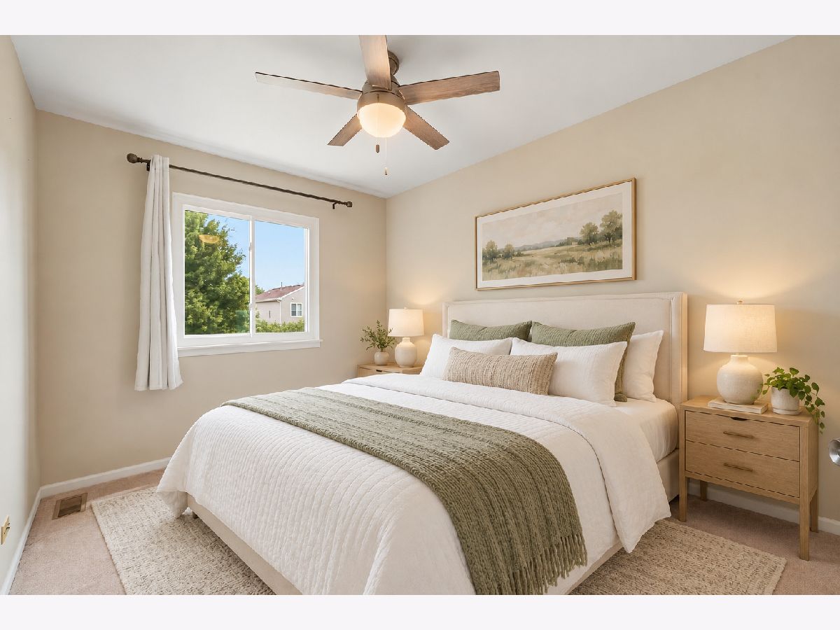
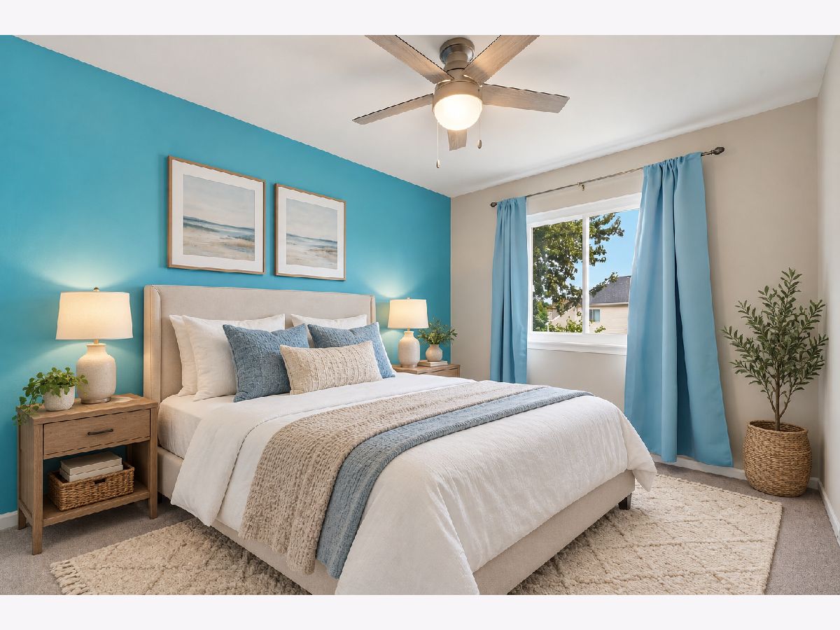
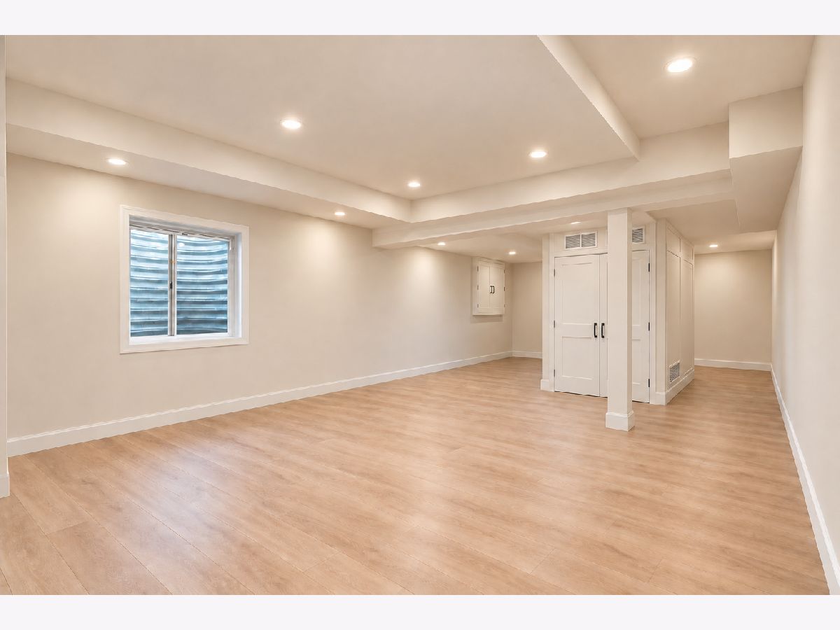
Some photos of this home have been virtually staged.
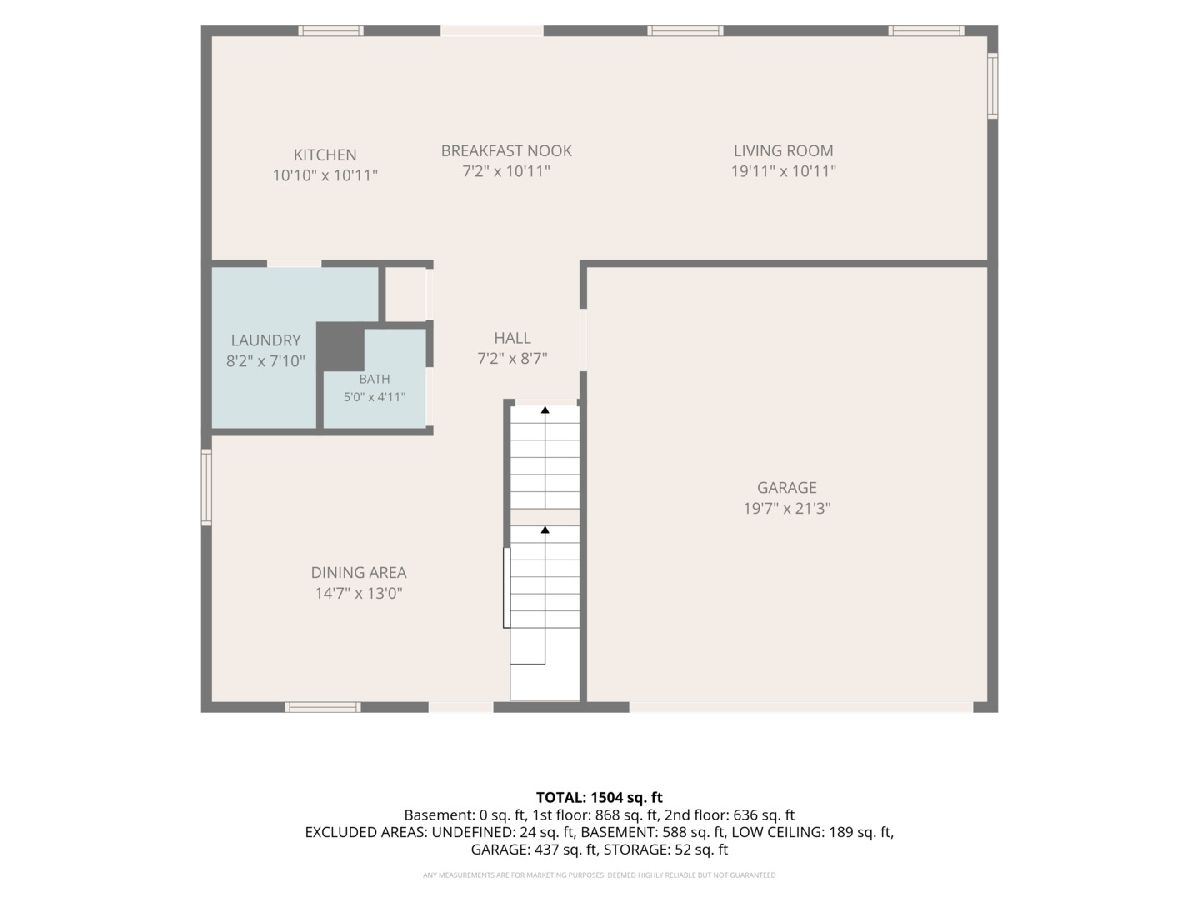
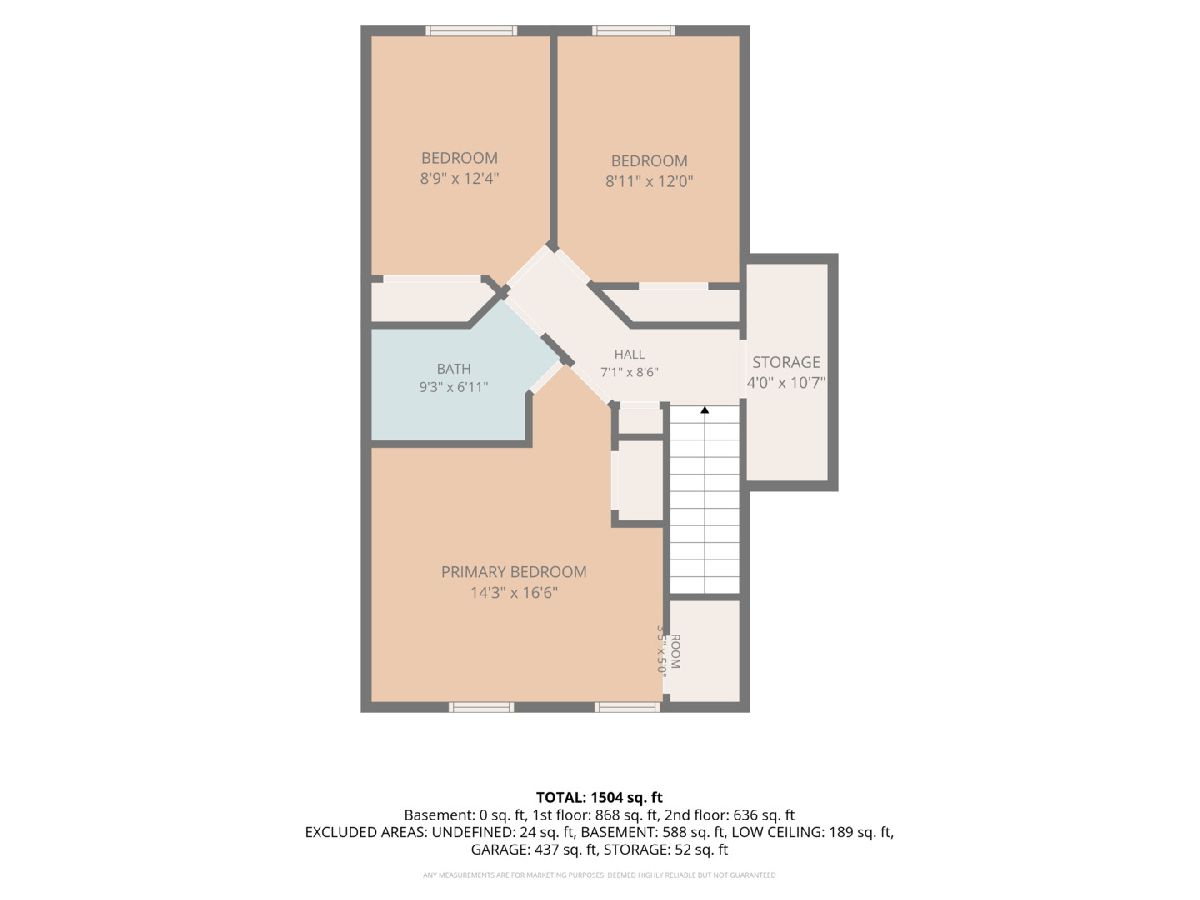
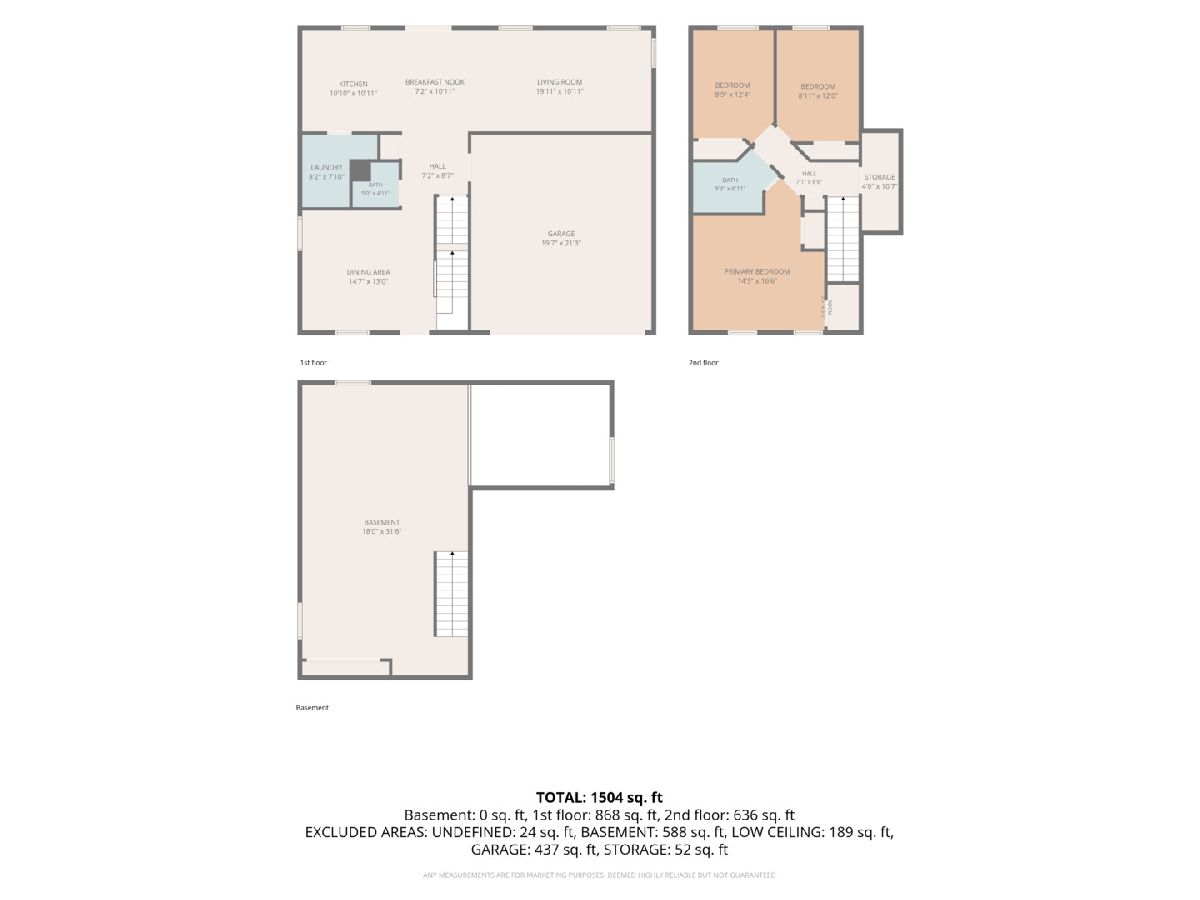
Room Specifics
Total Bedrooms: 3
Bedrooms Above Ground: 3
Bedrooms Below Ground: 0
Dimensions: 17X15
Floor Type: Carpet
Dimensions: 13X9
Floor Type: Carpet
Dimensions: 12X9
Floor Type: Carpet
Full Bathrooms: 2
Bathroom Amenities: —
Bathroom in Basement: 0
Dimensions: 7X11
Floor Type: Hardwood
Dimensions: 11X11
Floor Type: Hardwood
Dimensions: 8X8
Floor Type: Tile
Dimensions: 20X11
Floor Type: Carpet
Dimensions: 15X13
Floor Type: Carpet
Rooms: No additional rooms
Other Specifics
| 2 | |
| Concrete Perimeter | |
| Asphalt, Garage Door Opener, Garage Owned, Attached, Garage | |
| Main Level, Gas Dryer Hookup, In Unit | |
| Hardwood, Carpet | |
| Deck | |
| Fenced | |
| Shed(s) | |
| — | |
| Mature Trees | |
| 60 X 125 | |
| — | |
| — | |
| Open Floorplan, Granite Counters | |
| — | |
| Not in DB | |
| Sidewalks, Street Lights, Street Paved | |
| — | |
| — |
Tax History
| Year | Property Taxes |
|---|---|
| 2019 | $6,098 |
| 2026 | $8,614 |
Contact Agent
Contact Agent
Listing Provided By
Real Broker LLC
