

87 Rockledge Drive, Romeoville, Illinois 60446


$210,500
|
Sold
|
|
| Status: | Closed |
| Sqft: | 2,332 |
| Cost/Sqft: | $90 |
| Beds: | 3 |
| Baths: | 2 |
| Year Built: | 1964 |
| Property Taxes: | $4,722 |
| Days On Market: | 2166 |
| Lot Size: | 0,00 |
Description
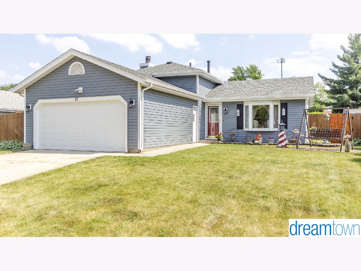
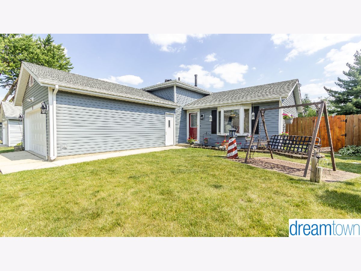
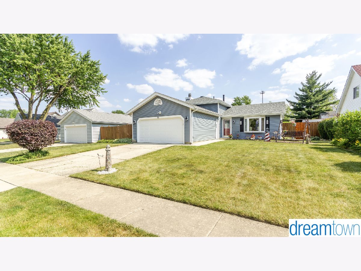
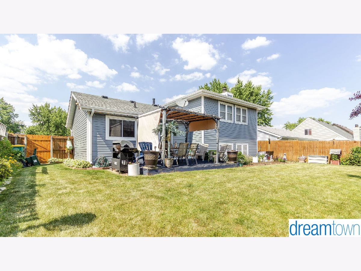
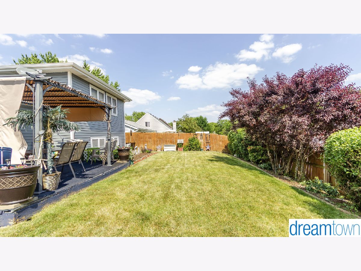
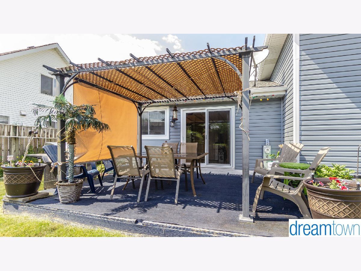
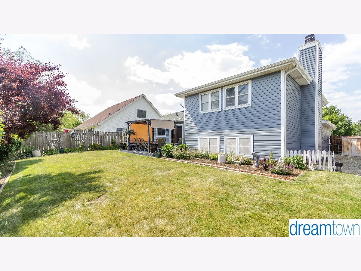
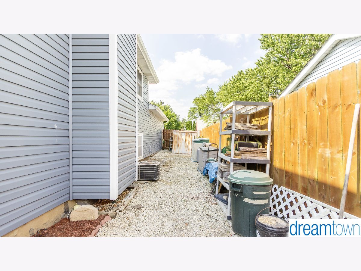
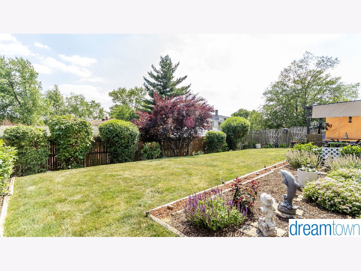
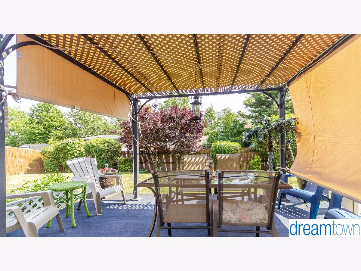
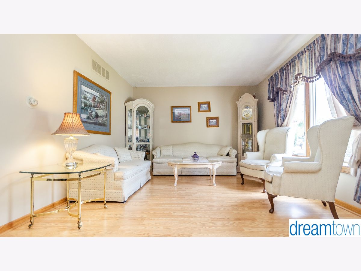
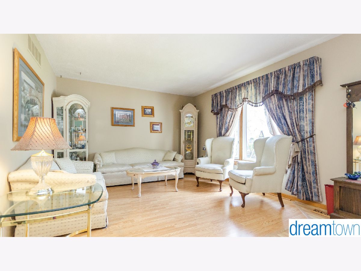
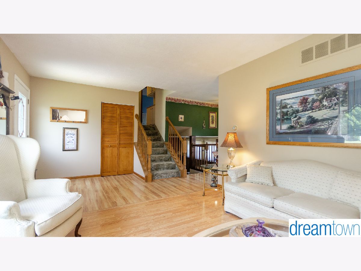
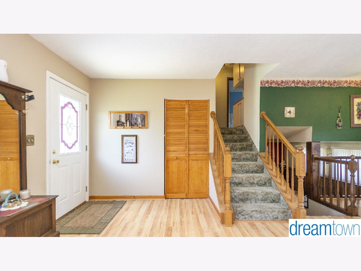
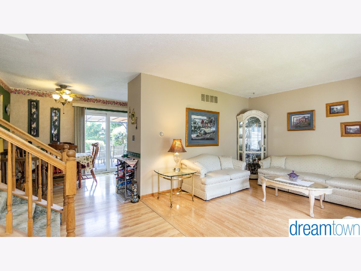
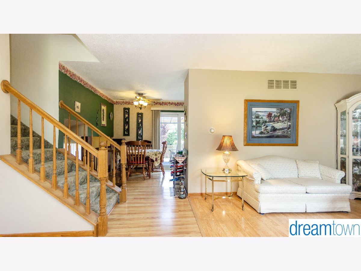
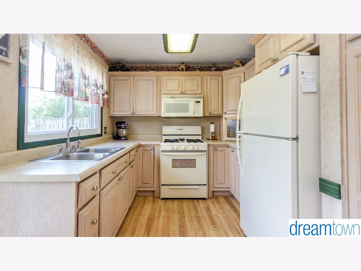
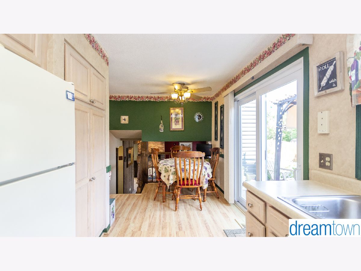
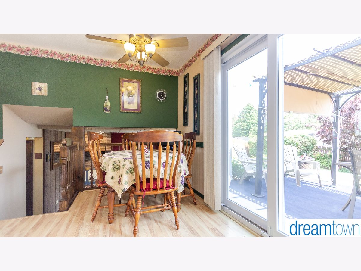
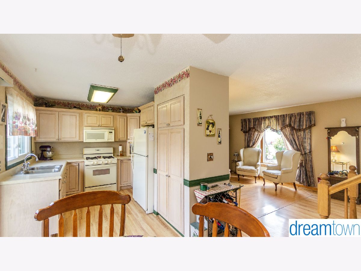
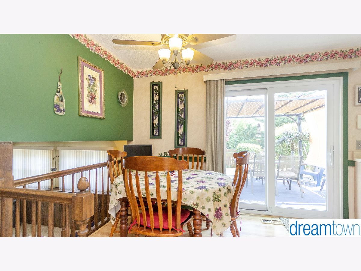
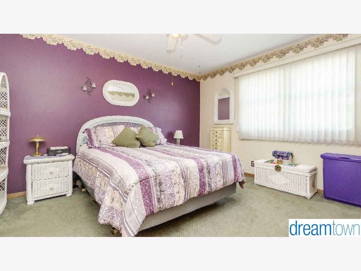
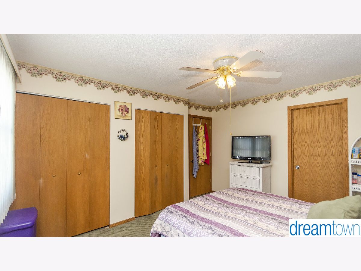
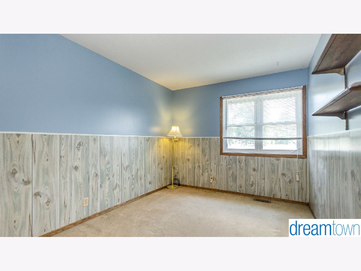
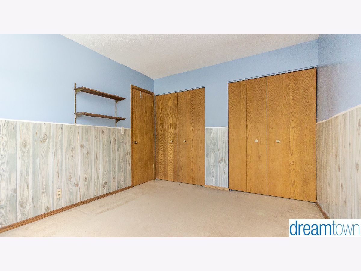
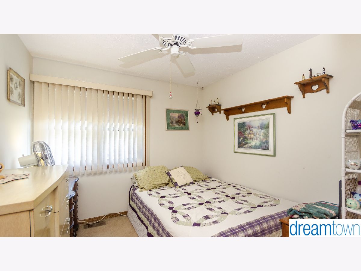
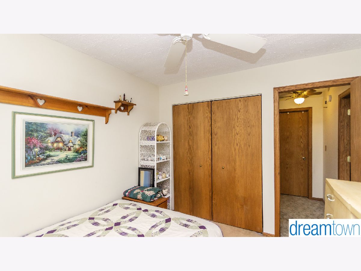
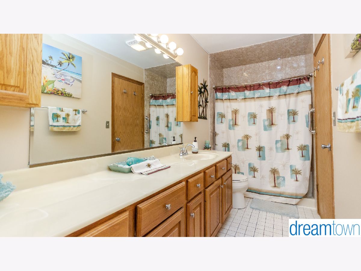
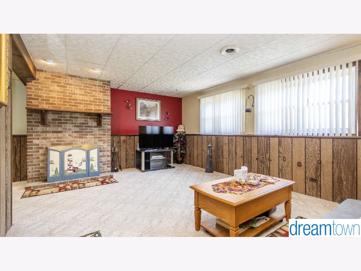
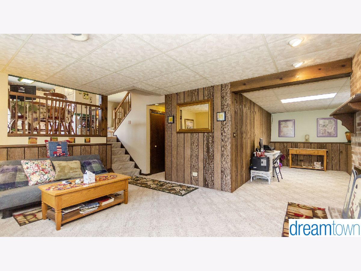
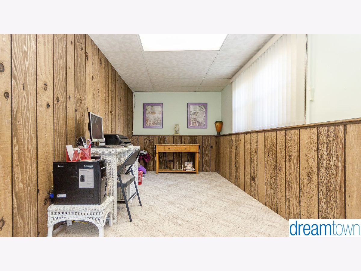
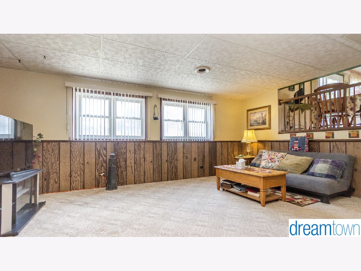
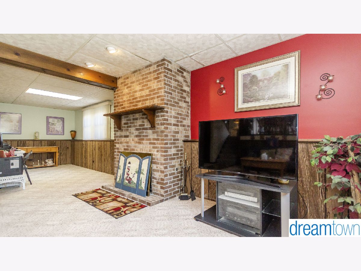
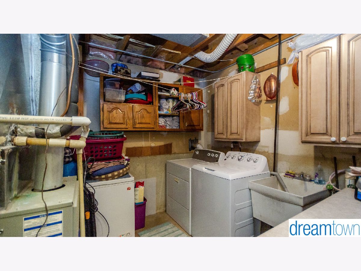
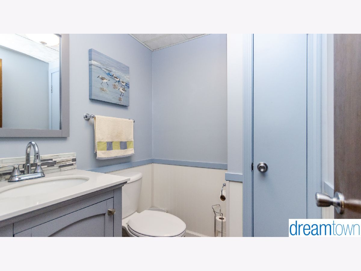
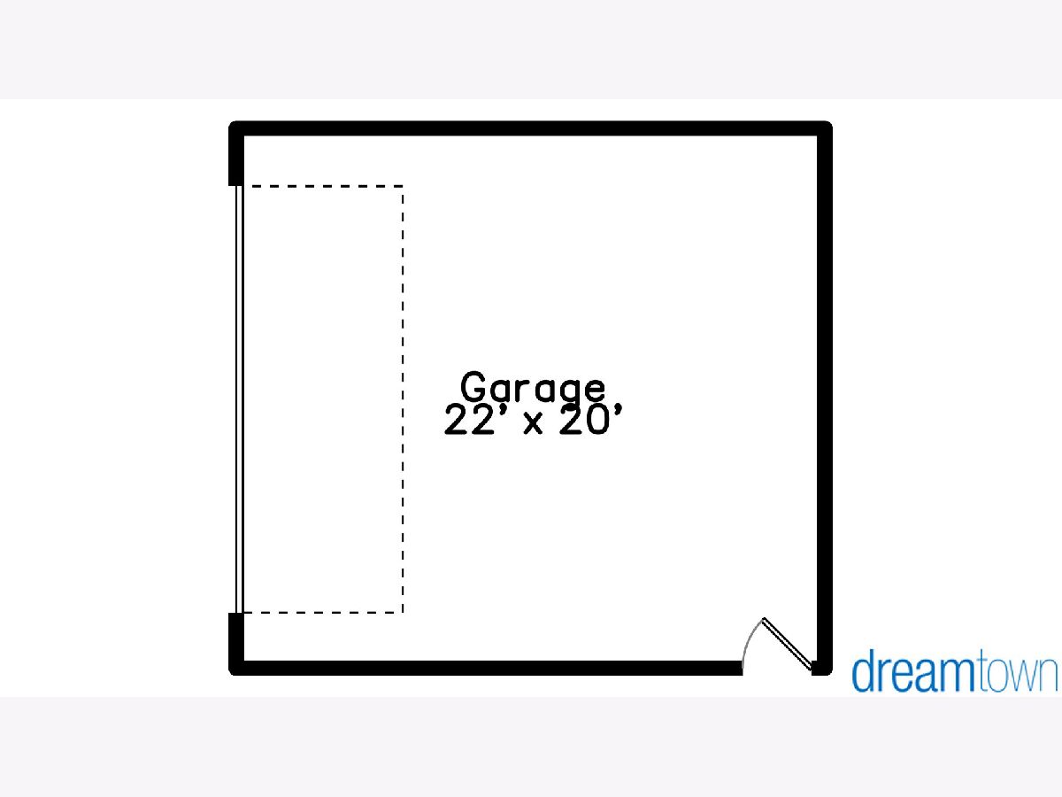
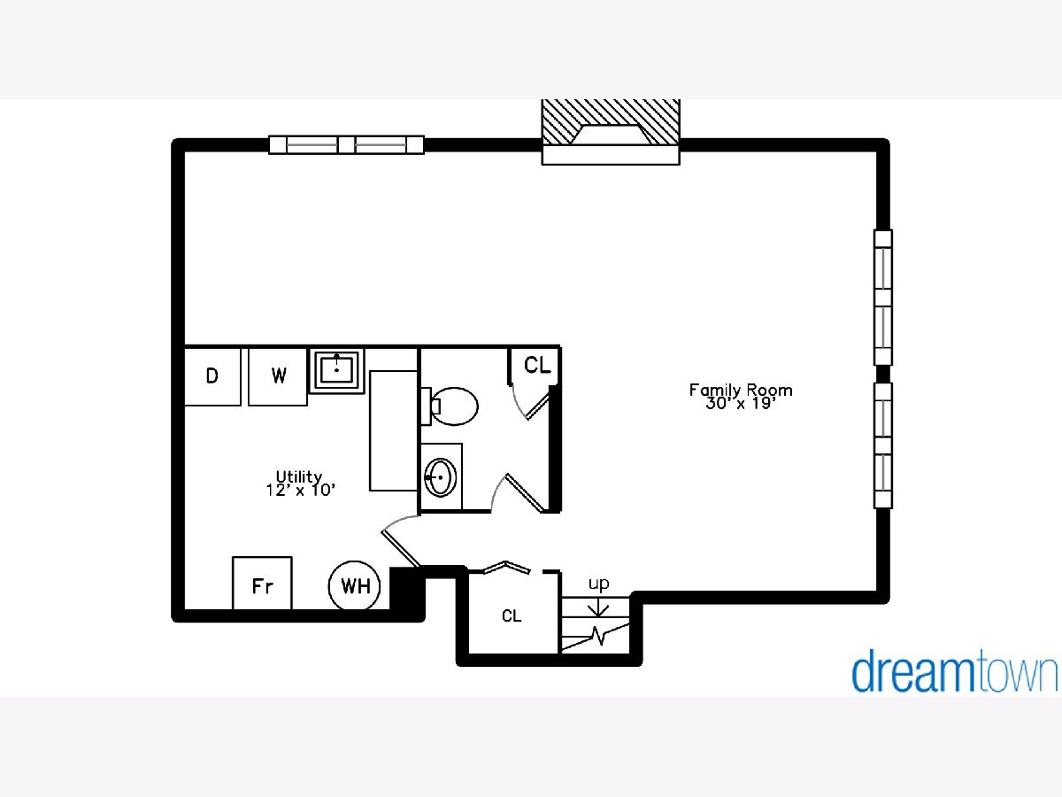
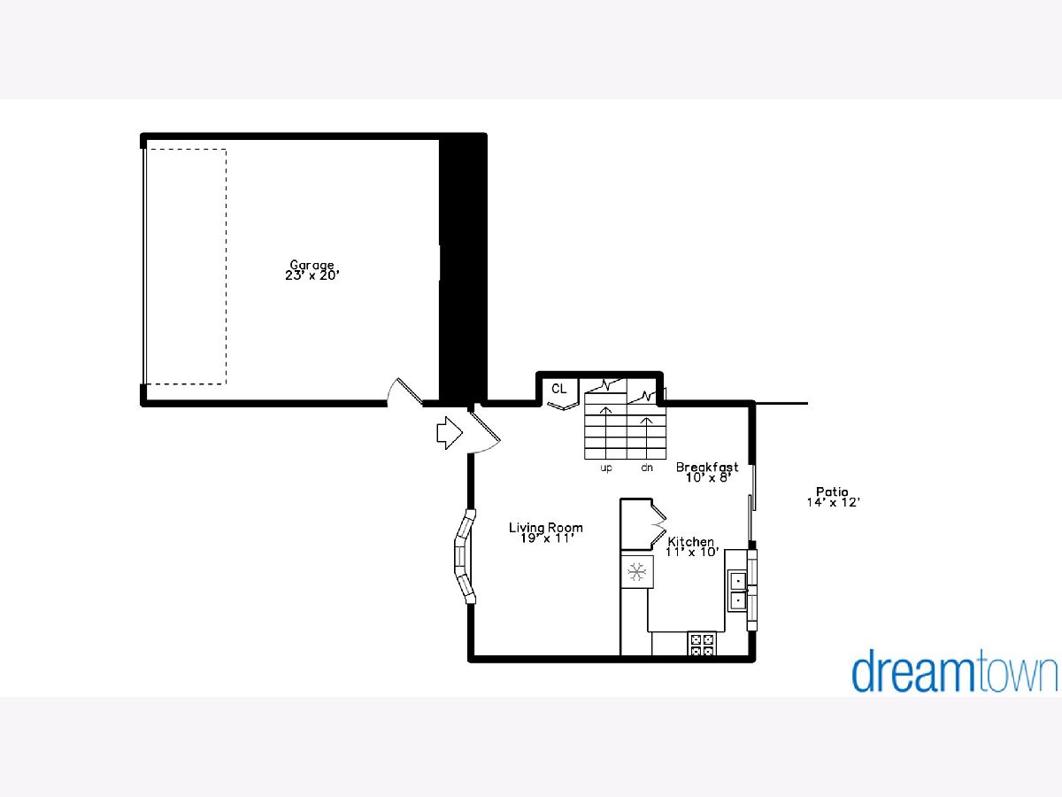
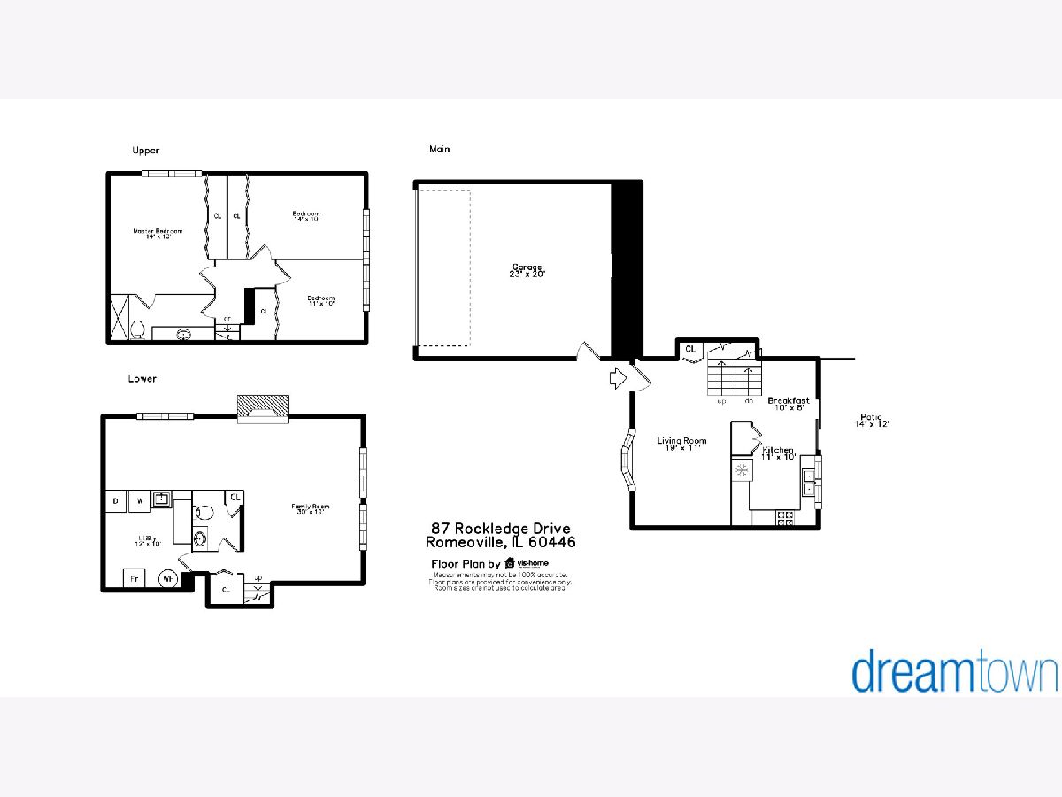
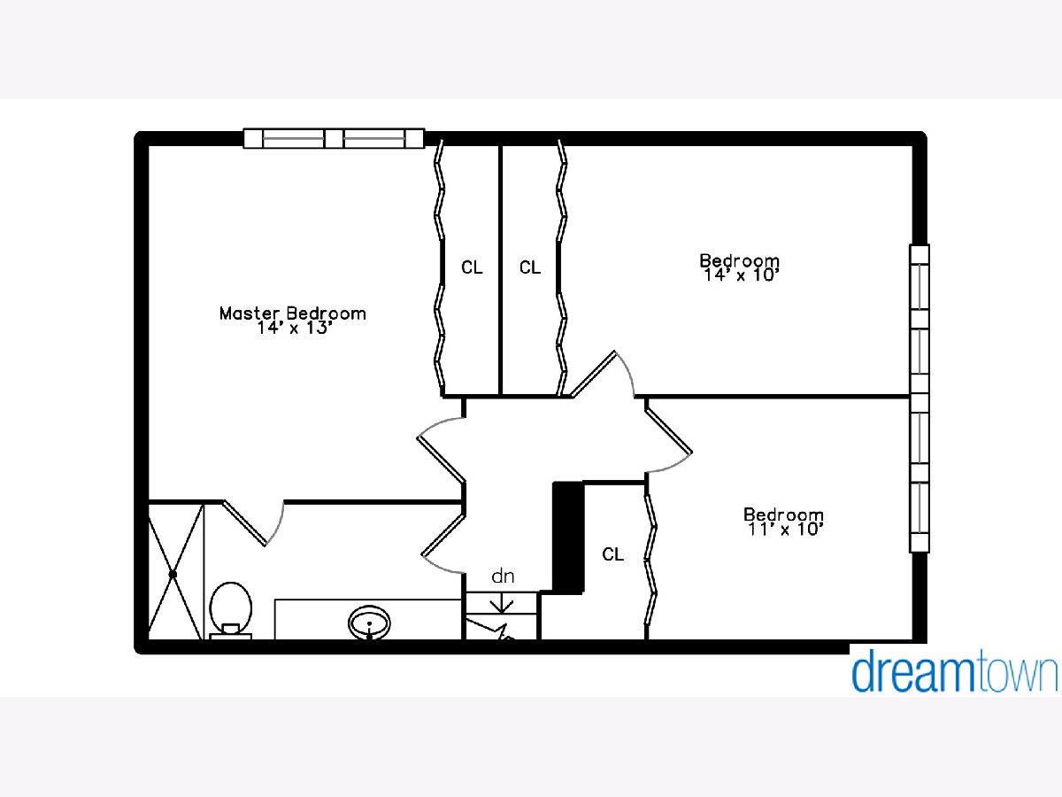
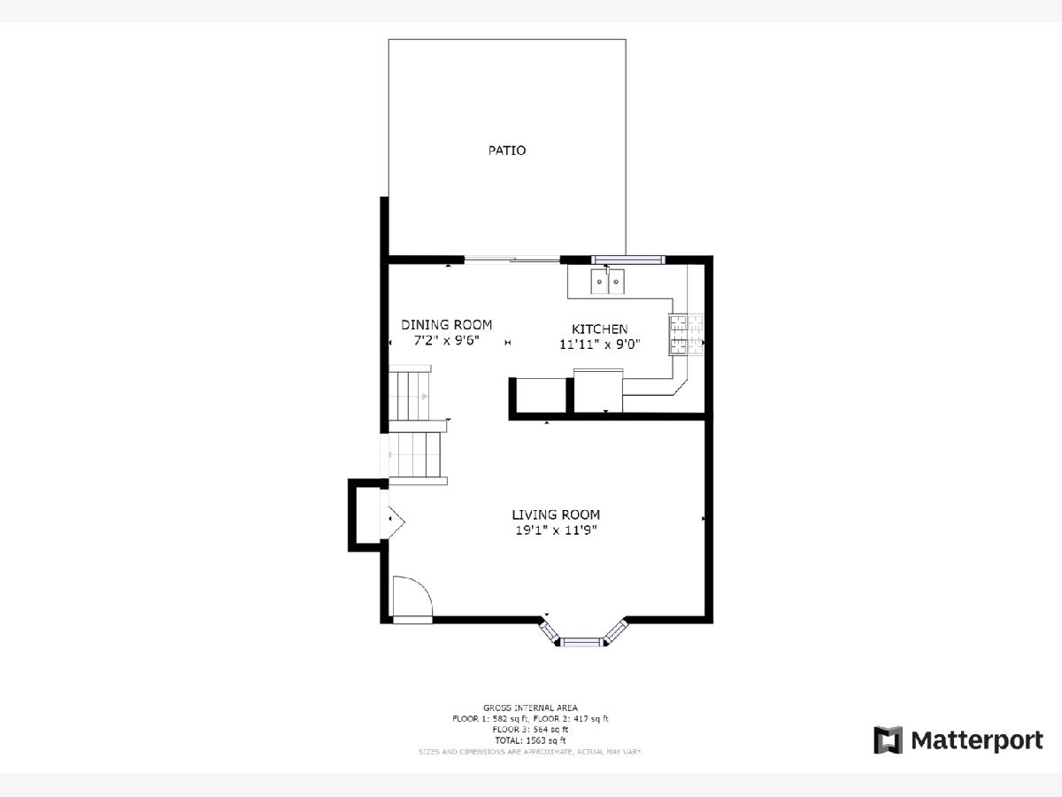
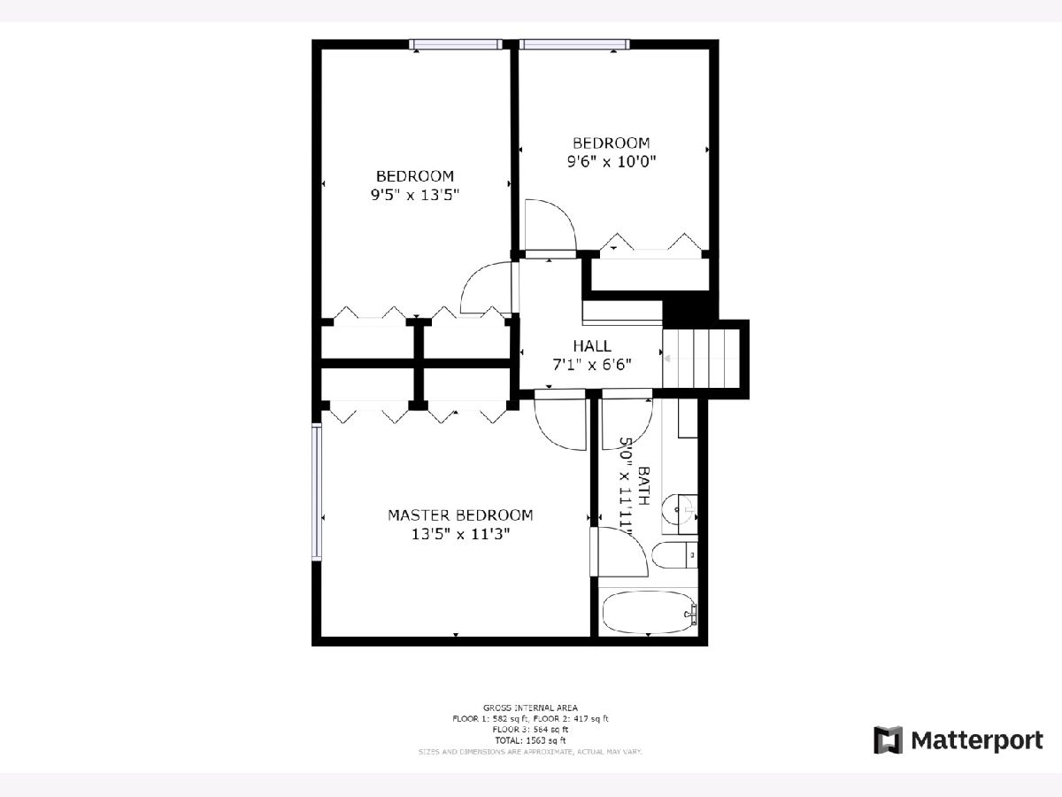
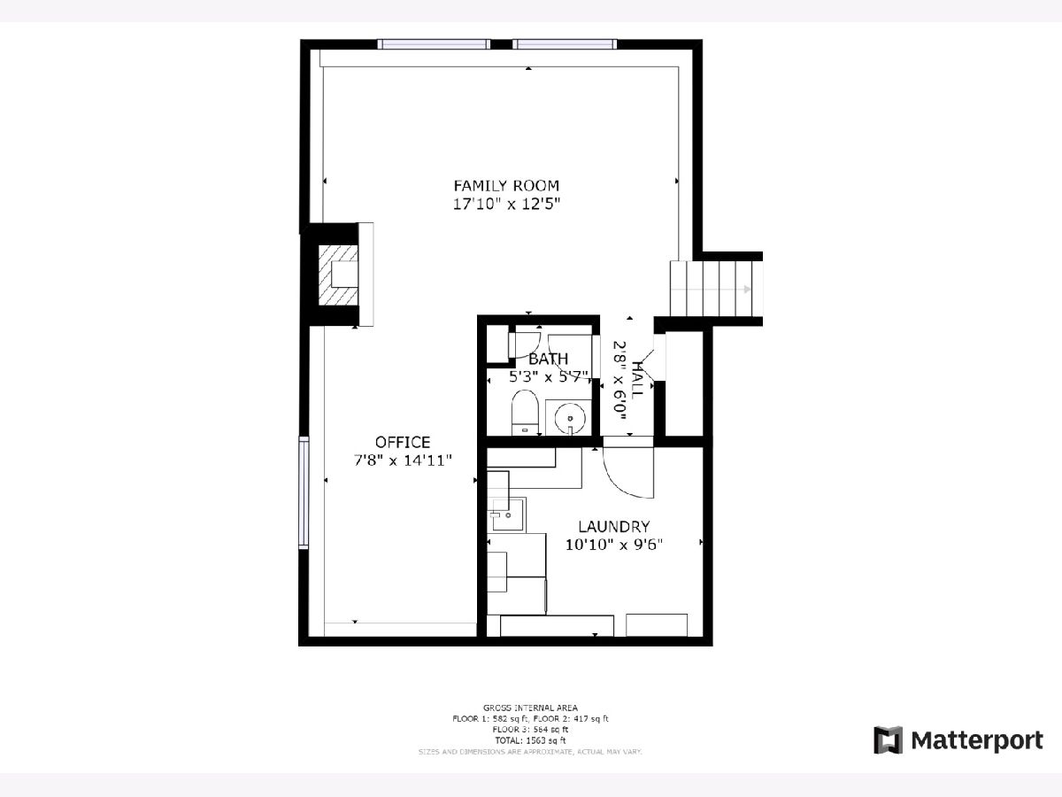
This well maintained home is Move In Ready - and ideal for those looking for both great INDOOR and OUTDOOR space. This home offers a split tri-level floorplan with the Upper level offering 3 bedrooms, shared Master Bath, First Floor with living room w/wood burning fireplace, gas starter, kitchen with eat in area, sliding glass door to great patio and fenced yard and Lower Level offering a large L shaped living room [with office nook, could be turned into 4th bedroom] and a half bath, laundry & mechanicals including a utility sink. Owner willing to leave stand alone freezer. All Appliances Included W/D 5yrs old. Roof/2019, HVAC serviced annually, Furnace/2015, Sump pump w battery backup, Siding/Gutters/Garage Doors/2019. Kitchen Cabinets/2008, 1/2 bath remodeled/2018, Master Bath Remodel/2015, Kitchen Window & Sliding Door/2018. This location is in the Hampton Park neighborhood in Romeoville. Nearby parks include Meadowalk Park, Arlington Park and Murphy Park. 0.4 to Bus 834 Joliet - Downers Grove. **Home being SOLD AS-IS, Pre-Listing Home Inspection available for download, review prior to submitting any/all offers".
Property Specifics
| Single Family | |
| — | |
| Tri-Level | |
| 1964 | |
| None | |
| — | |
| No | |
| — |
| Will | |
| — | |
| 0 / Not Applicable | |
| None | |
| Public | |
| Public Sewer | |
| 10753808 | |
| 1202273010370000 |
Property History
| DATE: | EVENT: | PRICE: | SOURCE: |
|---|---|---|---|
| 30 Jul, 2020 | Sold | $210,500 | MRED MLS |
| 25 Jun, 2020 | Under contract | $210,000 | MRED MLS |
| 19 Jun, 2020 | Listed for sale | $210,000 | MRED MLS |
Room Specifics
Total Bedrooms: 3
Bedrooms Above Ground: 3
Bedrooms Below Ground: 0
Dimensions: —
Floor Type: Carpet
Dimensions: —
Floor Type: Carpet
Full Bathrooms: 2
Bathroom Amenities: —
Bathroom in Basement: 0
Rooms: No additional rooms
Basement Description: None
Other Specifics
| 2 | |
| Concrete Perimeter | |
| Concrete | |
| Patio, Storms/Screens | |
| Fenced Yard | |
| 61X117 | |
| Dormer | |
| — | |
| Wood Laminate Floors | |
| Range, Microwave, Refrigerator, Freezer, Washer, Dryer | |
| Not in DB | |
| Park, Curbs, Sidewalks, Street Lights, Street Paved | |
| — | |
| — | |
| Wood Burning, Gas Starter |
Tax History
| Year | Property Taxes |
|---|---|
| 2020 | $4,722 |
Contact Agent
Nearby Similar Homes
Nearby Sold Comparables

Contact Agent
Listing Provided By
Dream Town Realty
