

87 Venetian Way Circle, Wheaton, Illinois 60189
Subdivision > Danada North
Sorry, we are updating photos, please update this page in 15 minutes
$430,000
|
Sold
|
|
| Status: | Closed |
| Sqft: | 0 |
| Cost/Sqft: | — |
| Beds: | 4 |
| Baths: | 3 |
| Year Built: | 1990 |
| Property Taxes: | $9,445 |
| Days On Market: | 6060 |
| Lot Size: | 0,00 |
Description
GORGEOUS 2 STORY HOME IN DANADA NORTH, JUST A FEW BLOCKS TO PARK DISTRICT, POOL, AND SHOPPING! UPDATES INCLUDE NEW FURNACE, HUMIDIFIER, A/C, NEW TEAR-OFF AND RE-ROOF, ALL NEW WINDOWS, NEW REFRIGERATOR, OVEN/RANGE, DISHWASHER, AND MICROWAVE, NEW GRANITE COUNTERTOPS, NEWLY PAINTED IN DESIGNER COLORS, HARDWOOD FLOORS, 2 FIREPLACES, FINISHED BASEMENT, BASKETBALL COURT IN BACKYARD FOR SUMMERTIME FUN!
Property Specifics
| Single Family | |
| — | |
| Colonial | |
| 1990 | |
| Full | |
| Aluminum/Vinyl/Steel Siding | |
| Asphalt | |
| — | |
| No | |
| — |
| Du Page | |
| Danada North | |
| 0 / Not Applicable | |
| None | |
| Lake Michigan | |
| Public Sewer | |
| Central Air | |
| Natural Gas, Forced Air | |
| 07487952 | |
| 0528210005 |
Nearby Schools
| NAME: | DISTRICT: | DISTANCE: | |
|---|---|---|---|
|
Grade School
Lincoln Elementary School |
200 | — | |
|
Middle School
Edison Middle School |
200 | Not in DB | |
|
High School
Wheaton Warrenville South H S |
200 | Not in DB | |
Property History
| DATE: | EVENT: | PRICE: | SOURCE: |
|---|---|---|---|
| 21 May, 2010 | Sold | $430,000 | MRED MLS |
| 19 Apr, 2010 | Under contract | $449,899 | MRED MLS |
| 31 Mar, 2010 | Listed for sale | $449,899 | MRED MLS |
| 12 Jul, 2019 | Sold | $455,000 | MRED MLS |
| 25 May, 2019 | Under contract | $459,000 | MRED MLS |
| 23 May, 2019 | Listed for sale | $459,000 | MRED MLS |
Sorry, we are updating photos, please update this page in 15 minutes
Room Specifics
All Bedroom Info:
Total Bedrooms: 4
Bedrooms Above Ground: 4
Bedrooms Below Ground: 0
Total Bedrooms: 4
Bedrooms Above Ground: 4
Bedrooms Below Ground: 0
Second Bedroom Info:
Dimensions: —
Location: —Dimensions: —
Floor Type: Carpet
Third Bedroom Info:
Dimensions: —
Location: —Dimensions: —
Floor Type: Carpet
Fourth Bedroom Info:
Dimensions: —
Location: —Dimensions: —
Floor Type: Carpet
Bathroom Info:
Full Bathrooms: 3
Partial Bathrooms: 1Full Bathrooms: 3
Bathroom Amenities: Separate Shower, Double Sink
Bathroom in Basement: 0
Dining Room Info:
Dimensions: —
Location: —Dimensions: —
Floor Type: Carpet
Kitchen Info:
Dimensions: —
Location: —Dimensions: —
Floor Type: Hardwood
Features: Eating Area-Table Space, Island, Pantry-Closet
Laundry Room Info:
Dimensions: —
Location: —Dimensions: —
Floor Type: Vinyl
Living Room Info:
Dimensions: —
Location: —Dimensions: —
Floor Type: Carpet
Family Room Info:
Dimensions: —
Location: —Dimensions: —
Floor Type: Hardwood
Additional Rooms Info:
Rooms: Den, Foyer, Gallery, Game Room, Recreation Room, Sitting Room, Utility Room-1st Floor
Basement: FullRooms: Den, Foyer, Gallery, Game Room, Recreation Room, Sitting Room, Utility Room-1st Floor
Other Specifics
| 2 | |
| Concrete Perimeter | |
| Garage | |
| — | |
| — | |
| — | |
| Deck | |
| Fenced Yard | |
| 77 X 125 | |
| Unfinished | |
| Full | |
| Vaulted/Cathedral Ceilings, Skylight(s), Bar-Dry | |
| Range, Microwave, Dishwasher, Refrigerator, Washer, Dryer, Disposal | |
| Not in DB | |
| Sidewalks, Street Lights, Street Paved | |
| — | |
| — |
Tax History
| Year | Property Taxes |
|---|---|
| 2010 | $9,445 |
| 2019 | $11,190 |
Contact Agent
Nearby Similar Homes
1255 Briarcliffe Boulevard, Wheaton, Illinois 60189
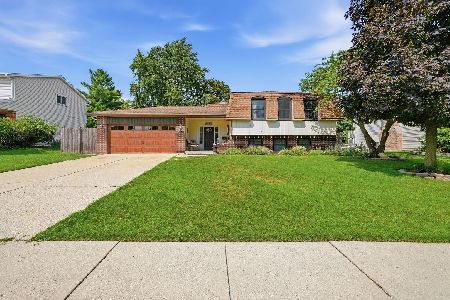
For Sale
$524,900
6 beds / 3.0 baths / 2,636 ft2
Single Family / Built: 1975
88
Nearby Sold Comparables
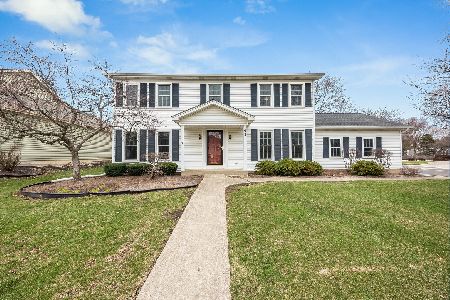
1670 La Palma Court, Wheaton, Illinois 60187

Sold
$367,500
4 beds / 2.1 baths / 2,044 ft2
Single Family / Built: 1974
6723
Contact Agent
Listing Provided By
RE/MAX Suburban
