

871 Eastwind Drive, New Lenox, Illinois 60451
Subdivision > Bluestone Bay
Sorry, we are updating photos, please update this page in 15 minutes
$335,000
|
Sold
|
|
| Status: | Closed |
| Sqft: | 2,945 |
| Cost/Sqft: | $115 |
| Beds: | 4 |
| Baths: | 3 |
| Year Built: | 2003 |
| Property Taxes: | $8,572 |
| Days On Market: | 4469 |
| Lot Size: | 0,00 |
Description
YOU JUST CAN'T AFFORD TO MISS SEEING THIS HOME! ABSOLUTELY MOVE IN CONDITION. THIS FLOWING FLOOR PLAN featuring a BEAUTIFUL KITCHEN, FOUR BEDROOMS with a LARGE MASTER SUITE, TWO STORY FOYER, BEAUTIFUL HARDWOOD FLOORS, SPACIOUS FAMILY ROOM with FIREPLACE. 9' FIRST FLOOR CEILINGS with TRANSOM WINDOWS, allows PLENTY OF NATURAL LIGHT IN. ENJOY the LARGE PATIO, MANICURED YARD and BEAUTIFUL PLANTINGS. HWA 13 MO HOME WARR.
Property Specifics
| Single Family | |
| — | |
| Traditional | |
| 2003 | |
| Full | |
| Brick, Other, Clad Trim | |
| Asphalt | |
| LOREL | |
| No | |
| — |
| Will | |
| Bluestone Bay | |
| 100 / Annual | |
| Insurance | |
| Lake Michigan | |
| Public Sewer | |
| Central Air, Zoned | |
| Natural Gas, Forced Air, Sep Heating Systems - 2+, Indv Controls, Zoned | |
| 08690894 | |
| 1508244150250000 |
Nearby Schools
| NAME: | DISTRICT: | DISTANCE: | |
|---|---|---|---|
|
High School
Lincoln-way Central High School |
210 | Not in DB | |
Property History
| DATE: | EVENT: | PRICE: | SOURCE: |
|---|---|---|---|
| 12 Sep, 2014 | Sold | $335,000 | MRED MLS |
| 14 Aug, 2014 | Under contract | $340,000 | MRED MLS |
| 2 Aug, 2014 | Listed for sale | $340,000 | MRED MLS |
Sorry, we are updating photos, please update this page in 15 minutes
Room Specifics
All Bedroom Info:
Total Bedrooms: 4
Bedrooms Above Ground: 4
Bedrooms Below Ground: 0
Total Bedrooms: 4
Bedrooms Above Ground: 4
Bedrooms Below Ground: 0
Second Bedroom Info:
Dimensions: —
Location: —Dimensions: —
Floor Type: Carpet
Third Bedroom Info:
Dimensions: —
Location: —Dimensions: —
Floor Type: Carpet
Fourth Bedroom Info:
Dimensions: —
Location: —Dimensions: —
Floor Type: Carpet
Bathroom Info:
Full Bathrooms: 3
Partial Bathrooms: 1Full Bathrooms: 3
Bathroom Amenities: Whirlpool, Separate Shower
Bathroom in Basement: 0
Dining Room Info:
Dimensions: —
Location: —Dimensions: —
Floor Type: Hardwood
Kitchen Info:
Dimensions: —
Location: —Dimensions: —
Floor Type: Hardwood
Features: Eating Area-Table Space, Island, Pantry-Walk-in
Laundry Room Info:
Dimensions: —
Location: —Dimensions: —
Floor Type: Vinyl
Living Room Info:
Dimensions: —
Location: —Dimensions: —
Floor Type: Carpet
Family Room Info:
Dimensions: —
Location: —Dimensions: —
Floor Type: Hardwood
Additional Rooms Info:
Rooms: Foyer, Walk In Closet, Other Room
Basement: FullRooms: Foyer, Walk In Closet, Other Room
Other Specifics
| 2 | |
| Concrete Perimeter | |
| Garage | |
| — | |
| — | |
| — | |
| Patio, Porch, Storms/Screens | |
| Fenced Yard, Landscaped | |
| 80 X 135 | |
| — | |
| Full | |
| Vaulted/Cathedral Ceilings, Hardwood Floors, First Floor Laundry | |
| Range, Microwave, Dishwasher, Refrigerator, Washer, Dryer, Disposal, Stainless Steel Appliance(s) | |
| Not in DB | |
| Sidewalks, Street Lights, Street Paved | |
| — | |
| Wood Burning, Attached Fireplace Doors/Screen, Gas Log, Gas Starter |
Tax History
| Year | Property Taxes |
|---|---|
| 2014 | $8,572 |
Contact Agent
Nearby Similar Homes
21337 Prestancia Drive, Mokena, Illinois 60448
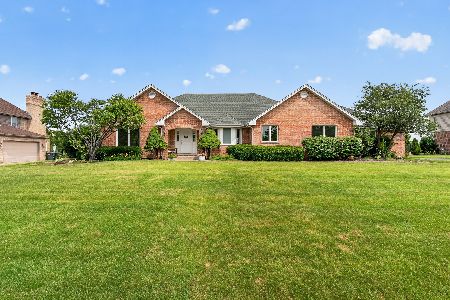
For Sale
$650,000
4 beds / 3.0 baths / 2,444 ft2
Single Family / Built: 1995
35
750 Bluestone Bay Drive, New Lenox, Illinois 60451
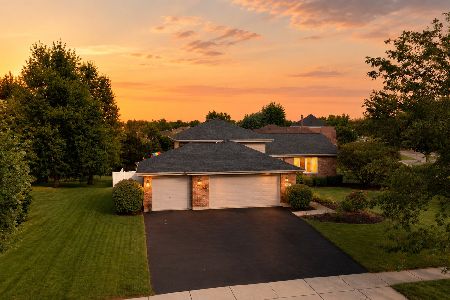
For Sale
$574,900
4 beds / 3.0 baths / 2,500 ft2
Single Family / Built: 2002
68
220 Teerling Circle, New Lenox, Illinois 60451

For Sale
$542,492
3 beds / 2.1 baths / 2,391 ft2
Single Family / Built: 2026
49
238 Teerling Circle, New Lenox, Illinois 60451
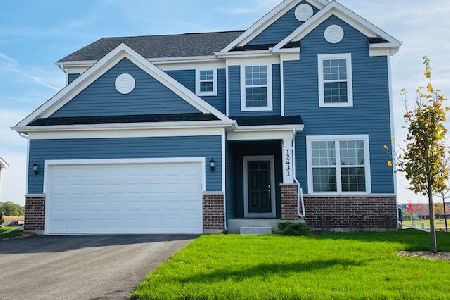
For Sale
$568,430
3 beds / 2.1 baths / 2,391 ft2
Single Family / Built: 2026
221
Nearby Sold Comparables

Contact Agent
Listing Provided By
RE/MAX Synergy
