

8719 Carriage Lane, Tinley Park, Illinois 60487
Subdivision > Pheasant Chase
Sorry, we are updating photos, please update this page in 15 minutes
$268,000
|
Sold
|
|
| Status: | Closed |
| Sqft: | 1,815 |
| Cost/Sqft: | $148 |
| Beds: | 3 |
| Baths: | 3 |
| Year Built: | 1988 |
| Property Taxes: | $7,026 |
| Days On Market: | 3714 |
| Lot Size: | 0,19 |
Description
This home truly shows pride in ownership. Three bedrooms, 2 full baths and one half bathroom. Two car attached garage, beautiful fireplace in the family room, ginormous laundry room, hardwood floors on main level, fantastic patio off the kitchen that is perfect for grilling and entertaining in the fenced yard. Master bedroom offers a full bathroom with whirlpool tub and double closets. The list goes on so make your appointment today and move into your perfect new home today!!
Property Specifics
| Single Family | |
| — | |
| Tri-Level | |
| 1988 | |
| None | |
| Steel Siding, Brick | |
| Asphalt | |
| — | |
| No | |
| 0.19 |
| Cook | |
| Pheasant Chase | |
| 0 / Not Applicable | |
| None | |
| Lake Michigan, Public | |
| Public Sewer | |
| Central Air | |
| Natural Gas, Forced Air | |
| 09326386 | |
| 27263030310000 |
Nearby Schools
| NAME: | DISTRICT: | DISTANCE: | |
|---|---|---|---|
|
Grade School
Christa Mcauliffe School |
140 | — | |
|
Middle School
Prairie View Middle School |
140 | Not in DB | |
Property History
| DATE: | EVENT: | PRICE: | SOURCE: |
|---|---|---|---|
| 28 Sep, 2007 | Sold | $330,000 | MRED MLS |
| 30 Jul, 2007 | Under contract | $345,000 | MRED MLS |
| 13 Jul, 2007 | Listed for sale | $345,000 | MRED MLS |
| 28 Oct, 2016 | Sold | $268,000 | MRED MLS |
| 14 Sep, 2016 | Under contract | $269,000 | MRED MLS |
| 26 Aug, 2016 | Listed for sale | $269,000 | MRED MLS |
Sorry, we are updating photos, please update this page in 15 minutes
Room Specifics
All Bedroom Info:
Total Bedrooms: 3
Bedrooms Above Ground: 3
Bedrooms Below Ground: 0
Total Bedrooms: 3
Bedrooms Above Ground: 3
Bedrooms Below Ground: 0
Second Bedroom Info:
Dimensions: —
Location: —Dimensions: —
Floor Type: Wood Laminate
Third Bedroom Info:
Dimensions: —
Location: —Dimensions: —
Floor Type: Wood Laminate
Bathroom Info:
Full Bathrooms: 3
Partial Bathrooms: 1Full Bathrooms: 3
Bathroom Amenities: Whirlpool
Bathroom in Basement: 0
Dining Room Info:
Dimensions: —
Location: —Dimensions: —
Floor Type: Hardwood
Kitchen Info:
Dimensions: —
Location: —Dimensions: —
Floor Type: Hardwood
Features: Eating Area-Table Space
Laundry Room Info:
Dimensions: —
Location: —Dimensions: —
Floor Type: Carpet
Living Room Info:
Dimensions: —
Location: —Dimensions: —
Floor Type: Hardwood
Family Room Info:
Dimensions: —
Location: —Dimensions: —
Floor Type: Hardwood
Additional Rooms Info:
Rooms: No additional rooms
Basement: NoneRooms: No additional rooms
Other Specifics
| 2 | |
| Concrete Perimeter | |
| Garage | |
| — | |
| — | |
| — | |
| Deck | |
| Fenced Yard | |
| 67 X 125 | |
| Pull Down Stair,Unfinished | |
| Full | |
| Skylight(s), Hardwood Floors, Wood Laminate Floors | |
| Range, Microwave, Dishwasher, Refrigerator, Washer, Dryer | |
| Not in DB | |
| Pool, Sidewalks, Street Lights, Street Paved | |
| — | |
| Gas Starter |
Tax History
| Year | Property Taxes |
|---|---|
| 2007 | $3,997 |
| 2016 | $7,026 |
Contact Agent
Nearby Similar Homes
17224 Shetland Drive, Tinley Park, Illinois 60487

For Sale
$510,000
3 beds / 2.1 baths / 2,856 ft2
Single Family / Built: 1990
18
16825 Vicky Lane, Orland Hills, Illinois 60487
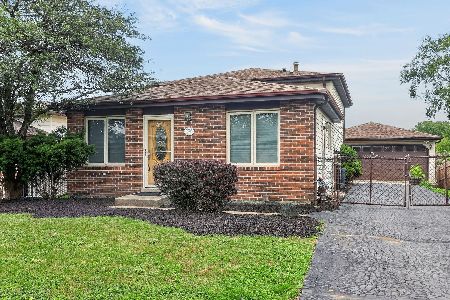
For Sale
$359,900
3 beds / 2.0 baths / 1,500 ft2
Single Family / Built: 1982
26
8959 169th Place, Orland Hills, Illinois 60477
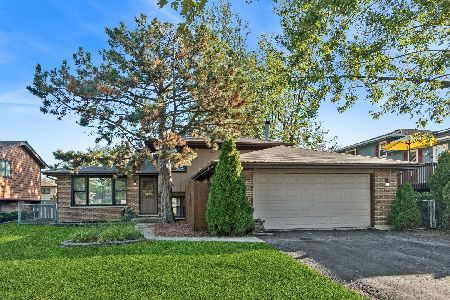
For Sale
$374,000
3 beds / 2.0 baths / 1,233 ft2
Single Family / Built: 1987
18
Nearby Sold Comparables
8713 Carriage Lane, Tinley Park, Illinois 60487

Sold
$250,000
3 beds / 2.0 baths / 1,422 ft2
Single Family / Built: 1988
3839
8720 Dee Court, Tinley Park, Illinois 60487

Sold
$315,000
3 beds / 2.0 baths / 1,452 ft2
Single Family / Built: 1982
841
8714 Dee Court, Tinley Park, Illinois 60487
Sold
$247,900
3 beds / 2.0 baths / 1,458 ft2
Single Family / Built: 1983
4575
8726 Dee Court, Tinley Park, Illinois 60487

Sold
$264,900
3 beds / 2.0 baths / 2,000 ft2
Single Family / Built: 1986
2825
Contact Agent
Listing Provided By
Keller Williams Preferred Rlty
