

8728 Richardson Road, Spring Grove, Illinois 60081
$222,222
|
Sold
|
|
| Status: | Closed |
| Sqft: | 1,782 |
| Cost/Sqft: | $126 |
| Beds: | 3 |
| Baths: | 3 |
| Year Built: | 1972 |
| Property Taxes: | $5,206 |
| Days On Market: | 3003 |
| Lot Size: | 1,58 |
Description
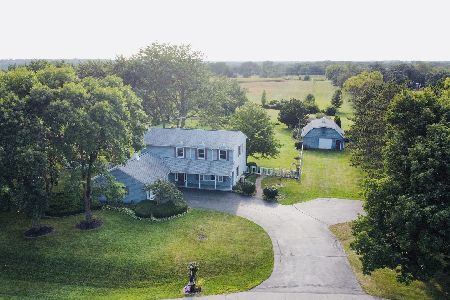
Sprawling ranch approx. 1,800 sqft. Architectural-shingled roof 2017. Mature trees, wooded pathways, open prairieland, by cornfield. Remodeled kitchen, solid-surface counters. High-end wood cabinetry. Newer kitchen appliances. Panty-Closet w/built-in "California" shelving, drawers & bins (as do Master and 2nd Bedrooms). Reverse-osmosis water filtration. Breakfast-bar, recessed lighting, Ceiling Fan. Family Room w/Brick Wood-Burning Fireplace. Big Living Room w/Bay Window. Formal Dining Room w/chair-rail, Picture Window, lovely view of woods. Neat, clean, dry basement. 2 newer 90+ high-efficiency furnaces. Built-in humidifier. 2 newer central-air conditioners. Reverse-Osmosis supplying kitchen. Numerous mature trees & wildflowers. Huge Deck. Circular driveway. Concrete slab in yard. A few miles to the Chain O' Lakes, Lake Geneva, Metra Train Station, horse trails, excellent schools, retail shopping. Best of both worlds-a home in the country with in-town conveniences nearby.
Property Specifics
| Single Family | |
| — | |
| Ranch | |
| 1972 | |
| Full | |
| Aluminum Siding, Brick | |
| Asphalt | |
| RANCH | |
| No | |
| 1.58 |
| Mc Henry | |
| — | |
| 0 / Not Applicable | |
| None | |
| Private Well | |
| Septic-Private | |
| Central Air | |
| Natural Gas, Forced Air | |
| 10062461 | |
| 0519200002 |
Property History
| DATE: | EVENT: | PRICE: | SOURCE: |
|---|---|---|---|
| 31 Oct, 2018 | Sold | $222,222 | MRED MLS |
| 28 Aug, 2018 | Under contract | $224,900 | MRED MLS |
| 23 Aug, 2018 | Listed for sale | $224,900 | MRED MLS |
Room Specifics
Total Bedrooms: 3
Bedrooms Above Ground: 3
Bedrooms Below Ground: 0
Dimensions: —
Floor Type: Carpet
Dimensions: —
Floor Type: Carpet
Full Bathrooms: 3
Bathroom Amenities: —
Bathroom in Basement: 0
Dimensions: —
Floor Type: Carpet
Dimensions: —
Floor Type: Carpet
Dimensions: —
Floor Type: Carpet
Dimensions: —
Floor Type: Carpet
Rooms: Foyer
Other Specifics
| 2 | |
| Concrete Perimeter | |
| Garage | |
| — | |
| — | |
| — | |
| — | |
| Wooded | |
| 160 X 430 | |
| — | |
| Full | |
| First Floor Bedroom, First Floor Laundry, First Floor Full Bath | |
| Double Oven, Microwave, Dishwasher, Refrigerator, Freezer, Washer, Dryer, Disposal, Cooktop, Built-In Oven | |
| Not in DB | |
| Horse-Riding Area, Horse-Riding Trails | |
| — | |
| Wood Burning |
Tax History
| Year | Property Taxes |
|---|---|
| 2018 | $5,206 |
Contact Agent
Nearby Similar Homes
Nearby Sold Comparables



Contact Agent
Listing Provided By
TNT Realty, Inc.
