

873 Sterling Heights Drive, Antioch, Illinois 60002
Subdivision > Clublands Antioch
Sorry, we are updating photos, please update this page in 15 minutes
$258,000
|
Sold
|
|
| Status: | Closed |
| Sqft: | 3,928 |
| Cost/Sqft: | $58 |
| Beds: | 4 |
| Baths: | 4 |
| Year Built: | 2005 |
| Property Taxes: | $12,599 |
| Days On Market: | 4985 |
| Lot Size: | 0,21 |
Description
The Original Owner spared no expense on finishes//Formal LR-DR combo//Granite CT//Hardwood Flooring//stepped ceiling//Huge Custom Eat-in Kitchen w/Island//open to Family Room w/Floor to Ceiling Fireplace//Grand Master Bedroom Suite w/sitting room and walk-in closet//Large Deck//"Jack & Jill" bath//8' Basement Ceilings/Walk-out//Surrounded by Hiking & Biking trails//STUNNING VIEWS of Nature all around sub-division!!!
Property Specifics
| Single Family | |
| — | |
| Contemporary | |
| 2005 | |
| Walkout | |
| Aluminum Siding, Brick | |
| Asphalt | |
| WASHINGTON C | |
| No | |
| 0.21 |
| Lake | |
| Clublands Antioch | |
| 53 / Monthly | |
| Other | |
| Lake Michigan | |
| Public Sewer | |
| Central Air | |
| Natural Gas, Forced Air | |
| 08285361 | |
| 02222100160000 |
Nearby Schools
| NAME: | DISTRICT: | DISTANCE: | |
|---|---|---|---|
|
Grade School
Antioch Elementary School |
34 | — | |
|
Middle School
Antioch Upper Grade School |
34 | Not in DB | |
|
High School
Antioch Community High School |
117 | Not in DB | |
Property History
| DATE: | EVENT: | PRICE: | SOURCE: |
|---|---|---|---|
| 20 Feb, 2015 | Sold | $258,000 | MRED MLS |
| 12 Oct, 2014 | Under contract | $229,000 | MRED MLS |
| — | Last price change | $239,000 | MRED MLS |
| 6 Mar, 2013 | Listed for sale | $299,000 | MRED MLS |
Sorry, we are updating photos, please update this page in 15 minutes
Room Specifics
All Bedroom Info:
Total Bedrooms: 4
Bedrooms Above Ground: 4
Bedrooms Below Ground: 0
Total Bedrooms: 4
Bedrooms Above Ground: 4
Bedrooms Below Ground: 0
Second Bedroom Info:
Dimensions: —
Location: —Dimensions: —
Floor Type: Carpet
Third Bedroom Info:
Dimensions: —
Location: —Dimensions: —
Floor Type: Carpet
Fourth Bedroom Info:
Dimensions: —
Location: —Dimensions: —
Floor Type: Carpet
Bathroom Info:
Full Bathrooms: 4
Partial Bathrooms: 0Full Bathrooms: 4
Bathroom Amenities: Whirlpool
Bathroom in Basement: 0
Dining Room Info:
Dimensions: —
Location: —Dimensions: —
Floor Type: Hardwood
Kitchen Info:
Dimensions: —
Location: —Dimensions: —
Floor Type: Hardwood
Features: Eating Area-Breakfast Bar, Eating Area-Table Space, Island, Pantry-Closet
Laundry Room Info:
Dimensions: —
Location: —Dimensions: —
Floor Type: Ceramic Tile
Living Room Info:
Dimensions: —
Location: —Dimensions: —
Floor Type: Hardwood
Family Room Info:
Dimensions: —
Location: —Dimensions: —
Floor Type: Carpet
Additional Rooms Info:
Rooms: Foyer, Office, Sitting Room
Basement: WalkoutRooms: Foyer, Office, Sitting Room
Other Specifics
| 3 | |
| Concrete Perimeter | |
| Garage | |
| — | |
| — | |
| — | |
| — | |
| Fenced Yard, Landscaped | |
| 120 X 76 | |
| — | |
| Full | |
| Vaulted/Cathedral Ceilings, Skylight(s), Hardwood Floors, First Floor Laundry, First Floor Full Bath | |
| Range, Microwave, Dishwasher, Refrigerator, Disposal | |
| Not in DB | |
| Sidewalks, Street Lights, Street Paved | |
| — | |
| Wood Burning |
Tax History
| Year | Property Taxes |
|---|---|
| 2015 | $12,599 |
Contact Agent
Nearby Similar Homes
875 Timber Lake Drive, Antioch, Illinois 60002
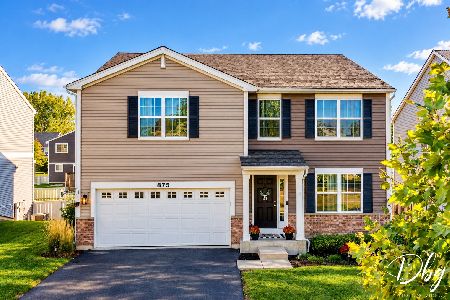
For Sale
$425,000
4 beds / 2.1 baths / 2,928 ft2
Single Family / Built: 2018
3
1015 Timber Lake Drive, Antioch, Illinois 60002
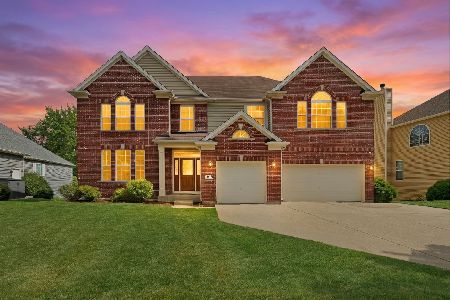
For Sale
$550,000
5 beds / 3.1 baths / 3,447 ft2
Single Family / Built: 2005
72
1590 Eagle Ridge Drive, Antioch, Illinois 60002

For Sale
$750,000
4 beds / 3.1 baths / 4,145 ft2
Single Family / Built: 1993
49
Nearby Sold Comparables
865 Sterling Heights Drive, Antioch, Illinois 60002
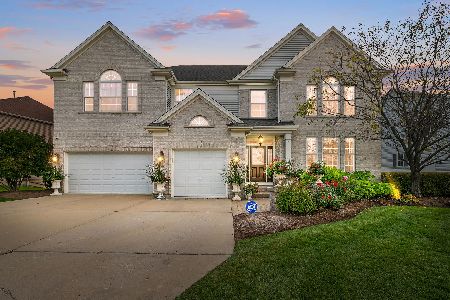
Sold
$599,000
4 beds / 4.0 baths / 5,097 ft2
Single Family / Built: 2005
279
876 Sterling Heights Drive, Antioch, Illinois 60002

Sold
$290,000
4 beds / 2.1 baths / 2,825 ft2
Single Family / Built: 2019
2673
876 Sterling Heights Drive, Antioch, Illinois 60002
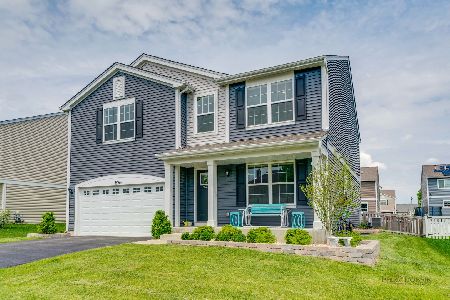
Sold
$410,000
4 beds / 2.1 baths / 2,852 ft2
Single Family / Built: 2019
896
870 Sterling Heights Drive, Antioch, Illinois 60002
Sold
$229,990
3 beds / 2.1 baths / 2,197 ft2
Single Family / Built: 2019
2601
870 Sterling Heights Drive, Antioch, Illinois 60002
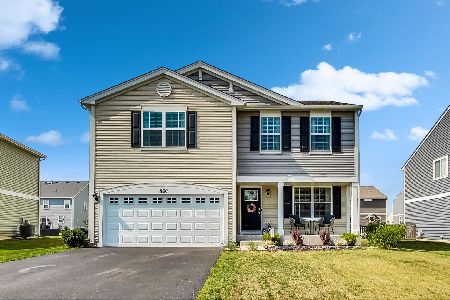
Sold
$340,000
3 beds / 2.1 baths / 2,197 ft2
Single Family / Built: 2019
1196
849 Sterling Heights Drive, Antioch, Illinois 60002
Sold
$269,900
4 beds / 2.1 baths / 0 ft2
Single Family / Built: 2005
5973
Contact Agent
Listing Provided By
Re/Max Signature Homes
