

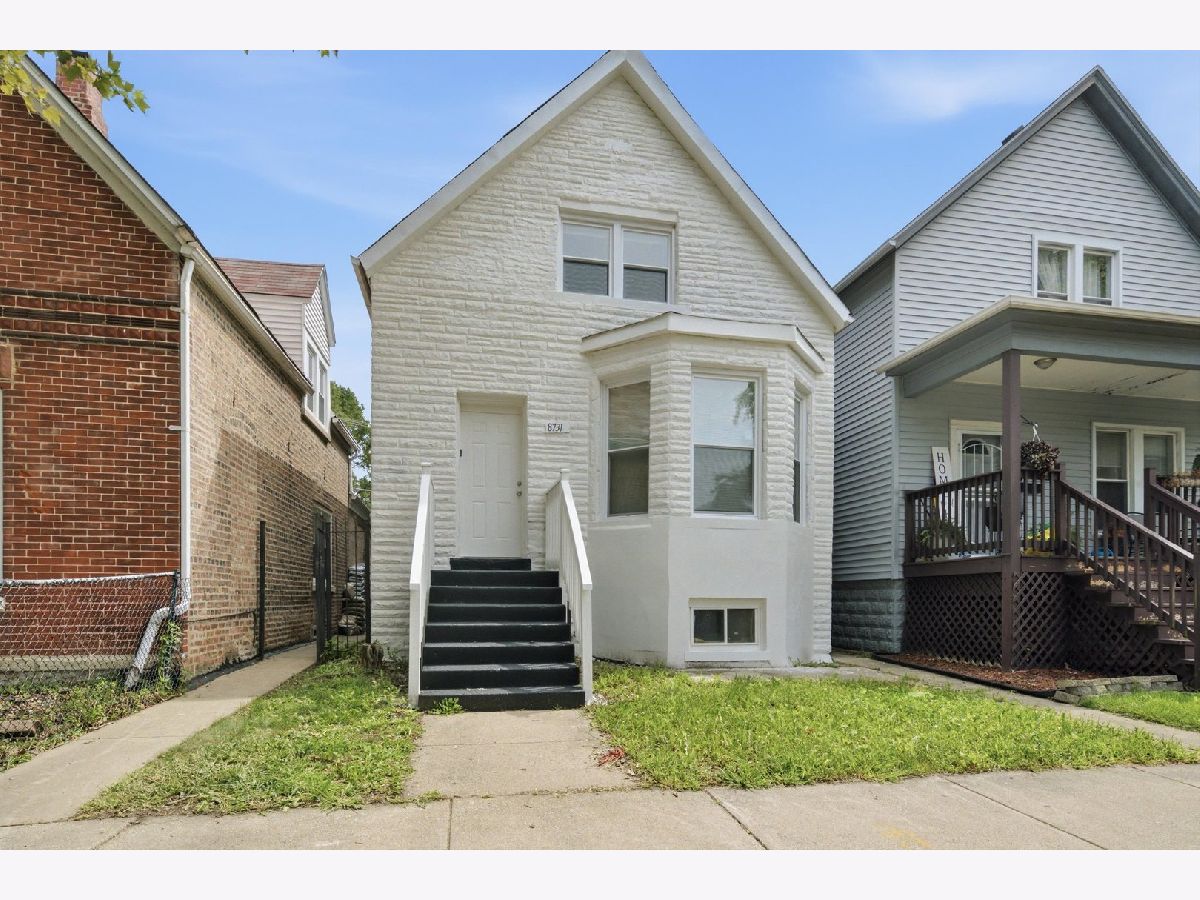
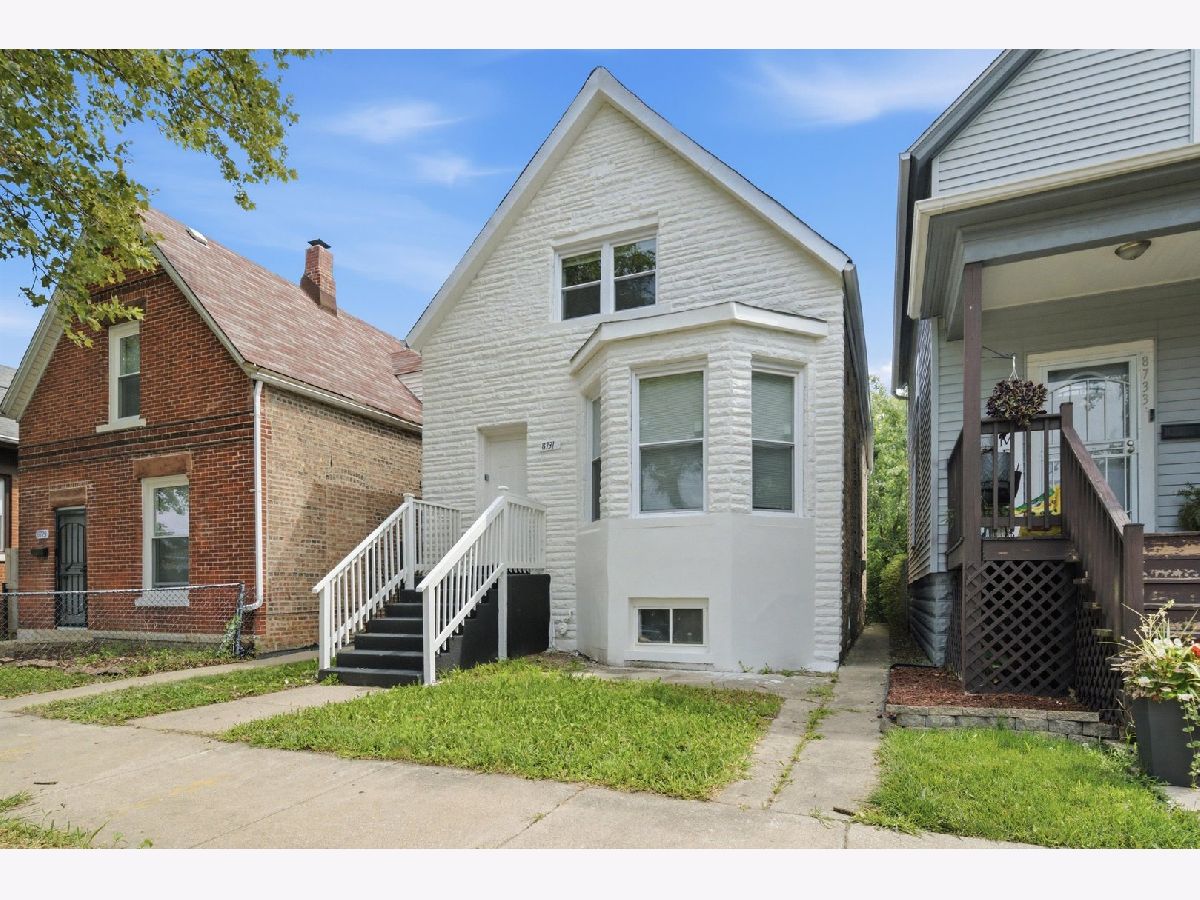
8731 Carpenter Street, Auburn Gresham, Chicago, Illinois 60620


$200,000
|
Sold
|
|
| Status: | Closed |
| Sqft: | 1,001 |
| Cost/Sqft: | $219 |
| Beds: | 4 |
| Baths: | 2 |
| Year Built: | 1910 |
| Property Taxes: | $2,417 |
| Days On Market: | 78 |
| Lot Size: | 0,00 |
Sorry but we don't have exact coordinates for this place
Description
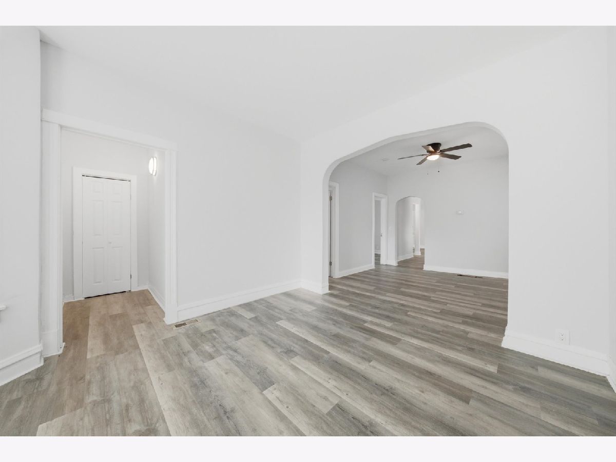
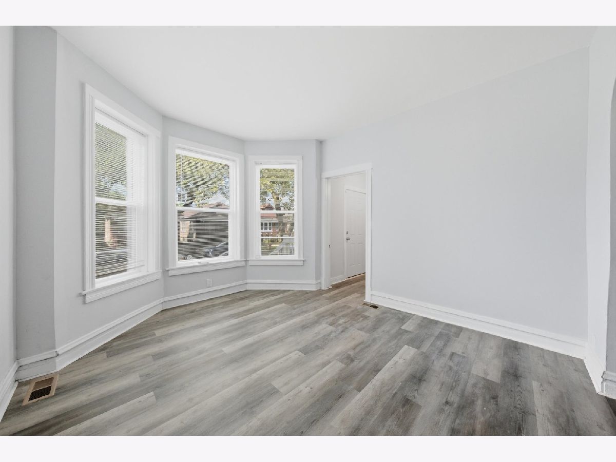
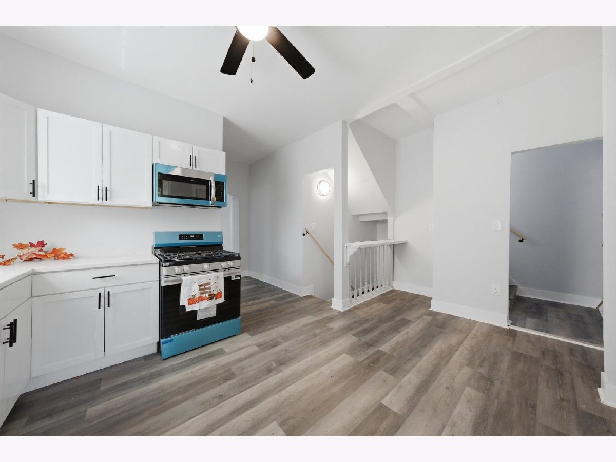
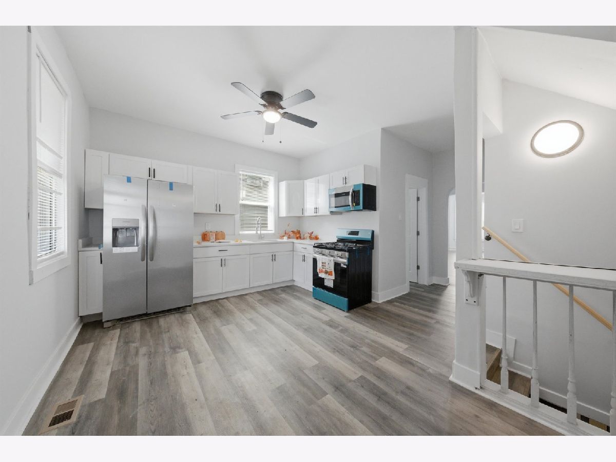
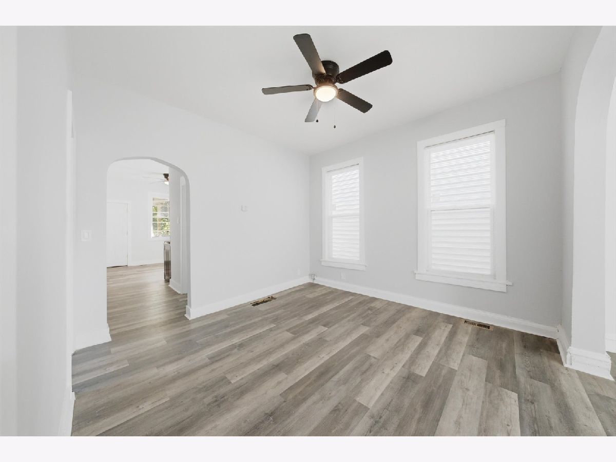
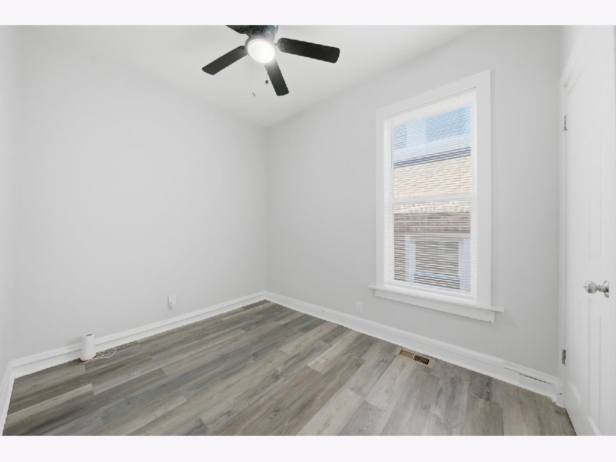
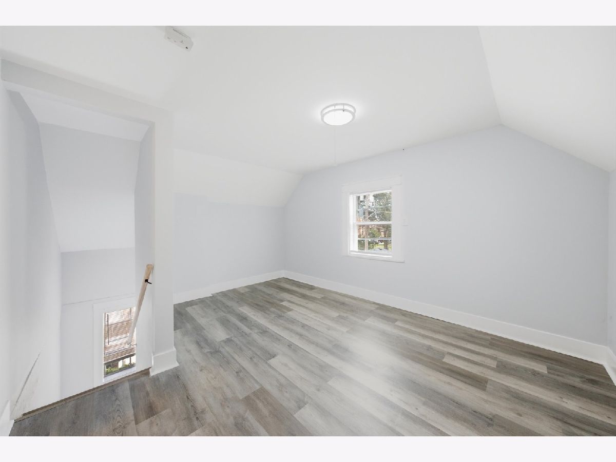
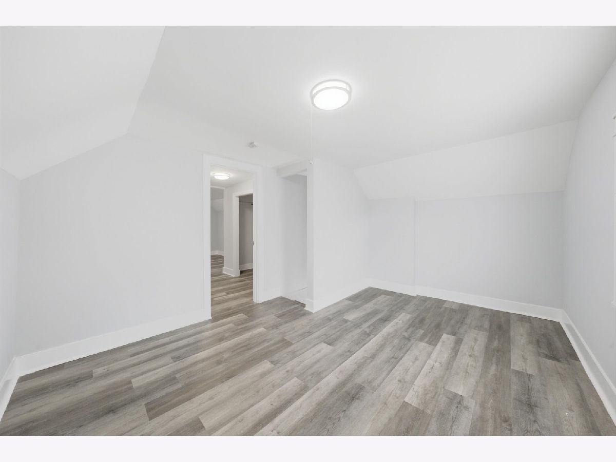
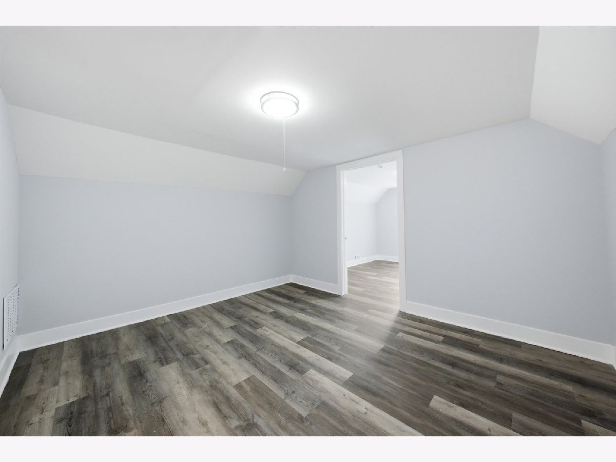
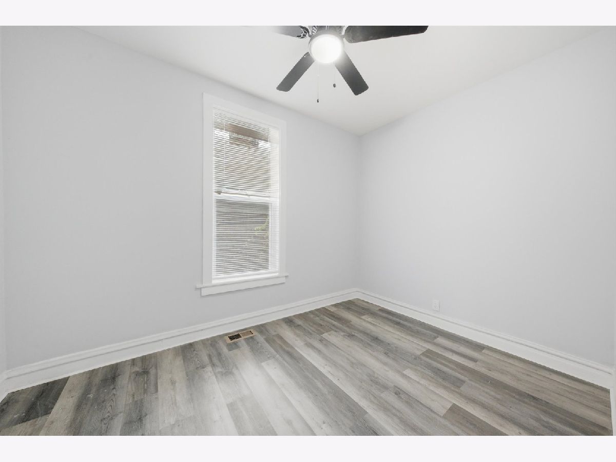
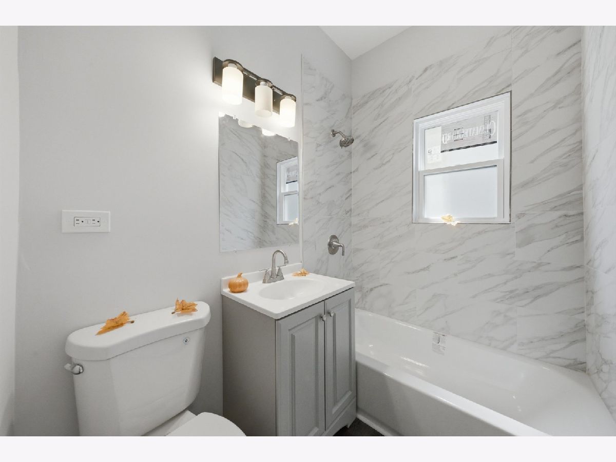
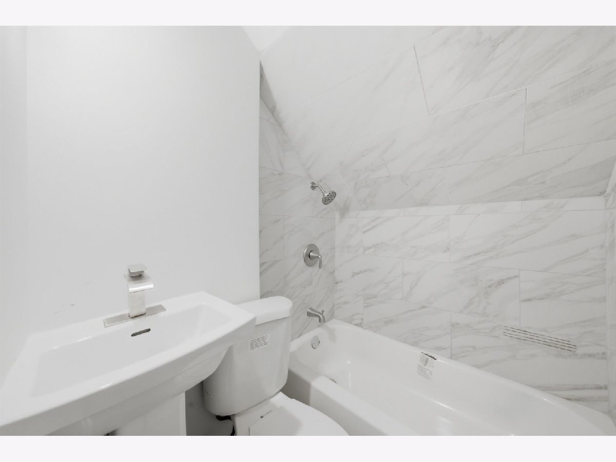
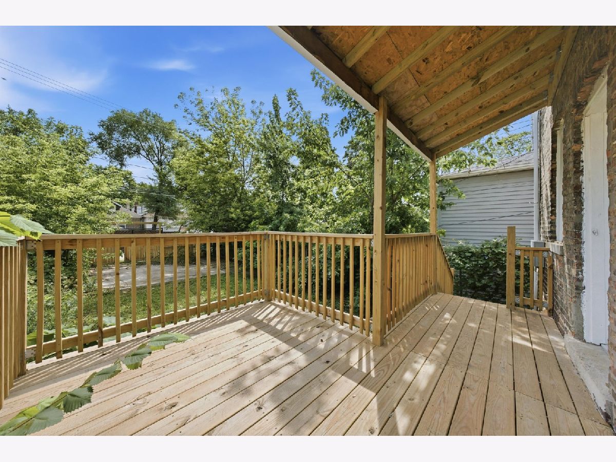
Step inside this fully upgraded Auburn Gresham stunner! New flooring, paint, trim and doors throughout. A bright kitchen with new white shaker cabinets, stainless steel appliances, quartz countertops make entertaining a joy. Upgraded bathrooms with new vanities and tiling and a new back deck for enjoying the lush yard. This is one you won't want to miss!
Property Specifics
| Single Family | |
| — | |
| — | |
| 1910 | |
| 2026 | |
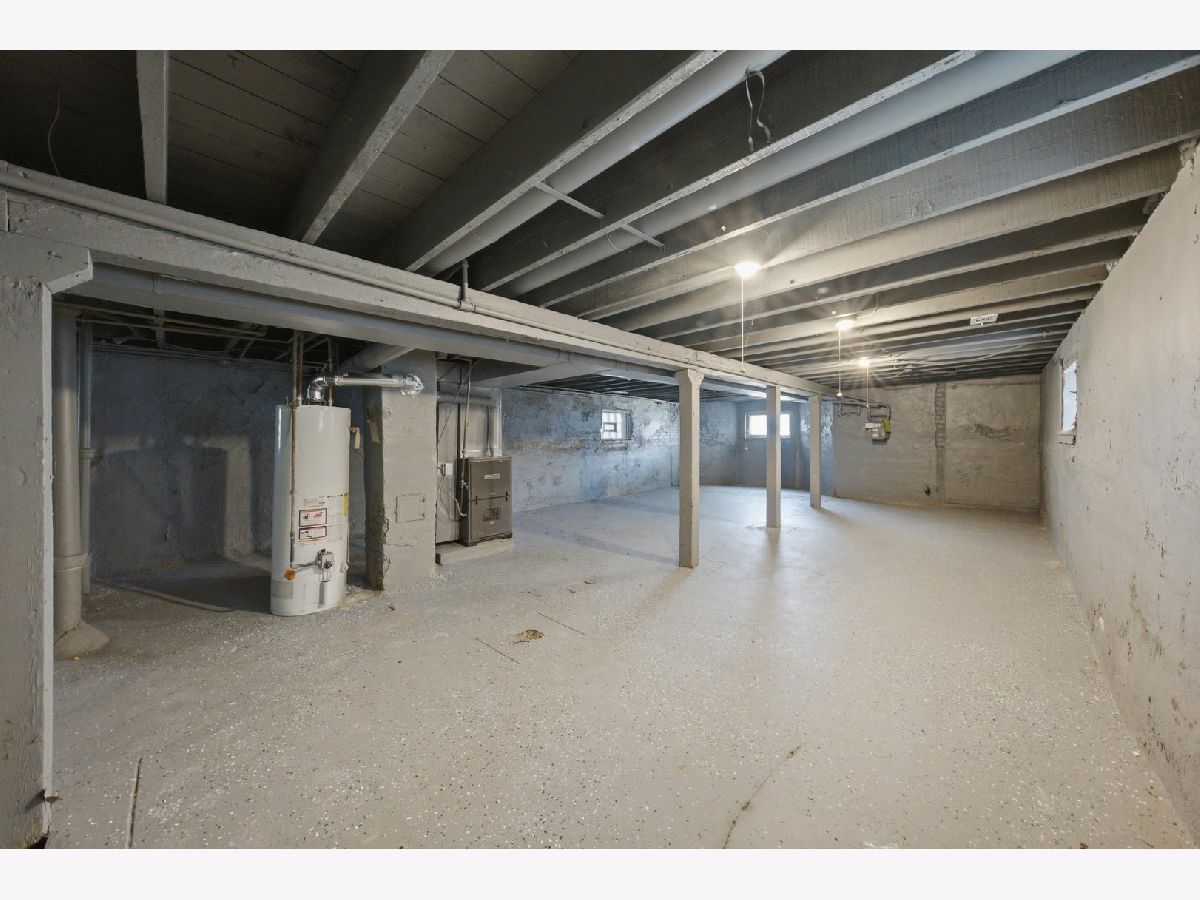
| Finished, Full | |
| Brick | |
| — | |
| — | |
| No | |
| — |
| Cook | |
| — | |
| — / Not Applicable | |
| None | |
| Lake Michigan | |
| Public Sewer | |
| None | |
| Gas | |
| 12738136 | |
| 25052030130000 |
Property History
| DATE: | EVENT: | PRICE: | SOURCE: |
|---|---|---|---|
| 30 Oct, 2026 | Sold | $200,000 | MRED MLS |
| 11 Sep, 2026 | Under contract | $219,000 | MRED MLS |
| 20 Aug, 2026 | Listed for sale | $219,000 | MRED MLS |
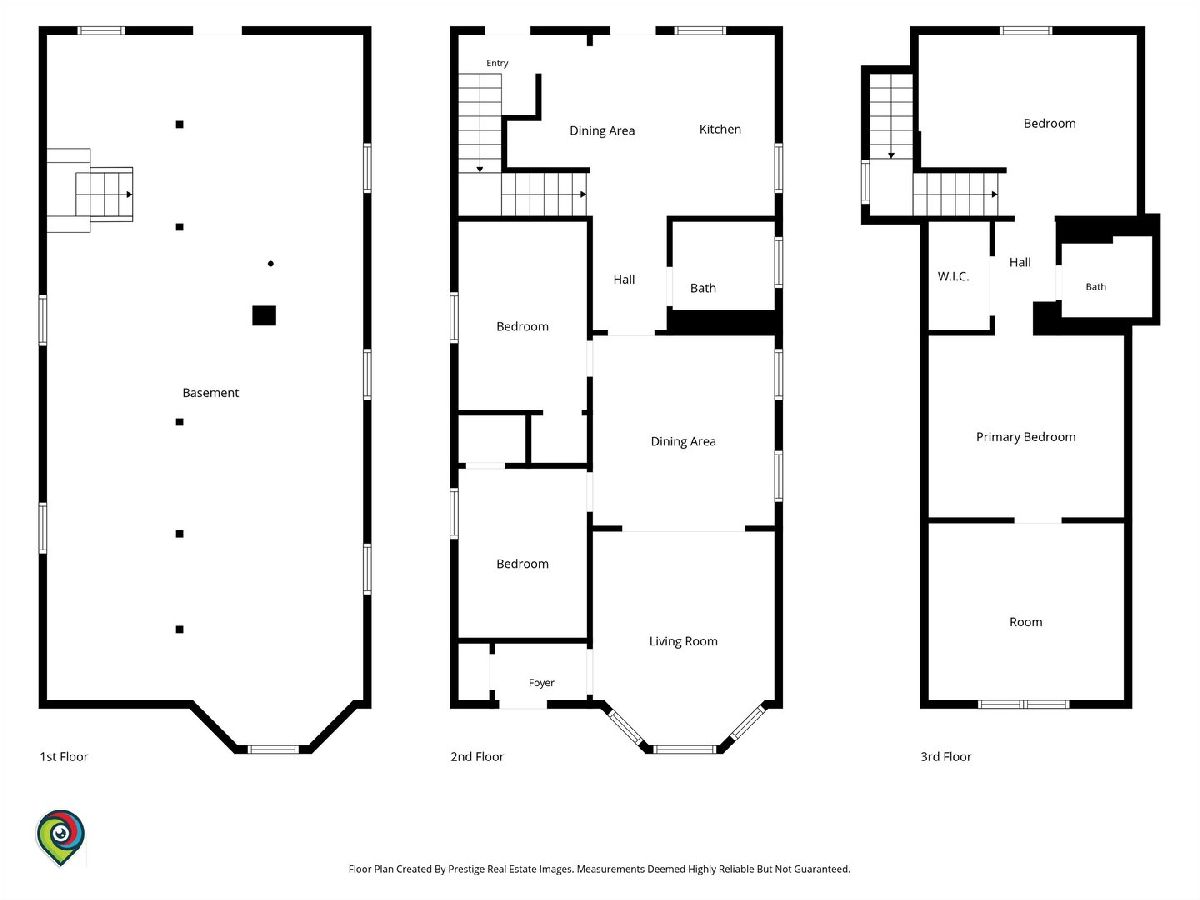
Room Specifics
All Bedroom Info:
Total Bedrooms: 4
Bedrooms Above Ground: 4
Bedrooms Below Ground: 0
Total Bedrooms: 4
Bedrooms Above Ground: 4
Bedrooms Below Ground: 0
Master Bedroom Info:
Dimensions: 15X14
Location: 2nd LevelDimensions: 15X14
Floor Type: —
Second Bedroom Info:
Dimensions: 9X12
Location: Main LevelDimensions: 9X12
Floor Type: —
Third Bedroom Info:
Dimensions: 11X10
Location: Main LevelDimensions: 11X10
Floor Type: —
Fourth Bedroom Info:
Dimensions: 12X13
Location: 2nd LevelDimensions: 12X13
Floor Type: —
Bathroom Info:
Full Bathrooms: 2
Partial Bathrooms: 0Full Bathrooms: 2
Bathroom Amenities: —
Bathroom in Basement: 0
Dining Room Info:
Dimensions: 12X12
Location: Main LevelDimensions: 12X12
Floor Type: —
Kitchen Info:
Dimensions: 11X15
Location: Main LevelDimensions: 11X15
Floor Type: —
Living Room Info:
Dimensions: 12X13
Location: Main LevelDimensions: 12X13
Floor Type: —
Additional Rooms Info:
Rooms: No additional rooms
Basement: Finished, FullRooms: No additional rooms
Other Specifics
| — | |
| — | |
| — | |
| — | |
| — | |
| — | |
| — | |
| — | |
| 125X25 | |
| — | |
| None | |
| — | |
| — | |
| Not in DB | |
| — | |
| — | |
| — |
Tax History
| Year | Property Taxes |
|---|---|
| 2026 | $2,417 |
Contact Agent
Contact Agent
Listing Provided By
McSully Properties LLC
