

8735 Monticello Avenue, Skokie, Illinois 60076
Sorry, we are updating photos, please update this page in 15 minutes
$363,000
|
Sold
|
|
| Status: | Closed |
| Sqft: | 1,905 |
| Cost/Sqft: | $194 |
| Beds: | 3 |
| Baths: | 3 |
| Year Built: | 1955 |
| Property Taxes: | $3,996 |
| Days On Market: | 2545 |
| Lot Size: | 0,00 |
Description
Bright, Spacious & charming: All Brick Ranch W/ Attached 2-car garage, home has great layouts, Hardwood floors throughout the first floor...Nice size foyer that opens up to specious & bright living room W/wood burning fire place. The formal dining room is perfect for good family size. The cook's dream eat-in kitchen opens to the cozy family room with views of the fenced backyard. 3 family size bedrooms, and 2 full bathrooms Are located on main level. Finished basement with huge recreation room, bar, 2 additional bedrooms, and 1 full bath, and access to the backyard. Conveniently located close to so many shops, restaurants, parks, Transportation and temples.... Home warranty for 1 year.
Property Specifics
| Single Family | |
| — | |
| Ranch | |
| 1955 | |
| Full | |
| Brick | |
| — | |
| ALL BRICK RANCH | |
| No | |
| — |
| Cook | |
| — | |
| — / Not Applicable | |
| None | |
| Public | |
| Public Sewer | |
| Central Air | |
| Natural Gas, Forced Air | |
| 10575281 | |
| 10231080510000 |
Nearby Schools
| NAME: | DISTRICT: | DISTANCE: | |
|---|---|---|---|
|
Grade School
W W Walker Elementary School |
104 | — | |
|
Middle School
Chute Middle School |
65 | Not in DB | |
|
High School
Evanston Twp High School |
202 | Not in DB | |
Property History
| DATE: | EVENT: | PRICE: | SOURCE: |
|---|---|---|---|
| 24 Mar, 2020 | Sold | $363,000 | MRED MLS |
| 12 Feb, 2020 | Under contract | $369,000 | MRED MLS |
| — | Last price change | $389,000 | MRED MLS |
| 15 Nov, 2019 | Listed for sale | $389,000 | MRED MLS |
Sorry, we are updating photos, please update this page in 15 minutes
Room Specifics
All Bedroom Info:
Total Bedrooms: 5
Bedrooms Above Ground: 3
Bedrooms Below Ground: 2
Total Bedrooms: 5
Bedrooms Above Ground: 3
Bedrooms Below Ground: 2
Second Bedroom Info:
Dimensions: —
Location: —Dimensions: —
Floor Type: Hardwood
Third Bedroom Info:
Dimensions: —
Location: —Dimensions: —
Floor Type: Hardwood
Fourth Bedroom Info:
Dimensions: —
Location: —Dimensions: —
Floor Type: Vinyl
Bathroom Info:
Full Bathrooms: 3
Partial Bathrooms: 0Full Bathrooms: 3
Bathroom Amenities: —
Bathroom in Basement: 1
Dining Room Info:
Dimensions: —
Location: —Dimensions: —
Floor Type: Hardwood
Kitchen Info:
Dimensions: —
Location: —Dimensions: —
Floor Type: Hardwood
Living Room Info:
Dimensions: —
Location: —Dimensions: —
Floor Type: Hardwood
Family Room Info:
Dimensions: —
Location: —Dimensions: —
Floor Type: Hardwood
Additional Rooms Info:
Rooms: Bedroom 5, Recreation Room
Basement: FullRooms: Bedroom 5, Recreation Room
Other Specifics
| 2.1 | |
| — | |
| Garage | |
| — | |
| — | |
| — | |
| Deck | |
| — | |
| 60X125 | |
| — | |
| Full | |
| Hardwood Floors | |
| Range, Refrigerator | |
| Not in DB | |
| — | |
| — | |
| — |
Tax History
| Year | Property Taxes |
|---|---|
| 2020 | $3,996 |
Contact Agent
Nearby Similar Homes
8720 Monticello Avenue, Skokie, Illinois 60076
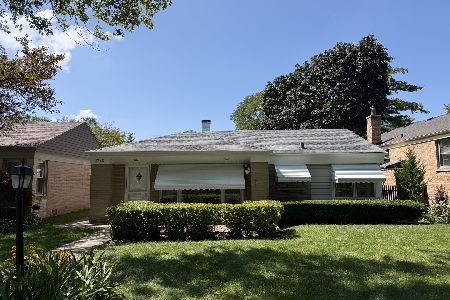
For Sale
$349,000
2 beds / 2.0 baths / 1,580 ft2
Single Family / Built: 1951
38
8631 Central Park Avenue, Skokie, Illinois 60076
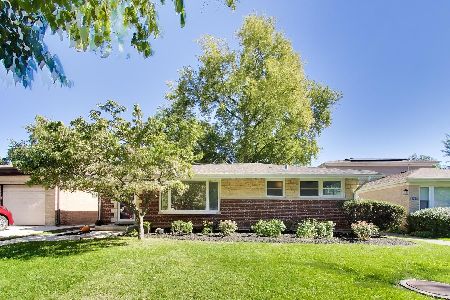
For Sale
$499,000
2 beds / 2.0 baths / 1,134 ft2
Single Family / Built: 1952
19
8634 Drake Avenue, Skokie, Illinois 60076
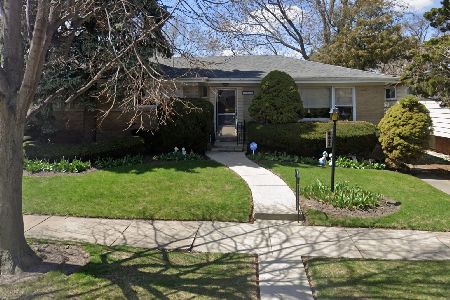
For Sale
$439,000
3 beds / 1.1 baths / 1,734 ft2
Single Family / Built: —
34
8626 Saint Louis Avenue, Skokie, Illinois 60076
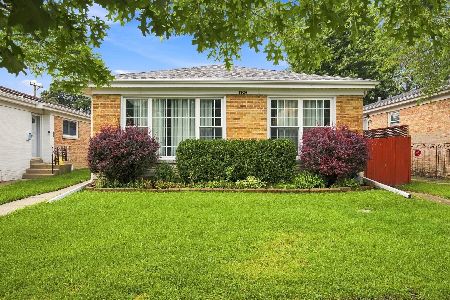
For Sale
$545,000
4 beds / 2.0 baths / 1,757 ft2
Single Family / Built: 1955
60
8953 Central Park Avenue, Evanston, Illinois 60203
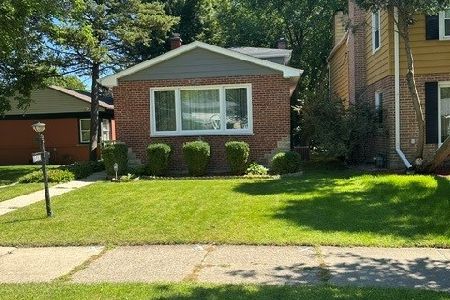
For Sale
$399,000
2 beds / 1.1 baths / 1,540 ft2
Single Family / Built: 1955
71
8624 Hamlin Avenue, Skokie, Illinois 60076
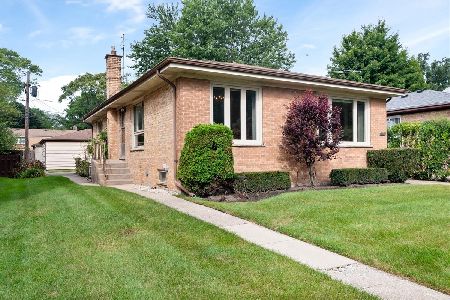
For Sale
$489,900
3 beds / 2.1 baths / 1,288 ft2
Single Family / Built: 1955
60
Nearby Sold Comparables
8743 Monticello Avenue, Skokie, Illinois 60076

Sold
$325,000
3 beds / 2.0 baths / 1,290 ft2
Single Family / Built: 1958
4234
8732 Monticello Avenue, Skokie, Illinois 60076
Sold
$325,000
3 beds / 1.2 baths / 1,800 ft2
Single Family / Built: 1955
6962
8708 Central Park Street, Skokie, Illinois 60076
Sold
$499,900
5 beds / 3.0 baths / 0 ft2
Single Family / Built: 1953
7084
8708 Central Park Street, Skokie, Illinois 60076
Sold
$539,000
4 beds / 3.0 baths / 0 ft2
Single Family / Built: 1953
6664
3620 Crain Street, Skokie, Illinois 60076
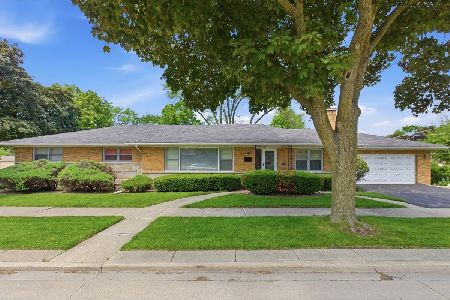
Sold
$549,000
3 beds / 4.0 baths / 2,450 ft2
Single Family / Built: 1956
158
8704 Central Park Avenue, Skokie, Illinois 60076

Sold
$379,950
3 beds / 1.1 baths / 1,292 ft2
Single Family / Built: —
1671
Contact Agent
Listing Provided By
Century 21 Affiliated
