

875 Manchester Court, Wilmington, Illinois 60481
Subdivision > Kahler Ridge
Sorry, we are updating photos, please update this page in 15 minutes
$360,000
|
Sold
|
|
| Status: | Closed |
| Sqft: | 3,200 |
| Cost/Sqft: | $122 |
| Beds: | 5 |
| Baths: | 4 |
| Year Built: | 2006 |
| Property Taxes: | $7,659 |
| Days On Market: | 4864 |
| Lot Size: | 0,00 |
Description
Truly one of a kind, custom designed & built, 5 bdr, 3 1/2 bath home, open floor plan. Over 5,000 sq ft of finished living area. Impressive foyer, formal dining, separate office, kitchen features maple cabinets, pantry, private master ste w/master bath & his/her WIC. Extra large laundry rm, basement features expansive family rm, bar area, workout rm, huge storage area. Must see 20X40 in ground pool, PVC privacy fence
Property Specifics
| Single Family | |
| — | |
| Ranch | |
| 2006 | |
| Full | |
| Vinyl Siding, Brick | |
| Asphalt | |
| — | |
| No | |
| — |
| Will | |
| Kahler Ridge | |
| 0 / Not Applicable | |
| None | |
| Public | |
| Public Sewer | |
| Central Air | |
| Natural Gas, Forced Air, Radiant, Sep Heating Systems - 2+ | |
| 08395553 | |
| 0317364070220000 |
Nearby Schools
| NAME: | DISTRICT: | DISTANCE: | |
|---|---|---|---|
|
Grade School
Bruning Elementary School |
209U | — | |
|
Middle School
L J Stevens Middle School |
209U | Not in DB | |
|
High School
Wilmington High School |
209U | Not in DB | |
Property History
| DATE: | EVENT: | PRICE: | SOURCE: |
|---|---|---|---|
| 13 Aug, 2014 | Sold | $360,000 | MRED MLS |
| 12 Apr, 2014 | Under contract | $389,900 | MRED MLS |
| — | Last price change | $399,900 | MRED MLS |
| 16 Jul, 2013 | Listed for sale | $399,900 | MRED MLS |
Sorry, we are updating photos, please update this page in 15 minutes
Room Specifics
All Bedroom Info:
Total Bedrooms: 5
Bedrooms Above Ground: 5
Bedrooms Below Ground: 0
Total Bedrooms: 5
Bedrooms Above Ground: 5
Bedrooms Below Ground: 0
Second Bedroom Info:
Dimensions: —
Location: —Dimensions: —
Floor Type: Wood Laminate
Third Bedroom Info:
Dimensions: —
Location: —Dimensions: —
Floor Type: Wood Laminate
Fourth Bedroom Info:
Dimensions: —
Location: —Dimensions: —
Floor Type: Wood Laminate
Bathroom Info:
Full Bathrooms: 4
Partial Bathrooms: 1Full Bathrooms: 4
Bathroom Amenities: Whirlpool, Separate Shower, Double Sink
Bathroom in Basement: 1
Dining Room Info:
Dimensions: —
Location: —Dimensions: —
Floor Type: Hardwood
Kitchen Info:
Dimensions: —
Location: —Dimensions: —
Floor Type: Ceramic Tile
Features: Eating Area-Breakfast Bar, Eating Area-Table Space, Pantry-Walk-in
Laundry Room Info:
Dimensions: —
Location: —Dimensions: —
Floor Type: Ceramic Tile
Living Room Info:
Dimensions: —
Location: —Dimensions: —
Floor Type: Hardwood
Family Room Info:
Dimensions: —
Location: —Dimensions: —
Floor Type: Carpet
Additional Rooms Info:
Rooms: Bonus Room, Bedroom 5, Breakfast Room, Exercise Room, Foyer, Office, Utility Room-1st Floor, Walk In Closet
Basement: FullRooms: Bonus Room, Bedroom 5, Breakfast Room, Exercise Room, Foyer, Office, Utility Room-1st Floor, Walk In Closet
Other Specifics
| 3 | |
| Concrete Perimeter | |
| Garage | |
| — | |
| — | |
| — | |
| Patio, In Ground Pool, Storms/Screens | |
| Cul-De-Sac, Fenced Yard | |
| 64X124X103X104X113 | |
| Unfinished | |
| Full | |
| Hardwood Floors, Wood Laminate Floors, Heated Floors, First Floor Bedroom, First Floor Laundry, First Floor Full Bath | |
| Range, Microwave, Dishwasher, Refrigerator, Washer, Dryer | |
| Not in DB | |
| Sidewalks, Street Lights, Street Paved | |
| — | |
| Gas Log, Gas Starter, Decorative |
Tax History
| Year | Property Taxes |
|---|---|
| 2014 | $7,659 |
Contact Agent
Nearby Similar Homes
Nearby Sold Comparables
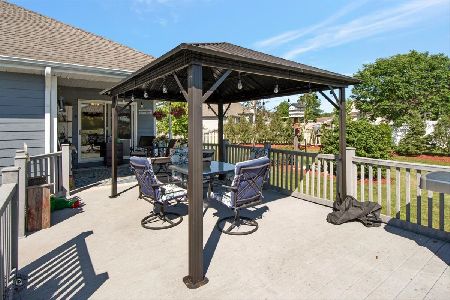
882 Wedgewood Court, Wilmington, Illinois 60481

Sold
$325,000
4 beds / 3.0 baths / 2,700 ft2
Single Family / Built: 2006
6429
895 Manchester Court, Wilmington, Illinois 60481
Sold
$159,700
3 beds / 3.0 baths / 2,278 ft2
Single Family / Built: 2003
3609
893 Waterford Court, Wilmington, Illinois 60481
Sold
$259,900
3 beds / 3.1 baths / 0 ft2
Single Family / Built: 2006
2718
892 Wedgewood Court, Wilmington, Illinois 60481
Sold
$219,900
3 beds / 2.0 baths / 1,800 ft2
Single Family / Built: 2007
4603
Contact Agent
Listing Provided By
Pro Real Estate
