

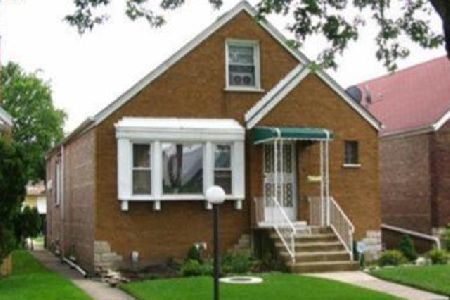
8751 East End Avenue, Calumet Heights, Chicago, Illinois 60617
Sorry, we are updating photos, please update this page in 15 minutes
$209,000
|
Sold
|
|
| Status: | Closed |
| Sqft: | 1,200 |
| Cost/Sqft: | $188 |
| Beds: | 4 |
| Baths: | 2 |
| Year Built: | 1947 |
| Property Taxes: | $2,183 |
| Days On Market: | 3186 |
| Lot Size: | 0,08 |
Description
BEAUTIFUL BRICK CAPE COD LOCATED ON THE PERFECT BLOCK. STEP INSIDE AND YOU ARE GREETED BY CAN LIGHTING, CROWN MOULDING ALL NEW HARDWOOD FLOORING AND CUSTOM LIGHT FIXTURES. HEAD INTO THE KITCHEN WHERE YOU HAVE TWO TONE CABINETRY W/OVER SIZED CROWN MOULDING AND UPGRADED STAINLESS STEEL APPLIANCES. THE PERFECT SPACE WITH A DINING ROOM RIGHT OFF THE KITCHEN. THE 2ND FLOOR HAS 2 GENEROUS BEDROOMS AND A STUNNING MASTER BATH W/DOUBLE BOWL SINKS, A TUB AND WALK IN SHOWER WITH CUSTOM TILE WORK. DOWN IN THE BASEMENT YOU HAVE AN ENTERTAINERS DREAM WITH LAMINATE FLOORING THROUGHOUT AND PLENTY OF SPACE TO RELAX AFTER A DAYS WORK. THIS HOME ALSO HAS ALL NEW WINDOWS, NEW ROOF, INTERIOR PLUMBING, ELECTRICAL AND MORE! WELCOME HOME!
Property Specifics
| Single Family | |
| — | |
| Cape Cod | |
| 1947 | |
| Full | |
| Brick | |
| Asphalt | |
| — | |
| No | |
| 0.08 |
| Cook | |
| — | |
| 0 / Not Applicable | |
| None | |
| Lake Michigan | |
| Public Sewer | |
| Central Air | |
| Natural Gas, Forced Air | |
| 09854592 | |
| 25011040070000 |
Property History
| DATE: | EVENT: | PRICE: | SOURCE: |
|---|---|---|---|
| 16 Mar, 2018 | Sold | $209,000 | MRED MLS |
| 22 Feb, 2018 | Under contract | $225,000 | MRED MLS |
| 12 Feb, 2018 | Listed for sale | $225,000 | MRED MLS |
| 16 Oct, 2026 | Under contract | $232,000 | MRED MLS |
| 1 Oct, 2026 | Listed for sale | $232,000 | MRED MLS |
Sorry, we are updating photos, please update this page in 15 minutes
Room Specifics
All Bedroom Info:
Total Bedrooms: 4
Bedrooms Above Ground: 4
Bedrooms Below Ground: 0
Total Bedrooms: 4
Bedrooms Above Ground: 4
Bedrooms Below Ground: 0
Second Bedroom Info:
Dimensions: —
Location: —Dimensions: —
Floor Type: Hardwood
Third Bedroom Info:
Dimensions: —
Location: —Dimensions: —
Floor Type: Hardwood
Fourth Bedroom Info:
Dimensions: —
Location: —Dimensions: —
Floor Type: Hardwood
Bathroom Info:
Full Bathrooms: 2
Partial Bathrooms: 0Full Bathrooms: 2
Bathroom Amenities: Separate Shower, Double Sink
Bathroom in Basement: 0
Dining Room Info:
Dimensions: —
Location: —Dimensions: —
Floor Type: Ceramic Tile
Kitchen Info:
Dimensions: —
Location: —Dimensions: —
Floor Type: Hardwood
Features: Island
Living Room Info:
Dimensions: —
Location: —Dimensions: —
Floor Type: Hardwood
Family Room Info:
Dimensions: —
Location: —Dimensions: —
Floor Type: Other
Additional Rooms Info:
Rooms: Recreation Room
Basement: FullRooms: Recreation Room
Other Specifics
| 1.5 | |
| Concrete Perimeter | |
| Garage | |
| — | |
| — | |
| — | |
| Deck, Porch | |
| — | |
| 125X25 | |
| — | |
| None | |
| Hardwood Floors, First Floor Bedroom, First Floor Full Bath | |
| Range, Microwave, Dishwasher, Refrigerator, Stainless Steel Appliance(s) | |
| Not in DB | |
| — | |
| — | |
| — |
Tax History
| Year | Property Taxes |
|---|---|
| 2018 | $2,183 |
| 2026 | $2,998 |
Contact Agent
Nearby Similar Homes
Chicago, Illinois 60617
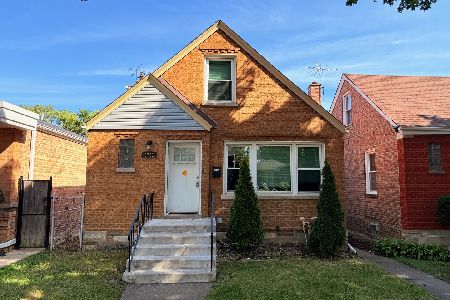
For Sale
$232,000
4 beds / 2.0 baths / 1,163 ft2
Single Family / Built: 1951
33
8732 East End Avenue, Chicago, Illinois 60617
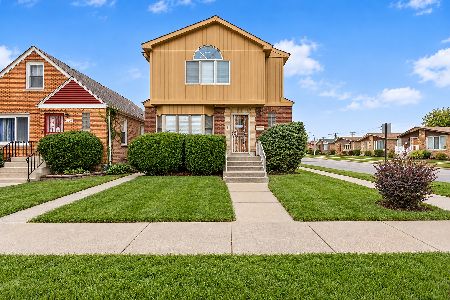
For Sale
$247,900
4 beds / 2.0 baths / 2,639 ft2
Single Family / Built: 1951
23
8820 Ridgeland Avenue, Chicago, Illinois 60617
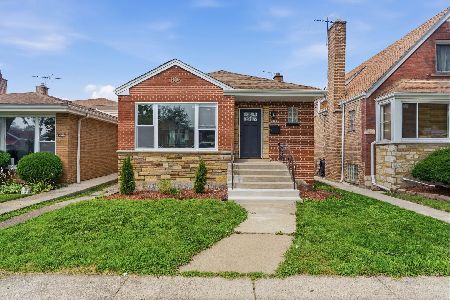
For Sale
$320,000
3 beds / 3.1 baths / 0 ft2
Single Family / Built: —
21
8811 Constance Avenue, Chicago, Illinois 60617
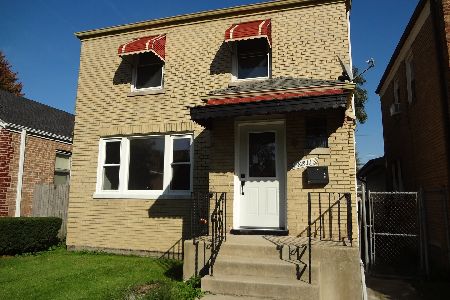
For Sale
$319,000
3 beds / 1.1 baths / 1,184 ft2
Single Family / Built: 1946
16
1636 86th Street, Chicago, Illinois 60617

Foreclosure
$0
3 beds / 1.0 baths / 1,388 ft2
Single Family / Built: 1926
117
9023 Cornell Avenue, Chicago, Illinois 60617
For Sale
$160,000
3 beds / 2.0 baths / 904 ft2
Single Family / Built: 1951
116
Nearby Sold Comparables
8746 East End Avenue, Chicago, Illinois 60617

Sold
$239,900
4 beds / 3.0 baths / 1,537 ft2
Single Family / Built: 1947
3045
8756 Ridgeland Avenue, Chicago, Illinois 60617

Sold
$84,700
3 beds / 1.0 baths / 1,295 ft2
Single Family / Built: 1953
2416
8736 Ridgeland Avenue, Chicago, Illinois 60617
Sold
$239,900
3 beds / 3.0 baths / 1,792 ft2
Single Family / Built: 1955
2444
8736 Ridgeland Avenue, Chicago, Illinois 60617
Sold
$142,500
3 beds / 2.0 baths / 1,792 ft2
Single Family / Built: 1950
2736
8804 Ridgeland Avenue, Chicago, Illinois 60617
Sold
$55,000
2 beds / 1.0 baths / 956 ft2
Single Family / Built: 1951
5797
8732 Ridgeland Avenue, Chicago, Illinois 60617

Sold
$225,000
3 beds / 2.0 baths / 0 ft2
Single Family / Built: 1950
1548
Contact Agent
Listing Provided By
ICandy Realty LLC
