

876 Heartland Park Lane, Antioch, Illinois 60002
Subdivision > Clublands Antioch
Sorry, we are updating photos, please update this page in 15 minutes
$175,000
|
Sold
|
|
| Status: | Closed |
| Sqft: | 2,428 |
| Cost/Sqft: | $74 |
| Beds: | 4 |
| Baths: | 3 |
| Year Built: | 2007 |
| Property Taxes: | $8,594 |
| Days On Market: | 4917 |
| Lot Size: | 0,00 |
Description
FANTASTIC NEIGHBORHOOD + HAS IT ALL HOUSE = "YOUR NEW HOME" 4 BEDROOM, 2.1 BATHROOMS, LOFT (CURRENTLY USED AS PLAYROOM), FULL, WALKOUT BASEMENT, FIREPLACE & HARDWOOD FLOORS. VAULTED CEILING IN SUNNY FOYER/LR AREA. KITCHEN OPEN TO FAMILYROOM OFFERS WARM FAMILY GATHERINGS. MBR HAS W/I CLOSET AND MBR BATH WITH DBL SINKS, SOAKER TUB AND SEP SHOWER. THE ENTIRE HOME EXUDES CLASSY TASTEFUL DECOR. EASY ACCESS TO EXPRESSWAY
Property Specifics
| Single Family | |
| — | |
| — | |
| 2007 | |
| Full, Walkout | |
| Vinyl Siding | |
| Asphalt | |
| ST IVES | |
| No | |
| — |
| Lake | |
| Clublands Antioch | |
| 50 / Monthly | |
| None | |
| Public | |
| Public Sewer | |
| Central Air | |
| Natural Gas, Forced Air | |
| 08341691 | |
| 02222040440000 |
Property History
| DATE: | EVENT: | PRICE: | SOURCE: |
|---|---|---|---|
| 26 Sep, 2013 | Sold | $175,000 | MRED MLS |
| 17 May, 2013 | Under contract | $180,000 | MRED MLS |
| — | Last price change | $185,000 | MRED MLS |
| 13 May, 2013 | Listed for sale | $185,000 | MRED MLS |
Sorry, we are updating photos, please update this page in 15 minutes
Room Specifics
All Bedroom Info:
Total Bedrooms: 4
Bedrooms Above Ground: 4
Bedrooms Below Ground: 0
Total Bedrooms: 4
Bedrooms Above Ground: 4
Bedrooms Below Ground: 0
Second Bedroom Info:
Dimensions: —
Location: —Dimensions: —
Floor Type: Carpet
Third Bedroom Info:
Dimensions: —
Location: —Dimensions: —
Floor Type: Carpet
Fourth Bedroom Info:
Dimensions: —
Location: —Dimensions: —
Floor Type: Carpet
Bathroom Info:
Full Bathrooms: 3
Partial Bathrooms: 1Full Bathrooms: 3
Bathroom Amenities: Separate Shower, Soaking Tub
Bathroom in Basement: 0
Dining Room Info:
Dimensions: —
Location: —Dimensions: —
Floor Type: Hardwood
Kitchen Info:
Dimensions: —
Location: —Dimensions: —
Floor Type: Hardwood
Features: Eating Area-Table Space, Pantry-Closet
Living Room Info:
Dimensions: —
Location: —Dimensions: —
Floor Type: Hardwood
Family Room Info:
Dimensions: —
Location: —Dimensions: —
Floor Type: Hardwood
Additional Rooms Info:
Rooms: Eating Area, Loft, Utility Room-1st Floor, Walk In Closet
Basement: Full, WalkoutRooms: Eating Area, Loft, Utility Room-1st Floor, Walk In Closet
Other Specifics
| 2 | |
| Concrete Perimeter | |
| Garage | |
| — | |
| — | |
| — | |
| Deck, Storms/Screens | |
| Fenced Yard | |
| 120 X 65 | |
| — | |
| Full | |
| Vaulted/Cathedral Ceilings, Hardwood Floors, First Floor Laundry | |
| Range, Microwave, Dishwasher, Refrigerator, Washer, Dryer | |
| Not in DB | |
| Sidewalks, Street Lights, Street Paved | |
| — | |
| — |
Tax History
| Year | Property Taxes |
|---|---|
| 2013 | $8,594 |
Contact Agent
Nearby Similar Homes
875 Timber Lake Drive, Antioch, Illinois 60002
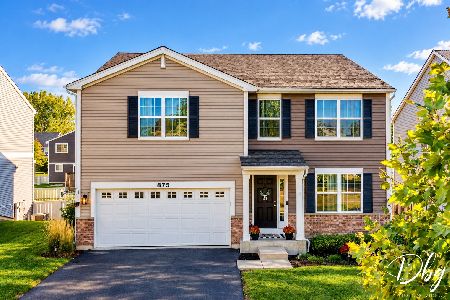
For Sale
$425,000
4 beds / 2.1 baths / 2,928 ft2
Single Family / Built: 2018
3
1015 Timber Lake Drive, Antioch, Illinois 60002
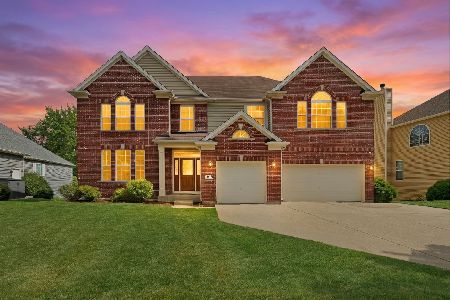
For Sale
$550,000
5 beds / 3.1 baths / 3,447 ft2
Single Family / Built: 2005
72
1590 Eagle Ridge Drive, Antioch, Illinois 60002

For Sale
$750,000
4 beds / 3.1 baths / 4,145 ft2
Single Family / Built: 1993
49
1422 Eagle Ridge Drive, Antioch, Illinois 60002
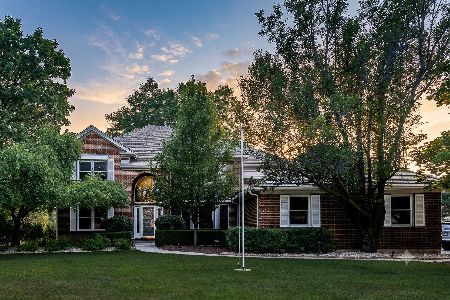
For Sale
$524,900
4 beds / 2.1 baths / 3,108 ft2
Single Family / Built: 1991
22
Nearby Sold Comparables
867 Forest View Way, Antioch, Illinois 60002

Sold
$179,500
3 beds / 2.1 baths / 2,068 ft2
Single Family / Built: 2007
4626
867 Forest View Way, Antioch, Illinois 60002
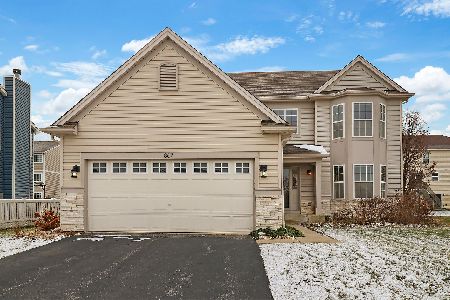
Sold
$328,000
3 beds / 2.1 baths / 2,068 ft2
Single Family / Built: 2008
1387
888 Heartland Park Lane, Antioch, Illinois 60002
Sold
$259,990
3 beds / 2.1 baths / 2,434 ft2
Single Family / Built: 2018
3009
888 Heartland Park Lane, Antioch, Illinois 60002

Sold
$307,000
3 beds / 2.1 baths / 3,480 ft2
Single Family / Built: 2018
1552
862 Heartland Park Lane, Antioch, Illinois 60002
Sold
$185,000
3 beds / 2.1 baths / 2,254 ft2
Single Family / Built: 2009
4644
Contact Agent
Listing Provided By
RE/MAX Center
