

877 Wilkinson Lane, North Aurora, Illinois 60542
Sorry, we are updating photos, please update this page in 15 minutes
$270,000
|
Sold
|
|
| Status: | Closed |
| Sqft: | 2,775 |
| Cost/Sqft: | $99 |
| Beds: | 4 |
| Baths: | 3 |
| Year Built: | 2000 |
| Property Taxes: | $8,344 |
| Days On Market: | 4298 |
| Lot Size: | 0,00 |
Description
Immaculate 4BR/2.5BA "Riverton Model" home in Orchard Estates. Move-in ready and decorated beautifully in pottery barn colors. FR w/with gas FP opens to island kitchen with table area, Cambria Quartz CT's, all appliances remain. Dual staircase from foyer and kitchen to 2nd floor. 1st floor den or 5th BR. 14ft screened backyard lighted gazebo. Covered front porch. New roof in 2014. Convenient to I88. Walk to schools.
Property Specifics
| Single Family | |
| — | |
| Traditional | |
| 2000 | |
| Partial | |
| Vinyl Siding | |
| Asphalt | |
| RIVERTON | |
| No | |
| — |
| Kane | |
| — | |
| 20 / Monthly | |
| None | |
| Public | |
| Public Sewer | |
| Central Air | |
| Natural Gas, Forced Air | |
| 08830087 | |
| 1232155025 |
Nearby Schools
| NAME: | DISTRICT: | DISTANCE: | |
|---|---|---|---|
|
Grade School
Fearn Elementary School |
129 | — | |
|
Middle School
Jewel Middle School |
129 | Not in DB | |
|
High School
West Aurora High School |
129 | Not in DB | |
Property History
| DATE: | EVENT: | PRICE: | SOURCE: |
|---|---|---|---|
| 28 May, 2015 | Sold | $270,000 | MRED MLS |
| 7 Apr, 2015 | Under contract | $274,900 | MRED MLS |
| — | Last price change | $279,900 | MRED MLS |
| 3 Feb, 2015 | Listed for sale | $279,900 | MRED MLS |
| 26 Sep, 2018 | Sold | $265,000 | MRED MLS |
| 7 Sep, 2018 | Under contract | $274,900 | MRED MLS |
| — | Last price change | $279,900 | MRED MLS |
| 15 Jul, 2018 | Listed for sale | $279,900 | MRED MLS |
Sorry, we are updating photos, please update this page in 15 minutes
Room Specifics
All Bedroom Info:
Total Bedrooms: 4
Bedrooms Above Ground: 4
Bedrooms Below Ground: 0
Total Bedrooms: 4
Bedrooms Above Ground: 4
Bedrooms Below Ground: 0
Second Bedroom Info:
Dimensions: —
Location: —Dimensions: —
Floor Type: Carpet
Third Bedroom Info:
Dimensions: —
Location: —Dimensions: —
Floor Type: Carpet
Fourth Bedroom Info:
Dimensions: —
Location: —Dimensions: —
Floor Type: Carpet
Bathroom Info:
Full Bathrooms: 3
Partial Bathrooms: 1Full Bathrooms: 3
Bathroom Amenities: —
Bathroom in Basement: 0
Dining Room Info:
Dimensions: —
Location: —Dimensions: —
Floor Type: Carpet
Kitchen Info:
Dimensions: —
Location: —Dimensions: —
Floor Type: Ceramic Tile
Features: Eating Area-Table Space, Island, Pantry-Closet
Living Room Info:
Dimensions: —
Location: —Dimensions: —
Floor Type: Carpet
Family Room Info:
Dimensions: —
Location: —Dimensions: —
Floor Type: Carpet
Additional Rooms Info:
Rooms: Eating Area
Basement: PartialRooms: Eating Area
Other Specifics
| 2 | |
| Concrete Perimeter | |
| Garage | |
| — | |
| — | |
| — | |
| Patio, Gazebo | |
| — | |
| 139*88*137*49 | |
| — | |
| Full | |
| First Floor Laundry | |
| Range, Microwave, Dishwasher, Refrigerator, Washer, Dryer, Disposal | |
| Not in DB | |
| Sidewalks, Street Lights, Street Paved | |
| — | |
| Gas Log |
Tax History
| Year | Property Taxes |
|---|---|
| 2015 | $8,344 |
| 2018 | $8,636 |
Contact Agent
Nearby Similar Homes
1662 Patterson Avenue, North Aurora, Illinois 60542
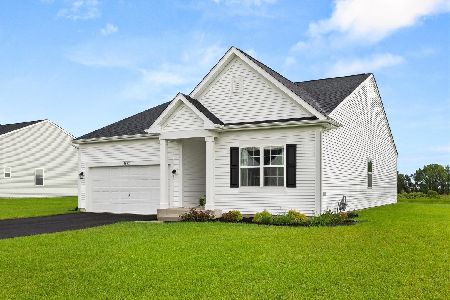
For Sale
$509,900
2 beds / 2.0 baths / 1,720 ft2
Single Family / Built: 2025
87
Lot 53 Michelle, North Aurora, Illinois 60542

For Sale
$698,990
5 beds / 2.1 baths / 3,065 ft2
Single Family / Built: 2026
88
1791 Breton Avenue, North Aurora, Illinois 60542
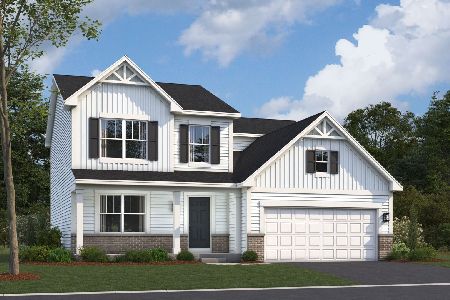
For Sale
$562,050
4 beds / 2.1 baths / 2,423 ft2
Single Family / Built: 2026
266
Nearby Sold Comparables
877 Wilkinson Lane, North Aurora, Illinois 60542

Sold
$274,900
5 beds / 2.1 baths / 2,775 ft2
Single Family / Built: 2000
3040
1450 Carlson Court, North Aurora, Illinois 60542
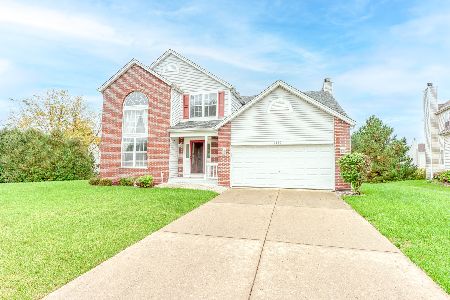
Sold
$320,000
3 beds / 2.1 baths / 2,160 ft2
Single Family / Built: 2000
1839
893 Wilkinson Lane, North Aurora, Illinois 60542
Sold
$205,000
3 beds / 2.1 baths / 1,956 ft2
Single Family / Built: 2000
4834
893 Wilkinson Lane, North Aurora, Illinois 60542

Sold
$389,900
3 beds / 2.1 baths / 1,956 ft2
Single Family / Built: 2000
908
878 Wilkinson Lane, North Aurora, Illinois 60542
Sold
$299,218
4 beds / 3.1 baths / 2,800 ft2
Single Family / Built: 2001
3142
870 Wilkinson Lane, North Aurora, Illinois 60542
Sold
$235,000
4 beds / 2.1 baths / 2,857 ft2
Single Family / Built: 2000
5419
Contact Agent
Listing Provided By
RE/MAX Excels
