

879 Marshfield Avenue, West Town, Chicago, Illinois 60622


$675,000
|
Sold
|
|
| Status: | Closed |
| Sqft: | 0 |
| Cost/Sqft: | — |
| Beds: | 2 |
| Baths: | 2 |
| Year Built: | 2011 |
| Property Taxes: | $9,682 |
| Days On Market: | 480 |
| Lot Size: | 0,00 |
Description
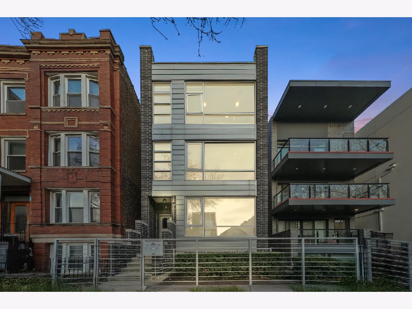
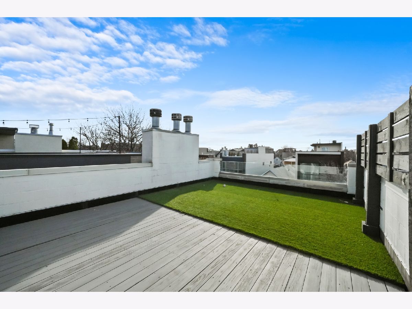
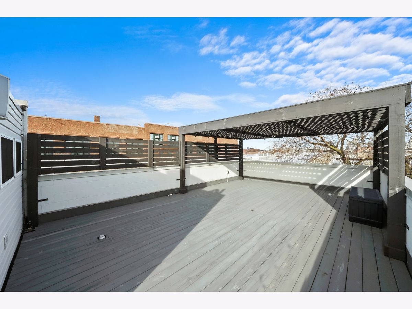
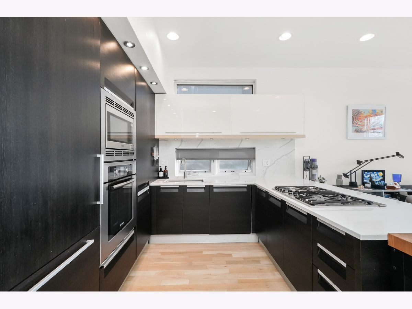
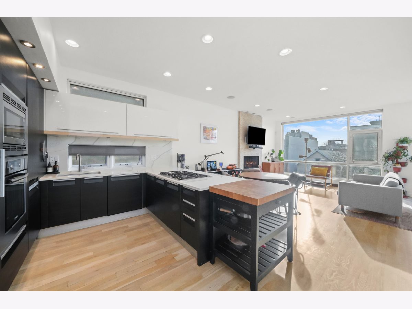
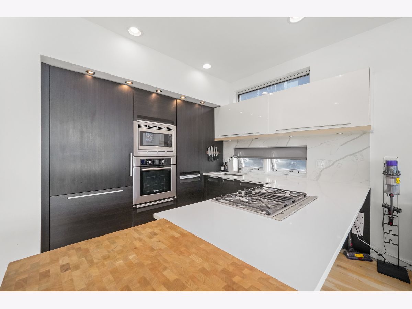
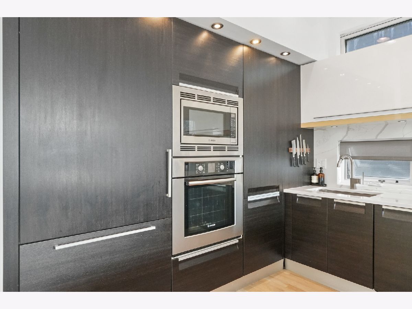
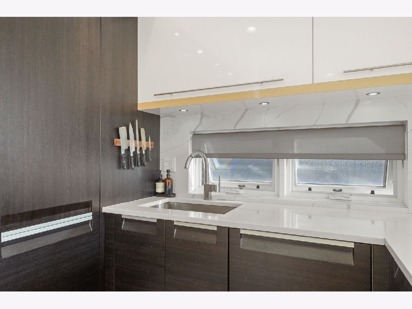
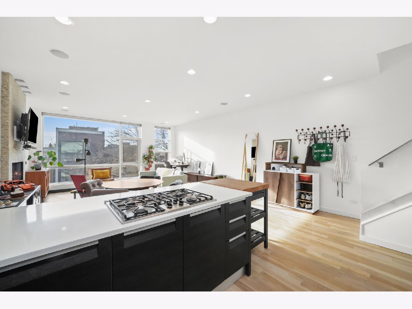
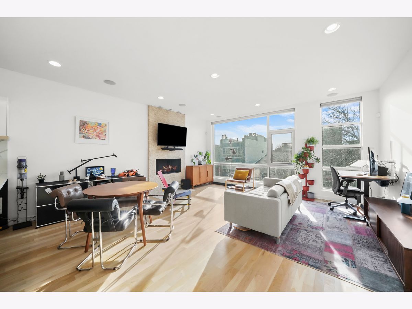
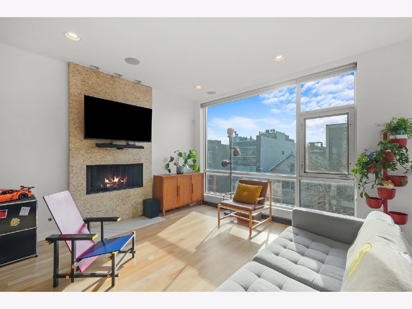
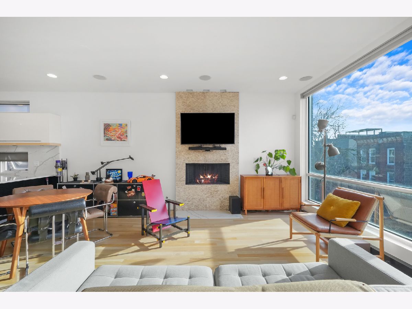
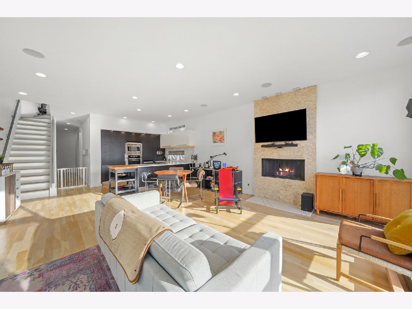
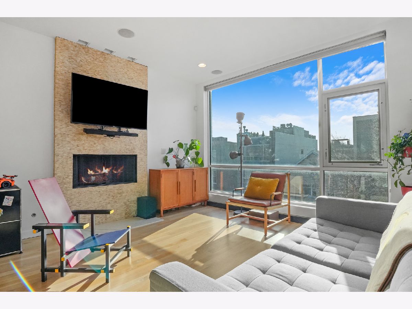
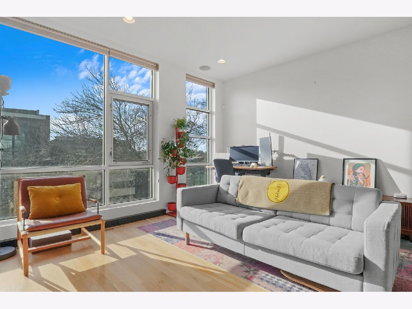
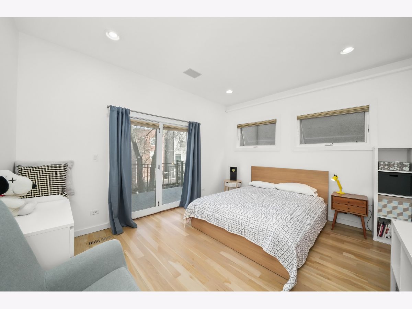
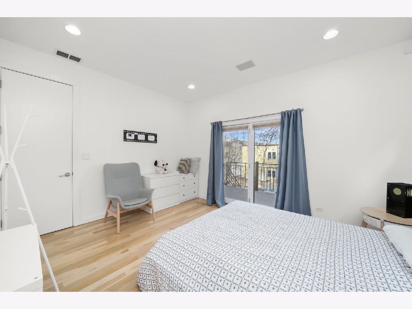
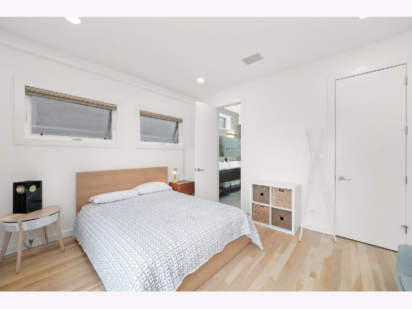
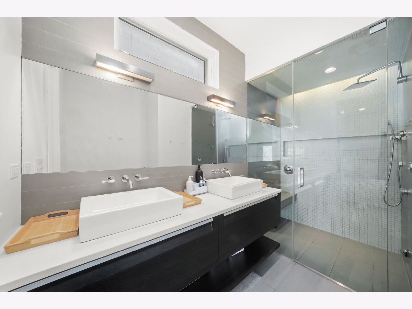
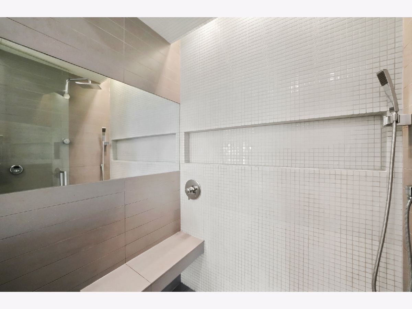
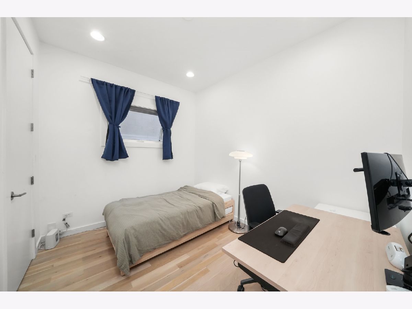
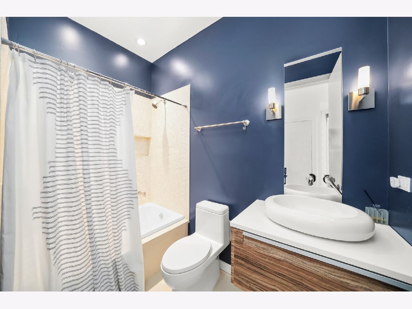
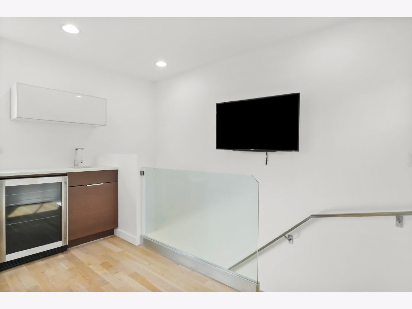
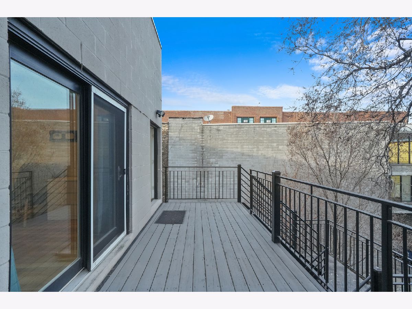
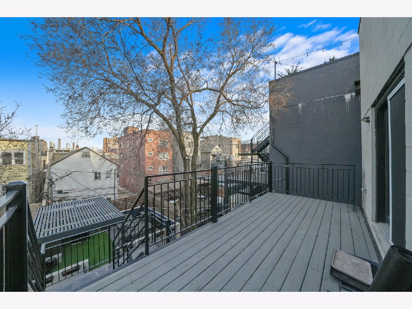
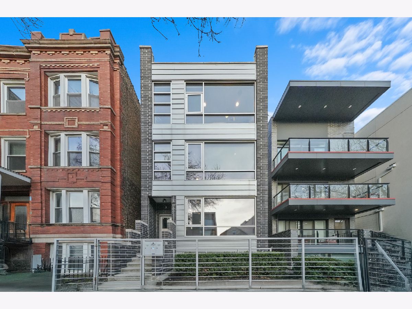
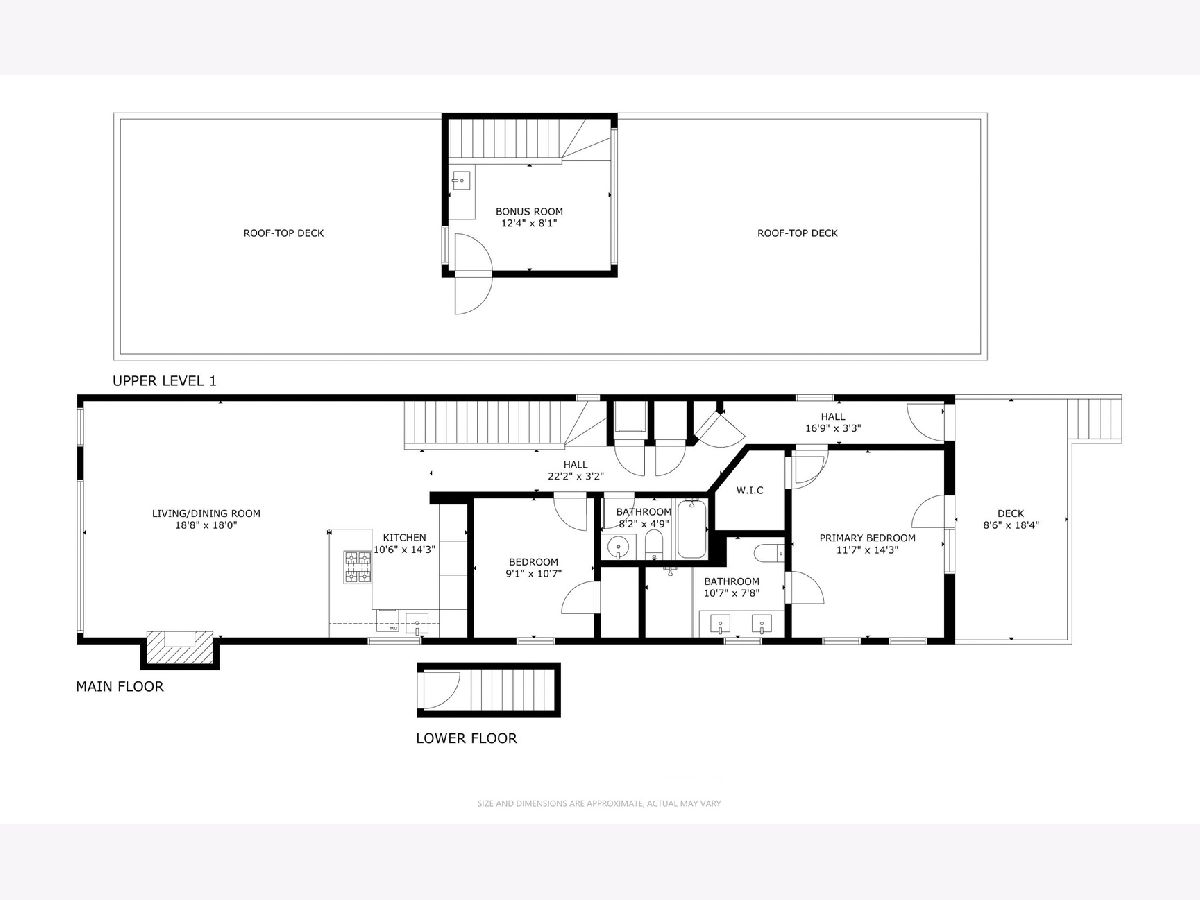
Experience luxury living in this stunning PENTHOUSE 2-bedroom + den, 2-bathroom condo, complete with a PRIVATE rooftop deck in a prime location! This light-filled home features an open floor plan, hardwood floors, and top-of-the-line finishes throughout. The spacious living/dining area boasts floor-to-ceiling windows, a natural stone gas fireplace with a custom surround, and a seamless flow into the sleek, modern kitchen. Designed for both style and function, the kitchen showcases integrated Bosch appliances, a full-height backsplash, and quartz countertops with an overhang for bar seating. The king-size primary suite offers a walk-in closet and a spa-inspired ensuite bath with radiant heated floors, a double vanity, and a steam shower. The generous second bedroom is accompanied by a stylish guest bath featuring custom tile and lighting, a floating vanity, and a Jacuzzi tub. Step outside to the spacious back deck, perfect for entertaining. The interior stairway leads to the second-floor den, complete with a wet bar, and opens to the fully built-out private rooftop deck. This outdoor oasis is equipped with gas and water hookups, new decking, a pergola, and astroturf, all set against breathtaking Chicago skyline views. Another standout feature is the built-in ceiling speakers in the living room, primary bedroom, primary bathroom, and den, along with outdoor speakers on the roof deck. Garage parking is included! Conveniently located just a short walk from Wicker Park, Eckhart Park, Division Blue Line Station, Jewel-Osco, Lowe's, and Pet Supplies Plus. Enjoy some of Chicago's finest dining, with multiple Michelin-starred restaurants just minutes away. Plus, Lincoln Park, West Loop, and the Magnificent Mile are all nearby! Explore this stunning penthouse in 3D! Click the 3D button for a virtual tour and walk through every detail.
Property Specifics
| Condos/Townhomes | |
| 3 | |
| — | |
| 2011 | |
| — | |
| — | |
| No | |
| — |
| Cook | |
| — | |
| 250 / Monthly | |
| — | |
| — | |
| — | |
| 12317108 | |
| 17064320361003 |
Nearby Schools
| NAME: | DISTRICT: | DISTANCE: | |
|---|---|---|---|
|
Grade School
Smyth Elementary School |
299 | — | |
|
Middle School
Smyth Elementary School |
299 | Not in DB | |
|
High School
Wells Community Academy Senior H |
299 | Not in DB | |
Property History
| DATE: | EVENT: | PRICE: | SOURCE: |
|---|---|---|---|
| 20 Apr, 2012 | Sold | $400,000 | MRED MLS |
| 22 Feb, 2012 | Under contract | $409,000 | MRED MLS |
| 1 Dec, 2011 | Listed for sale | $409,000 | MRED MLS |
| 18 Aug, 2014 | Sold | $520,000 | MRED MLS |
| 30 Jun, 2014 | Under contract | $499,900 | MRED MLS |
| 26 Jun, 2014 | Listed for sale | $499,900 | MRED MLS |
| 31 Oct, 2016 | Sold | $551,000 | MRED MLS |
| 8 Sep, 2016 | Under contract | $564,900 | MRED MLS |
| 25 Aug, 2016 | Listed for sale | $564,900 | MRED MLS |
| 11 Oct, 2017 | Listed for sale | $0 | MRED MLS |
| 29 Apr, 2022 | Sold | $670,000 | MRED MLS |
| 15 Mar, 2022 | Under contract | $650,000 | MRED MLS |
| 9 Mar, 2022 | Listed for sale | $650,000 | MRED MLS |
| 14 May, 2025 | Sold | $675,000 | MRED MLS |
| 24 Mar, 2025 | Under contract | $675,000 | MRED MLS |
| 21 Mar, 2025 | Listed for sale | $675,000 | MRED MLS |
Room Specifics
Total Bedrooms: 2
Bedrooms Above Ground: 2
Bedrooms Below Ground: 0
Dimensions: —
Floor Type: —
Full Bathrooms: 2
Bathroom Amenities: Whirlpool,Separate Shower,Steam Shower,Full Body Spray Shower
Bathroom in Basement: 0
Rooms: —
Basement Description: —
Other Specifics
| 1 | |
| — | |
| — | |
| — | |
| — | |
| COMMON | |
| — | |
| — | |
| — | |
| — | |
| Not in DB | |
| — | |
| — | |
| — | |
| — |
Tax History
| Year | Property Taxes |
|---|---|
| 2014 | $5,295 |
| 2016 | $9,756 |
| 2022 | $9,769 |
| 2025 | $9,682 |
Contact Agent
Nearby Similar Homes
Nearby Sold Comparables

Contact Agent
Listing Provided By
Americorp, Ltd
