

88 Hedgerow Drive, Elgin, Illinois 60124


$628,000
|
Sold
|
|
| Status: | Closed |
| Sqft: | 2,516 |
| Cost/Sqft: | $251 |
| Beds: | 4 |
| Baths: | 3 |
| Year Built: | 2024 |
| Property Taxes: | $5,462 |
| Days On Market: | 404 |
| Lot Size: | 0,00 |
Description
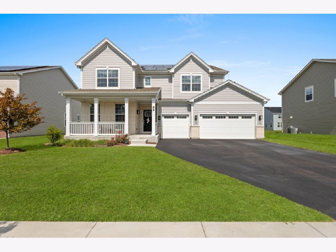
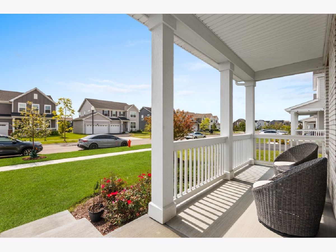
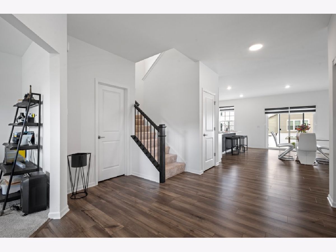
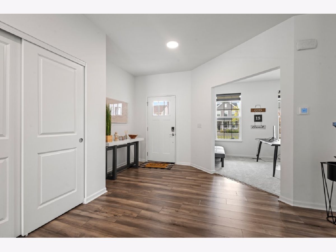
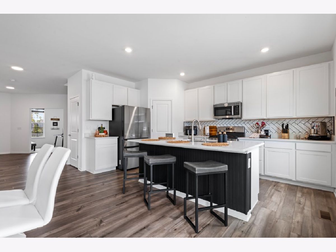
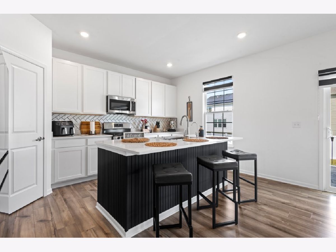
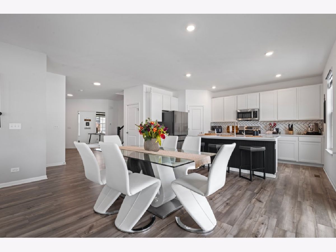
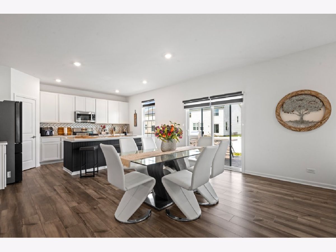
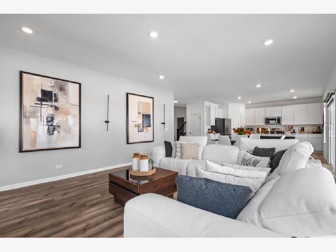
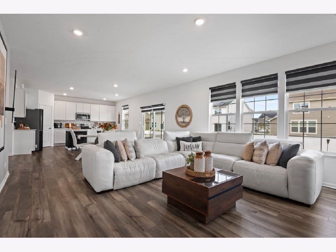
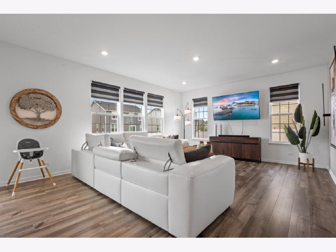
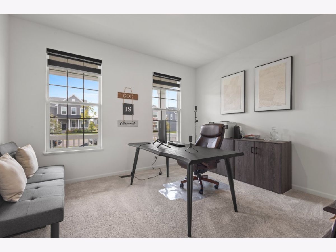
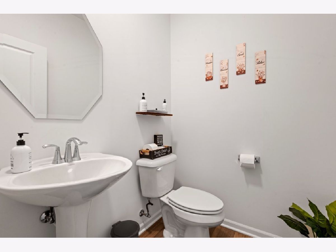
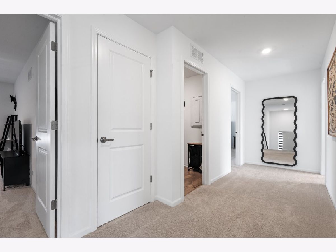
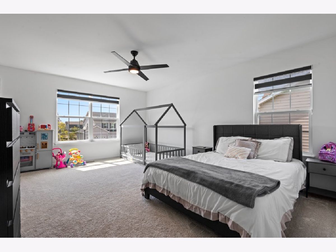
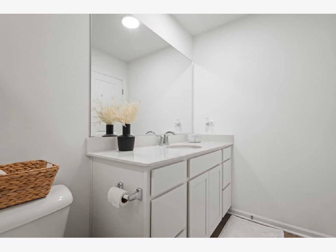
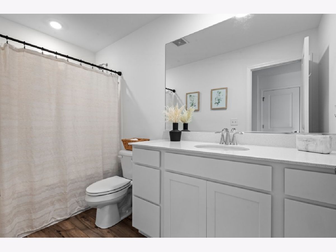
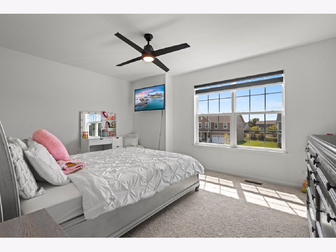
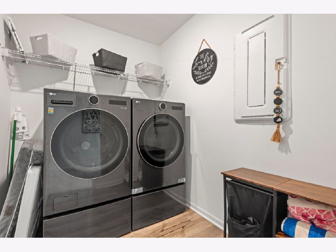
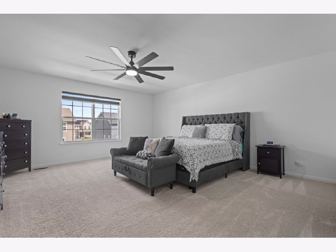
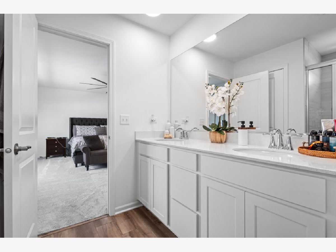
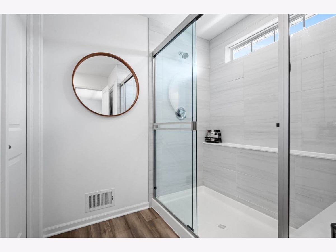
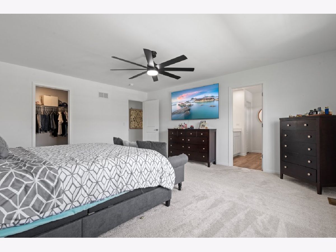
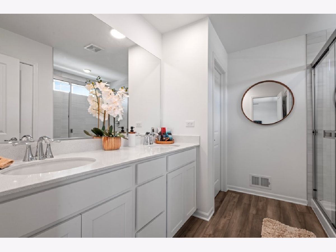
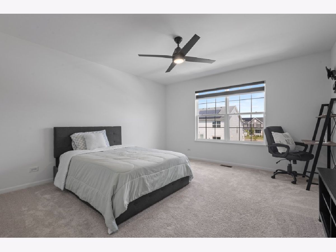
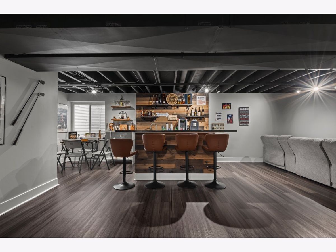
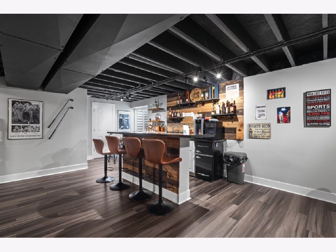
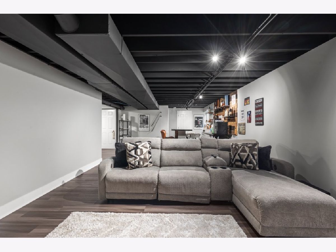
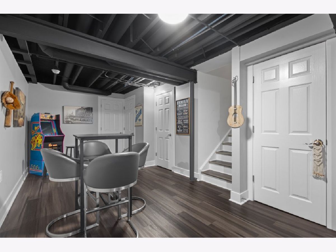
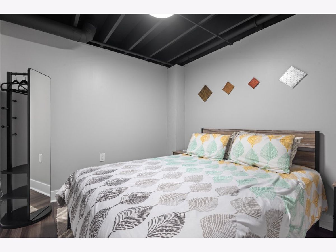
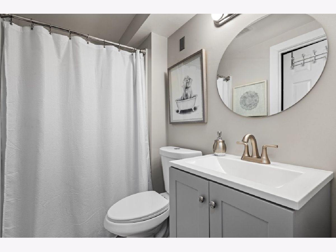
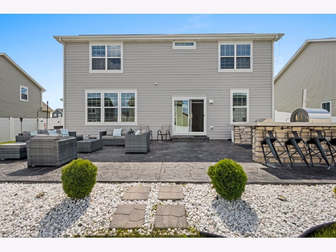
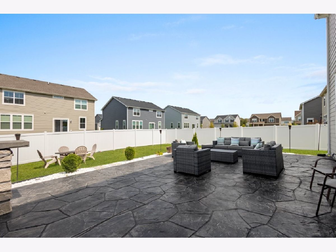
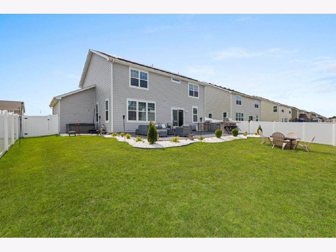
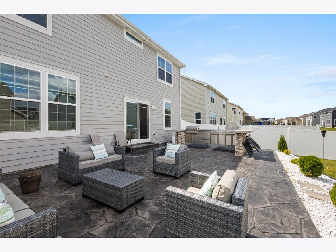
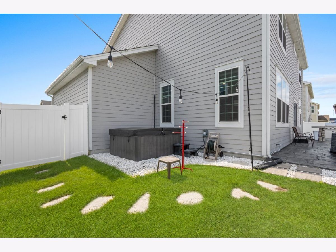
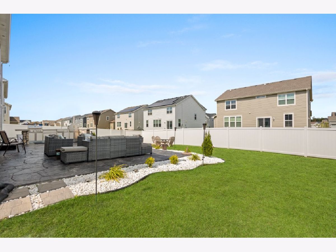
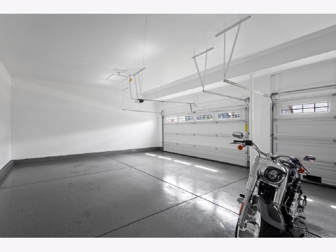
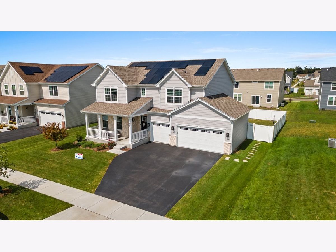
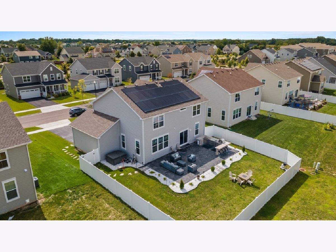
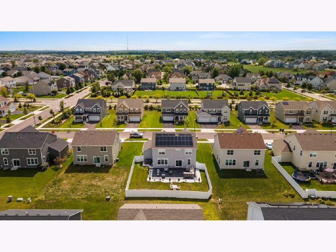
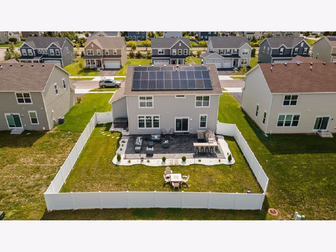
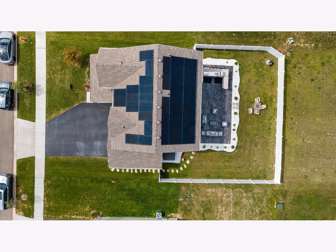
Welcome to this breathtaking and highly desirable Townsend model in the sought-after Tall Oaks community! Built in 2024, this nearly new home offers luxury, comfort, and an ideal open layout. The main level features a private office, spacious family room, elegant dining area, and a beautifully appointed kitchen with stainless steel appliances and custom blinds throughout. Luxury vinyl plank flooring and recessed lighting add warmth and style. Upstairs boasts 4 generous bedrooms, 2.5 baths, a convenient laundry room, and ample storage. The rare fully finished basement includes an additional bedroom, full bath, and a custom bar-perfect for entertaining! Enjoy the outdoors with a 3-car garage, Jacuzzi, backyard patio with grill, new fence, and more. Solar panels on monthly rental-please inquire with listing agent. Nothing to do but move in and enjoy this stunning home. Schedule your private showing today!
Property Specifics
| Single Family | |
| — | |
| — | |
| 2024 | |
| — | |
| TOWNSEND | |
| No | |
| — |
| Kane | |
| Tall Oaks | |
| 600 / Annual | |
| — | |
| — | |
| — | |
| 12469829 | |
| 0618176018 |
Nearby Schools
| NAME: | DISTRICT: | DISTANCE: | |
|---|---|---|---|
|
Grade School
Howard B Thomas Grade School |
301 | — | |
|
Middle School
Prairie Knolls Middle School |
301 | Not in DB | |
|
High School
Central High School |
301 | Not in DB | |
Property History
| DATE: | EVENT: | PRICE: | SOURCE: |
|---|---|---|---|
| 9 May, 2024 | Sold | $519,900 | MRED MLS |
| 28 Jan, 2024 | Under contract | $519,900 | MRED MLS |
| — | Last price change | $533,425 | MRED MLS |
| 10 Jan, 2024 | Listed for sale | $533,425 | MRED MLS |
| 21 Oct, 2025 | Sold | $628,000 | MRED MLS |
| 21 Sep, 2025 | Under contract | $631,999 | MRED MLS |
| 11 Sep, 2025 | Listed for sale | $631,999 | MRED MLS |
Room Specifics
Total Bedrooms: 4
Bedrooms Above Ground: 4
Bedrooms Below Ground: 0
Dimensions: —
Floor Type: —
Dimensions: —
Floor Type: —
Dimensions: —
Floor Type: —
Full Bathrooms: 3
Bathroom Amenities: —
Bathroom in Basement: 1
Rooms: —
Basement Description: —
Other Specifics
| 3 | |
| — | |
| — | |
| — | |
| — | |
| 65X120 | |
| — | |
| — | |
| — | |
| — | |
| Not in DB | |
| — | |
| — | |
| — | |
| — |
Tax History
| Year | Property Taxes |
|---|---|
| 2025 | $5,462 |
Contact Agent
Nearby Similar Homes
Nearby Sold Comparables
Contact Agent
Listing Provided By
RE/MAX Plaza
