

880 Turnbridge Circle, Naperville, Illinois 60540
Subdivision > Knolls Of Huntington
Sorry, we are updating photos, please update this page in 15 minutes
$635,000
|
Sold
|
|
| Status: | Closed |
| Sqft: | 3,968 |
| Cost/Sqft: | $164 |
| Beds: | 4 |
| Baths: | 6 |
| Year Built: | 1986 |
| Property Taxes: | $12,359 |
| Days On Market: | 4190 |
| Lot Size: | 0,27 |
Description
SIMPLY STUNNING HOME! BEAUTIFULLY MAINTAINED & UPDATED- GOURMET KITCHEN W/WHITE CABINETRY, GRANITE COUNTERS, CENTER ISLAND, RECESSED LIGHTS. BRIGHT SUNRM & FAM RM W/VAULTED CEILING & BRICK FIREPL. CUSTOM MILLWORK THRU OUT, ALL BEDRMS W/HARDWD FLRS & PRIVATE BATH, FIN ENGLISH BSMT W/2ND KITCHEN, ADDTL BEDRM, 6TH FULL BATH & REC RM. 1ST FLR OFFICE, 2ND FLR LOFT, 2 LAUNDRY AREAS, SPACIOUS BACKYARD & DECK. TRULY A 10+!
Property Specifics
| Single Family | |
| — | |
| Traditional | |
| 1986 | |
| Full, Walkout | |
| Brick, Cedar | |
| Asphalt | |
| — | |
| No | |
| 0.27 |
| Du Page | |
| Knolls Of Huntington | |
| 550 / Annual | |
| Insurance | |
| Lake Michigan, Public | |
| Public Sewer | |
| Central Air, Zoned | |
| Natural Gas, Forced Air, Sep Heating Systems - 2+, Zoned | |
| 08922598 | |
| 0820416037 |
Nearby Schools
| NAME: | DISTRICT: | DISTANCE: | |
|---|---|---|---|
|
Grade School
Highlands Elementary School |
203 | — | |
|
Middle School
Kennedy Junior High School |
203 | Not in DB | |
|
High School
Naperville North High School |
203 | Not in DB | |
Property History
| DATE: | EVENT: | PRICE: | SOURCE: |
|---|---|---|---|
| 9 Jul, 2015 | Sold | $635,000 | MRED MLS |
| 22 May, 2015 | Under contract | $650,000 | MRED MLS |
| 14 May, 2015 | Listed for sale | $650,000 | MRED MLS |
Sorry, we are updating photos, please update this page in 15 minutes
Room Specifics
All Bedroom Info:
Total Bedrooms: 5
Bedrooms Above Ground: 4
Bedrooms Below Ground: 1
Total Bedrooms: 5
Bedrooms Above Ground: 4
Bedrooms Below Ground: 1
Second Bedroom Info:
Dimensions: —
Location: —Dimensions: —
Floor Type: Hardwood
Third Bedroom Info:
Dimensions: —
Location: —Dimensions: —
Floor Type: Hardwood
Fourth Bedroom Info:
Dimensions: —
Location: —Dimensions: —
Floor Type: Hardwood
Bathroom Info:
Full Bathrooms: 6
Partial Bathrooms: 0Full Bathrooms: 6
Bathroom Amenities: Whirlpool, Separate Shower, Double Sink
Bathroom in Basement: 1
Dining Room Info:
Dimensions: —
Location: —Dimensions: —
Floor Type: Hardwood
Kitchen Info:
Dimensions: —
Location: —Dimensions: —
Floor Type: Porcelain Tile
Features: Eating Area-Breakfast Bar, Eating Area-Table Space, Island
Laundry Room Info:
Dimensions: —
Location: —Dimensions: —
Floor Type: Porcelain Tile
Living Room Info:
Dimensions: —
Location: —Dimensions: —
Floor Type: Hardwood
Family Room Info:
Dimensions: —
Location: —Dimensions: —
Floor Type: Carpet
Additional Rooms Info:
Rooms: Bedroom 5, Den, Eating Area, Loft, Media Room, Recreation Room, Sun Room
Basement: Full, WalkoutRooms: Bedroom 5, Den, Eating Area, Loft, Media Room, Recreation Room, Sun Room
Other Specifics
| 3 | |
| Concrete Perimeter | |
| Garage | |
| — | |
| — | |
| — | |
| Deck | |
| Landscaped, Wooded | |
| 100X132X101X135 | |
| — | |
| Full | |
| Vaulted/Cathedral Ceilings, Skylight(s), Hardwood Floors, First Floor Laundry, Second Floor Laundry, First Floor Full Bath | |
| Range, Microwave, Dishwasher, Refrigerator, Washer, Dryer, Disposal | |
| Not in DB | |
| Sidewalks, Street Lights, Street Paved | |
| — | |
| Gas Log, Gas Starter |
Tax History
| Year | Property Taxes |
|---|---|
| 2015 | $12,359 |
Contact Agent
Nearby Similar Homes
6510 Southbury Court, Lisle, Illinois 60532

For Sale
$525,000
4 beds / 2.1 baths / 2,732 ft2
Single Family / Built: 1977
43
2788 Garden Drive, Lisle, Illinois 60532
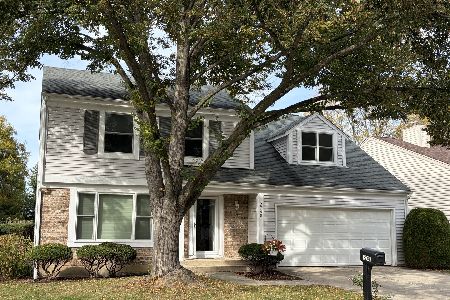
For Sale
$530,000
4 beds / 2.1 baths / 2,015 ft2
Single Family / Built: 1983
21
1016 Liberty Drive, Naperville, Illinois 60540

For Sale
$980,000
4 beds / 2.1 baths / 3,948 ft2
Single Family / Built: 1985
18
1173 Johnson Drive, Naperville, Illinois 60540
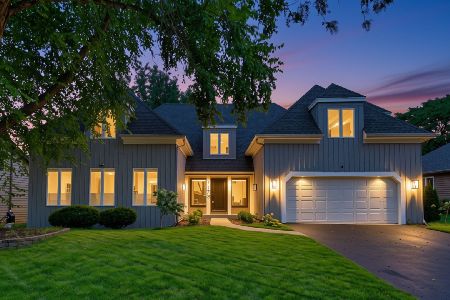
For Sale
$790,000
4 beds / 2.1 baths / 3,179 ft2
Single Family / Built: 1984
61
Nearby Sold Comparables
864 Turnbridge, Naperville, Illinois 60540

Sold
$625,000
4 beds / 3.1 baths / 3,402 ft2
Single Family / Built: 1985
7518
860 Turnbridge Circle, Naperville, Illinois 60540
Sold
$585,000
4 beds / 2.1 baths / 3,462 ft2
Single Family / Built: 1986
2825
877 Turnbridge Circle, Naperville, Illinois 60540
Sold
$669,000
4 beds / 3.1 baths / 3,850 ft2
Single Family / Built: 1985
4315
1308 Margate Court, Naperville, Illinois 60540
Sold
$649,900
4 beds / 3.0 baths / 3,600 ft2
Single Family / Built: 1986
5712
1308 Margate Court, Naperville, Illinois 60540

Sold
$749,000
4 beds / 3.0 baths / 3,594 ft2
Single Family / Built: 1986
1997
852 Turnbridge Circle, Naperville, Illinois 60540
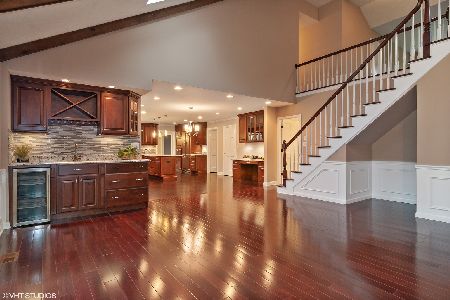
Sold
$700,000
4 beds / 3.1 baths / 3,827 ft2
Single Family / Built: 1985
1971
Contact Agent
Listing Provided By
Coldwell Banker Residential
