

8809 242nd Avenue, Salem, Wisconsin 53168
Subdivision > Salem Stream
Sorry, we are updating photos, please update this page in 15 minutes
$306,000
|
Sold
|
|
| Status: | Closed |
| Sqft: | 2,949 |
| Cost/Sqft: | $105 |
| Beds: | 4 |
| Baths: | 4 |
| Year Built: | 2003 |
| Property Taxes: | $5,824 |
| Days On Market: | 3928 |
| Lot Size: | 0,35 |
Description
Be sure to view our 3-D interactive visual tour! It's like walking through this home in real life! Beautiful 2-story home backing up to 15 acre subdivision property. Open floor plan with a huge brick gas fireplace that leads to remodeled kitchen with granite counters and large island. Enjoy the secluded elevated deck for all entertaining. Formal dining room and private den on first floor. Master bedroom suite with bath and walkin closet. Awesome finished walkout basement with granite counter bar, 5th bed/workout room, pool table area. Basement slider leads to wooded backyard for all of your seclusion.
Property Specifics
| Single Family | |
| — | |
| Contemporary | |
| 2003 | |
| Full, Walkout | |
| Vinyl Siding, Brick | |
| Asphalt | |
| 2-STORY | |
| No | |
| 0.35 |
| Other | |
| Salem Stream | |
| 200 / Annual | |
| Other | |
| Private Well | |
| Public Sewer | |
| Central Air | |
| Natural Gas, Forced Air | |
| 09143548 | |
| 6541201420552 |
Nearby Schools
| NAME: | DISTRICT: | DISTANCE: | |
|---|---|---|---|
|
Grade School
Salem |
0 | — | |
|
Middle School
Salem |
0 | Not in DB | |
|
High School
Westosha Central High School |
0 | Not in DB | |
Property History
| DATE: | EVENT: | PRICE: | SOURCE: |
|---|---|---|---|
| 9 Apr, 2016 | Sold | $306,000 | MRED MLS |
| 22 Feb, 2016 | Under contract | $309,900 | MRED MLS |
| 19 Feb, 2016 | Listed for sale | $309,900 | MRED MLS |
Sorry, we are updating photos, please update this page in 15 minutes
Room Specifics
All Bedroom Info:
Total Bedrooms: 4
Bedrooms Above Ground: 4
Bedrooms Below Ground: 0
Total Bedrooms: 4
Bedrooms Above Ground: 4
Bedrooms Below Ground: 0
Bathroom Info:
Full Bathrooms: 4
Partial Bathrooms: 2Full Bathrooms: 4
Bathroom Amenities: Whirlpool
Bathroom in Basement: 1
Dining Room Info:
Dimensions: —
Location: —Dimensions: —
Floor Type: Hardwood
Kitchen Info:
Dimensions: —
Location: —Dimensions: —
Floor Type: Hardwood
Features: Eating Area-Table Space, Island
Living Room Info:
Dimensions: —
Location: —Dimensions: —
Floor Type: Carpet
Family Room Info:
Dimensions: —
Location: —Dimensions: —
Floor Type: Carpet
Additional Rooms Info:
Rooms: Bonus Room, Den, Eating Area, Foyer, Great Room
Basement: Full, WalkoutRooms: Bonus Room, Den, Eating Area, Foyer, Great Room
Other Specifics
| 3 | |
| Concrete Perimeter | |
| Garage | |
| — | |
| — | |
| — | |
| Deck | |
| Wooded | |
| 71X150X142X142 | |
| — | |
| Full | |
| Vaulted/Cathedral Ceilings, Hardwood Floors, First Floor Laundry | |
| Range, Microwave, Dishwasher, High End Refrigerator, Washer, Dryer, Stainless Steel Appliance(s) | |
| Not in DB | |
| — | |
| — | |
| Gas Log |
Tax History
| Year | Property Taxes |
|---|---|
| 2016 | $5,824 |
Contact Agent
Nearby Similar Homes
Nearby Sold Comparables
8817 242nd Avenue, Salem, Wisconsin 53168
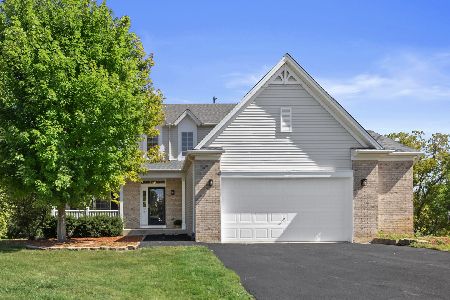
Sold
$499,900
5 beds / 3.1 baths / 3,340 ft2
Single Family / Built: 2005
404
24206 89th Street, Salem, Wisconsin 53168
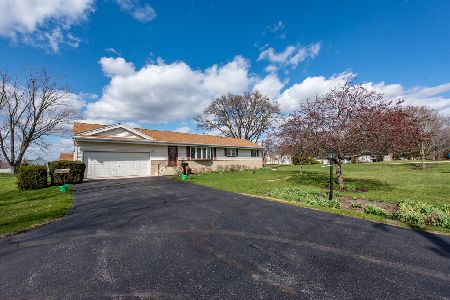
Sold
$299,900
3 beds / 2.1 baths / 1,800 ft2
Single Family / Built: 1964
1676
24000 89th Street, Salem, Wisconsin 53168

Sold
$274,900
4 beds / 2.0 baths / 2,730 ft2
Single Family / Built: 1994
3015
Contact Agent
Listing Provided By
RE/MAX Advantage Realty
