

8817 East End Avenue, Calumet Heights, Chicago, Illinois 60617
$223,500
|
Sold
|
|
| Status: | Closed |
| Sqft: | 1,048 |
| Cost/Sqft: | $219 |
| Beds: | 3 |
| Baths: | 3 |
| Year Built: | 1954 |
| Property Taxes: | $1,953 |
| Days On Market: | 2982 |
| Lot Size: | 0,08 |
Description
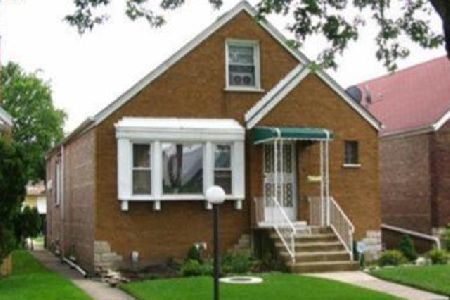
Remarkable & most sought after Brick Cape Cod Home on a beautiful block has been completed updated and is move in ready. Can lighting, hardwood flooring modern light fixtures, ceiling fans, wainscoting in Living Room and arched entry leads to Dining Room. Kitchen boasts SS appliances, granite counter tops, white shaker cabinetry and double sink. Retreat to your MASTER SUITE & EN SUITE bathroom on the second level and relax and enjoy the office space provided as an additional room upstairs. The bathrooms have elegant touches, amazing tile work and design with all new vanities and more. Enjoy the finished basement perfect for entertaining with a large family room, another bedroom, full bath and laundry 1.5 car garage in back. Bring your buyers, they will fall in love
Property Specifics
| Single Family | |
| — | |
| Cape Cod | |
| 1954 | |
| Full | |
| Brick | |
| — | |
| — | |
| No | |
| 0.08 |
| Cook | |
| — | |
| 0 / Not Applicable | |
| None | |
| Public | |
| Public Sewer | |
| Central Air | |
| Natural Gas, Forced Air | |
| 10071043 | |
| 25011120380000 |
Property History
| DATE: | EVENT: | PRICE: | SOURCE: |
|---|---|---|---|
| 28 Feb, 2018 | Sold | $82,000 | MRED MLS |
| 7 Feb, 2018 | Under contract | $74,500 | MRED MLS |
| 31 Jan, 2018 | Listed for sale | $74,500 | MRED MLS |
| 10 Oct, 2018 | Sold | $223,500 | MRED MLS |
| 10 Sep, 2018 | Under contract | $229,900 | MRED MLS |
| 4 Sep, 2018 | Listed for sale | $229,900 | MRED MLS |
Room Specifics
Total Bedrooms: 4
Bedrooms Above Ground: 3
Bedrooms Below Ground: 1
Dimensions: —
Floor Type: Hardwood
Dimensions: —
Floor Type: Hardwood
Dimensions: —
Floor Type: Carpet
Full Bathrooms: 3
Bathroom Amenities: —
Bathroom in Basement: 1
Dimensions: —
Floor Type: Hardwood
Dimensions: —
Floor Type: Ceramic Tile
Dimensions: —
Floor Type: Carpet
Dimensions: —
Floor Type: Hardwood
Dimensions: —
Floor Type: Carpet
Rooms: Office
Other Specifics
| 1.5 | |
| — | |
| Garage | |
| — | |
| — | |
| — | |
| — | |
| — | |
| 25X125 | |
| — | |
| Full | |
| — | |
| — | |
| Not in DB | |
| — | |
| — | |
| — |
Tax History
| Year | Property Taxes |
|---|---|
| 2018 | $2,700 |
| 2018 | $1,953 |
Contact Agent
Nearby Similar Homes
Nearby Sold Comparables



Contact Agent
Listing Provided By
Keller Williams Preferred Rlty
