

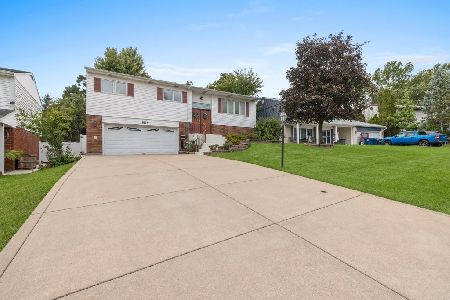
8819 Beechnut Road, Hickory Hills, Illinois 60457
Sorry, we are updating photos, please update this page in 15 minutes
$208,000
|
Sold
|
|
| Status: | Closed |
| Sqft: | 0 |
| Cost/Sqft: | — |
| Beds: | 3 |
| Baths: | 2 |
| Year Built: | 1966 |
| Property Taxes: | $3,997 |
| Days On Market: | 5988 |
| Lot Size: | 0,00 |
Description
ALL THE UPDATES DONE! JUST MOVE INTO THIS 3 BDRM 2 FULL BTH. RAISED RANCH! CONTMPRY DECOR KTCHN W/WHITE CBNTS, CERAMIC TILE GORGEOUS HRDWD FLS. OAK VNTIES CERAMIC BTHS. WHITE 6-PANEL DRS THRU-OUT. RETREAT TO THE LOWER LEVEL FMLY RM.2 1/2 ATT. HTD GRGE. 20X16 DECK OVRLKING PARK LIKE YARD. NEWER ROOF,SDING,WNDWS ,HTWTR, DRIVEWAY,PATIO. PRICED RIGHT! ELEC FNCE. DOUBLE INSULTN. THRU OUT HOME MEANS LOW UTLTY BILLS. SEE IT
Property Specifics
| Single Family | |
| — | |
| — | |
| 1966 | |
| None | |
| Aluminum/Vinyl/Steel Siding, Brick | |
| Asphalt | |
| — | |
| No | |
| — |
| Cook | |
| — | |
| 0 / Not Applicable | |
| None | |
| Lake Michigan | |
| Public Sewer | |
| Central Air | |
| Natural Gas, Forced Air | |
| 07553832 | |
| 23032080180000 |
Nearby Schools
| NAME: | DISTRICT: | DISTANCE: | |
|---|---|---|---|
|
Grade School
Glen Oaks Elementary School |
117 | — | |
|
Middle School
H H Conrady Junior High School |
117 | Not in DB | |
|
High School
Amos Alonzo Stagg High School |
230 | Not in DB | |
Property History
| DATE: | EVENT: | PRICE: | SOURCE: |
|---|---|---|---|
| 12 Aug, 2010 | Sold | $208,000 | MRED MLS |
| 7 Jul, 2010 | Under contract | $218,900 | MRED MLS |
| — | Last price change | $219,900 | MRED MLS |
| 12 Jun, 2010 | Listed for sale | $219,900 | MRED MLS |
| 22 Apr, 2021 | Sold | $287,500 | MRED MLS |
| 10 Mar, 2021 | Under contract | $279,900 | MRED MLS |
| 9 Mar, 2021 | Listed for sale | $279,900 | MRED MLS |
Sorry, we are updating photos, please update this page in 15 minutes
Room Specifics
All Bedroom Info:
Total Bedrooms: 3
Bedrooms Above Ground: 3
Bedrooms Below Ground: 0
Total Bedrooms: 3
Bedrooms Above Ground: 3
Bedrooms Below Ground: 0
Second Bedroom Info:
Dimensions: —
Location: —Dimensions: —
Floor Type: Hardwood
Third Bedroom Info:
Dimensions: —
Location: —Dimensions: —
Floor Type: Hardwood
Bathroom Info:
Full Bathrooms: 2
Partial Bathrooms: —Full Bathrooms: 2
Bathroom Amenities: —
Bathroom in Basement: 0
Dining Room Info:
Dimensions: —
Location: —Dimensions: —
Floor Type: Hardwood
Kitchen Info:
Dimensions: —
Location: —Dimensions: —
Floor Type: Ceramic Tile
Laundry Room Info:
Dimensions: —
Location: —Dimensions: —
Floor Type: Ceramic Tile
Living Room Info:
Dimensions: —
Location: —Dimensions: —
Floor Type: Hardwood
Family Room Info:
Dimensions: —
Location: —Dimensions: —
Floor Type: Carpet
Additional Rooms Info:
Rooms: —
Basement: NoneRooms: —
Other Specifics
| 2 | |
| Concrete Perimeter | |
| Garage | |
| — | |
| — | |
| — | |
| Deck, Patio | |
| Fenced Yard | |
| 65X123 | |
| — | |
| None | |
| — | |
| Range, Refrigerator, Washer, Dryer | |
| Not in DB | |
| Sidewalks, Street Lights, Street Paved | |
| — | |
| — |
Tax History
| Year | Property Taxes |
|---|---|
| 2010 | $3,997 |
| 2021 | $5,156 |
Contact Agent
Nearby Similar Homes
8836 Oakwood Drive, Hickory Hills, Illinois 60457
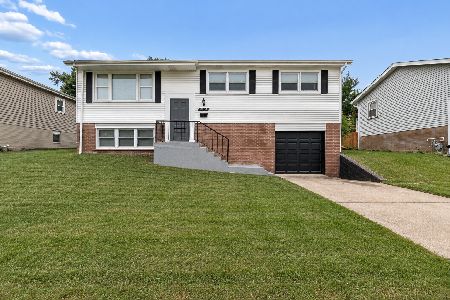
For Sale
$389,900
4 beds / 2.0 baths / 1,342 ft2
Single Family / Built: 1964
75
8933 Oakwood Drive, Hickory Hills, Illinois 60457
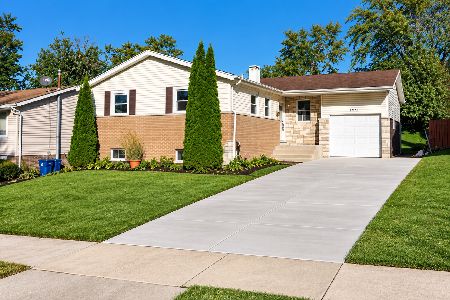
For Sale
$499,900
3 beds / 3.0 baths / 1,200 ft2
Single Family / Built: 1964
29
9101 Elm Circle, Hickory Hills, Illinois 60457

For Sale
$343,300
3 beds / 1.1 baths / 1,440 ft2
Single Family / Built: 1964
25
9001 Maple Lane, Hickory Hills, Illinois 60457
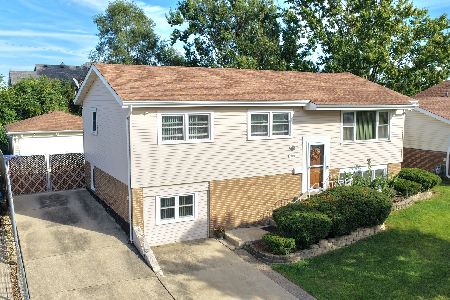
For Sale
$379,808
3 beds / 2.0 baths / 1,092 ft2
Single Family / Built: 1964
13
9008 Forest Lane, Hickory Hills, Illinois 60457
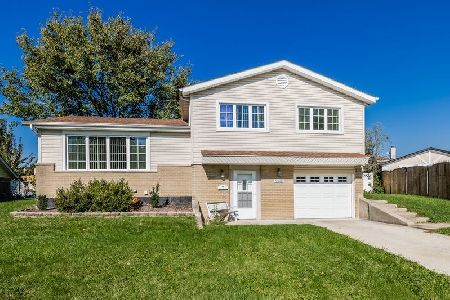
For Sale
$375,000
3 beds / 1.1 baths / 1,136 ft2
Single Family / Built: 1964
11
9121 Forest Drive, Hickory Hills, Illinois 60457
For Sale
$349,900
3 beds / 2.0 baths / 1,100 ft2
Single Family / Built: 1966
43
Nearby Sold Comparables
8819 Beechnut Road, Hickory Hills, Illinois 60457

Sold
$279,900
3 beds / 2.0 baths / 0 ft2
Single Family / Built: 1966
2065
8815 Beechnut Road, Hickory Hills, Illinois 60457

Sold
$199,900
3 beds / 2.0 baths / 1,092 ft2
Single Family / Built: 1966
4591
8827 Beechnut Road, Hickory Hills, Illinois 60457

Sold
$239,900
3 beds / 1.1 baths / 1,376 ft2
Single Family / Built: 1965
2290
Contact Agent
Listing Provided By
RE/MAX Team 2000
