

882 Oak Ridge Boulevard, Elgin, Illinois 60120
Subdivision > Oak Ridge
Sorry, we are updating photos, please update this page in 15 minutes
$287,500
|
Sold
|
|
| Status: | Closed |
| Sqft: | 2,600 |
| Cost/Sqft: | $114 |
| Beds: | 4 |
| Baths: | 4 |
| Year Built: | 2006 |
| Property Taxes: | $8,917 |
| Days On Market: | 4136 |
| Lot Size: | 0,20 |
Description
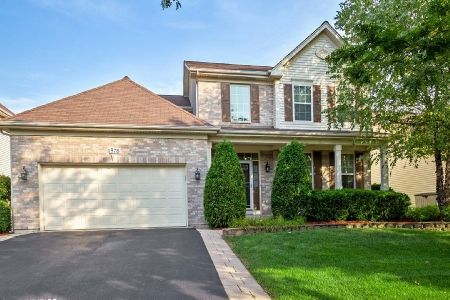
COVERED PORCH GREETS YOU AS YOU ENTER THIS LOVELY HOME W/GRAND 2 STORY OPEN FOYER. FLOORPLAN FLOWS FOR GREAT ENTERTAINING. LARGE KITCHEN W/CENTER ISLAND, EATING AREA OPEN TO HUGE FAMILY ROOM. UPSTAIRS OFFERS 3 BEDROOMS W/ LOFT EASILY CONVERTED TO 4TH BEDROOM. FULL ENGLISH BASEMENT IS PARTIALLY FINISHED W/ A BEDROOM, FULL BATH & OPEN AREA WAITING TO BE FINISHED. DECK OVERLOOKS BIG YARD W/FIREPIT FOR OUTSIDE ENJOYMENT
Property Specifics
| Single Family | |
| — | |
| Colonial | |
| 2006 | |
| Full, English | |
| Vinyl Siding, Brick | |
| Asphalt | |
| BIRCH | |
| No | |
| 0.2 |
| Cook | |
| Oak Ridge | |
| 29 / Monthly | |
| None | |
| Public | |
| Public Sewer | |
| Central Air | |
| Natural Gas, Forced Air | |
| 08967108 | |
| 06204080080000 |
Nearby Schools
| NAME: | DISTRICT: | DISTANCE: | |
|---|---|---|---|
|
Grade School
Hilltop Elementary School |
46 | — | |
|
Middle School
Canton Middle School |
46 | Not in DB | |
|
High School
Streamwood High School |
46 | Not in DB | |
Property History
| DATE: | EVENT: | PRICE: | SOURCE: |
|---|---|---|---|
| 19 Aug, 2013 | Sold | $245,000 | MRED MLS |
| 8 Jul, 2013 | Under contract | $249,900 | MRED MLS |
| 27 Jun, 2013 | Listed for sale | $249,900 | MRED MLS |
| 28 Oct, 2015 | Sold | $287,500 | MRED MLS |
| 17 Sep, 2015 | Under contract | $297,500 | MRED MLS |
| — | Last price change | $298,999 | MRED MLS |
| 28 Jun, 2015 | Listed for sale | $300,000 | MRED MLS |
Sorry, we are updating photos, please update this page in 15 minutes
Room Specifics
All Bedroom Info:
Total Bedrooms: 4
Bedrooms Above Ground: 4
Bedrooms Below Ground: 0
Total Bedrooms: 4
Bedrooms Above Ground: 4
Bedrooms Below Ground: 0
Second Bedroom Info:
Dimensions: —
Location: —Dimensions: —
Floor Type: Carpet
Third Bedroom Info:
Dimensions: —
Location: —Dimensions: —
Floor Type: Carpet
Fourth Bedroom Info:
Dimensions: —
Location: —Dimensions: —
Floor Type: Wood Laminate
Bathroom Info:
Full Bathrooms: 4
Partial Bathrooms: 1Full Bathrooms: 4
Bathroom Amenities: Separate Shower, Double Sink, Soaking Tub
Bathroom in Basement: 1
Dining Room Info:
Dimensions: —
Location: —Dimensions: —
Floor Type: Carpet
Kitchen Info:
Dimensions: —
Location: —Dimensions: —
Floor Type: Ceramic Tile
Features: Eating Area-Table Space, Island
Laundry Room Info:
Dimensions: —
Location: —Dimensions: —
Floor Type: Vinyl
Living Room Info:
Dimensions: —
Location: —Dimensions: —
Floor Type: Carpet
Family Room Info:
Dimensions: —
Location: —Dimensions: —
Floor Type: Carpet
Additional Rooms Info:
Rooms: Loft
Basement: Full, EnglishRooms: Loft
Other Specifics
| 2 | |
| Concrete Perimeter | |
| Garage | |
| — | |
| — | |
| — | |
| Deck, Porch | |
| — | |
| 61 X 142 | |
| — | |
| Full | |
| Vaulted/Cathedral Ceilings, First Floor Laundry | |
| Range, Microwave, Dishwasher, Disposal | |
| Not in DB | |
| Sidewalks, Street Lights, Street Paved | |
| — | |
| — |
Tax History
| Year | Property Taxes |
|---|---|
| 2013 | $9,073 |
| 2015 | $8,917 |
Contact Agent
Nearby Similar Homes
518 Wildflower Way, Streamwood, Illinois 60107

For Sale
$729,900
4 beds / 3.1 baths / 4,853 ft2
Single Family / Built: 2004
107
Nearby Sold Comparables
886 Oak Ridge Boulevard, Elgin, Illinois 60120

Sold
$294,900
3 beds / 2.0 baths / 2,296 ft2
Single Family / Built: 2006
4127
890 Oak Ridge Boulevard, Elgin, Illinois 60120
Sold
$249,900
3 beds / 2.1 baths / 3,158 ft2
Single Family / Built: 2004
6296
874 Oak Ridge Boulevard, Elgin, Illinois 60120

Sold
$400,000
3 beds / 2.0 baths / 2,296 ft2
Single Family / Built: 2006
1390
1721 Pin Oak Lane, Elgin, Illinois 60120
Sold
$269,900
4 beds / 2.1 baths / 3,096 ft2
Single Family / Built: 2006
4741
Contact Agent
Listing Provided By
Berkshire Hathaway HomeServices Starck Real Estate
