

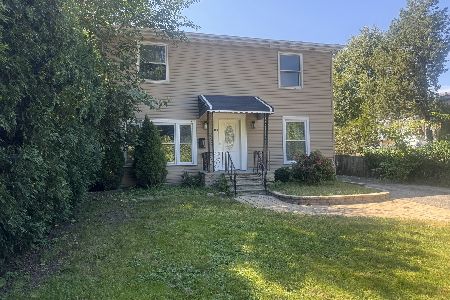
8835 Forestview Road, Evanston, Illinois 60203
Sorry, we are updating photos, please update this page in 15 minutes
$338,000
|
Sold
|
|
| Status: | Closed |
| Sqft: | 0 |
| Cost/Sqft: | — |
| Beds: | 3 |
| Baths: | 2 |
| Year Built: | 1956 |
| Property Taxes: | $4,986 |
| Days On Market: | 3987 |
| Lot Size: | 0,18 |
Description
Stone and brick midcentury home with open layout renovated and ready to move into. Gorgeous new kitchen with full height custom maple cabinets, corian counters, stainless steel appliances, and breakfast area. Master bedroom with vaulted ceiling,walk in closet and attic access. 2 more bedrooms and hall bath on 2nd floor with newly refinished hardwood floors upstairs. Basement with rec room, laundry and 1/2 bath. Lovely fenced yard with perennials and 2 car garage. Roof new (tear off) 2004. Walk to Dempster St. Shopping and restaurants plus bus line.
Property Specifics
| Single Family | |
| — | |
| Contemporary | |
| 1956 | |
| Partial | |
| — | |
| No | |
| 0.18 |
| Cook | |
| — | |
| 0 / Not Applicable | |
| None | |
| Lake Michigan | |
| Public Sewer | |
| 09078433 | |
| 10144230420000 |
Nearby Schools
| NAME: | DISTRICT: | DISTANCE: | |
|---|---|---|---|
|
Grade School
Walker Elementary School |
65 | — | |
|
Middle School
Chute Middle School |
65 | Not in DB | |
|
High School
Evanston Twp High School |
202 | Not in DB | |
Property History
| DATE: | EVENT: | PRICE: | SOURCE: |
|---|---|---|---|
| 25 Mar, 2016 | Sold | $338,000 | MRED MLS |
| 26 Jan, 2016 | Under contract | $350,000 | MRED MLS |
| 3 Nov, 2015 | Listed for sale | $350,000 | MRED MLS |
| 30 Sep, 2026 | Sold | $600,000 | MRED MLS |
| 14 Sep, 2026 | Under contract | $549,000 | MRED MLS |
| 10 Sep, 2026 | Listed for sale | $549,000 | MRED MLS |
Sorry, we are updating photos, please update this page in 15 minutes
Room Specifics
All Bedroom Info:
Total Bedrooms: 3
Bedrooms Above Ground: 3
Bedrooms Below Ground: 0
Total Bedrooms: 3
Bedrooms Above Ground: 3
Bedrooms Below Ground: 0
Second Bedroom Info:
Dimensions: —
Location: —Dimensions: —
Floor Type: Hardwood
Third Bedroom Info:
Dimensions: —
Location: —Dimensions: —
Floor Type: Hardwood
Bathroom Info:
Full Bathrooms: 2
Partial Bathrooms: 1Full Bathrooms: 2
Bathroom Amenities: —
Bathroom in Basement: 1
Additional Rooms Info:
Rooms: Recreation Room,Walk In Closet
Basement: PartialRooms: Recreation Room,Walk In Closet
Basement Description: Partially Finished
Other Specifics
| 2 | |
| Concrete Perimeter | |
| — | |
| Patio | |
| — | |
| 45X180 | |
| Dormer | |
| None | |
| Vaulted/Cathedral Ceilings, Hardwood Floors | |
| — | |
| Not in DB | |
| Sidewalks, Street Lights, Street Paved | |
| — | |
| — | |
| — |
Tax History
| Year | Property Taxes |
|---|---|
| 2016 | $4,986 |
| 2026 | $7,042 |
Contact Agent
Nearby Similar Homes
8953 Central Park Avenue, Evanston, Illinois 60203
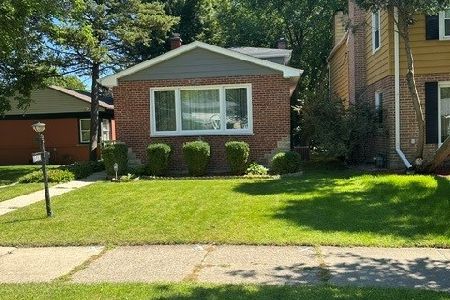
For Sale
$419,900
2 beds / 1.1 baths / 1,540 ft2
Single Family / Built: 1955
40
8626 Saint Louis Avenue, Skokie, Illinois 60076
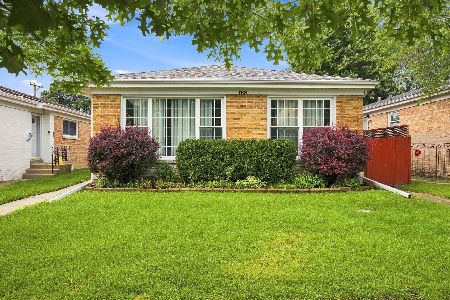
For Sale
$545,000
4 beds / 2.0 baths / 1,757 ft2
Single Family / Built: 1955
29
8635 Drake Avenue, Skokie, Illinois 60076

For Sale
$419,900
2 beds / 2.0 baths / 1,005 ft2
Single Family / Built: 1953
23
8634 Drake Avenue, Skokie, Illinois 60076
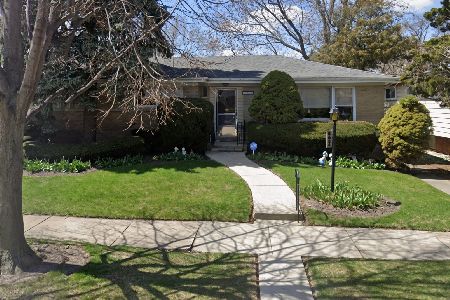
For Sale
$449,000
3 beds / 1.1 baths / 1,734 ft2
Single Family / Built: —
3
9120 Prairie Road, Evanston, Illinois 60203
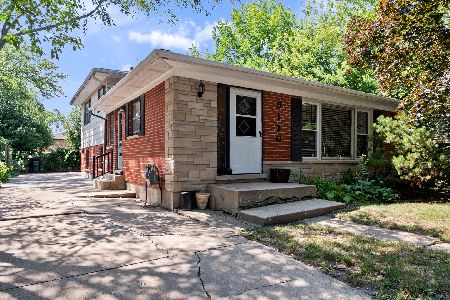
For Sale
$399,000
3 beds / 2.0 baths / 1,246 ft2
Single Family / Built: 1963
7
1336 Fowler Avenue, Evanston, Illinois 60201
For Sale
$460,000
6 beds / 2.0 baths / 0 ft2
Single Family / Built: 1940
1
Nearby Sold Comparables
8831 Forestview Road, Evanston, Illinois 60203

Sold
$245,000
3 beds / 1.1 baths / 1,052 ft2
Single Family / Built: 1955
2728
8835 Forestview Road, Evanston, Illinois 60203

Sold
$549,000
3 beds / 1.1 baths / 0 ft2
Single Family / Built: 1955
23
8820 Ewing Avenue, Evanston, Illinois 60203
Sold
$289,000
3 beds / 1.1 baths / 1,156 ft2
Single Family / Built: 1954
2670
8850 Ewing Avenue, Skokie, Illinois 60076
Sold
$314,900
3 beds / 3.0 baths / 2,118 ft2
Single Family / Built: 1954
4523
8826 Ewing Avenue, Evanston, Illinois 60203
Sold
$465,000
3 beds / 3.0 baths / 1,938 ft2
Single Family / Built: —
3810
8838 Ewing Avenue, Evanston, Illinois 60203
Sold
$239,900
3 beds / 1.1 baths / 0 ft2
Single Family / Built: 1955
5897
Contact Agent
Listing Provided By
Baird & Warner
