

8837 Lori Lane, Orland Park, Illinois 60462


$415,000
|
Sold
|
|
| Status: | Closed |
| Sqft: | 3,052 |
| Cost/Sqft: | $136 |
| Beds: | 4 |
| Baths: | 2 |
| Year Built: | 1976 |
| Property Taxes: | $4,901 |
| Days On Market: | 1760 |
| Lot Size: | 0,26 |
Description
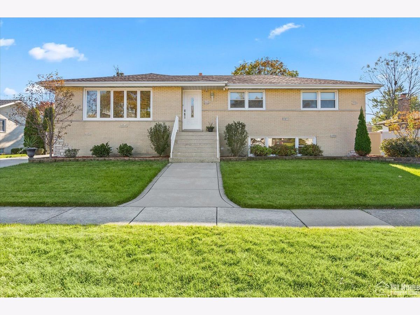
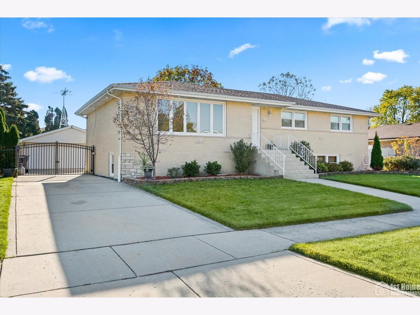
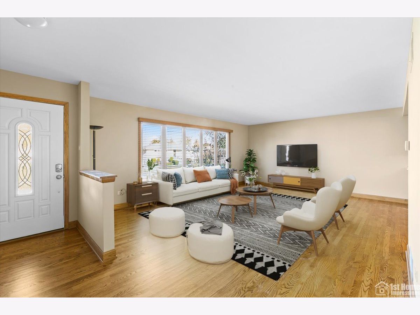
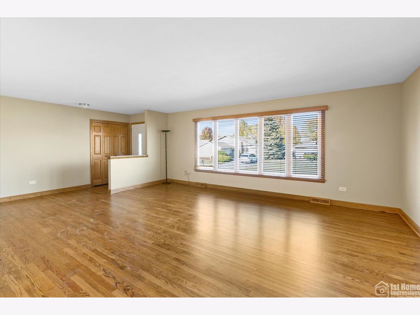
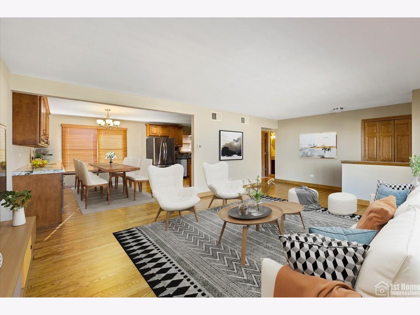
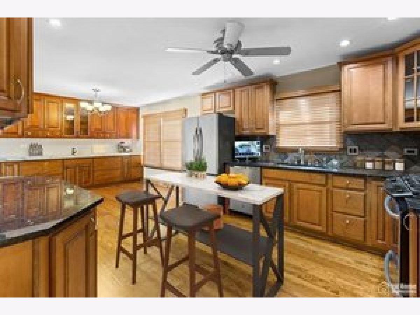
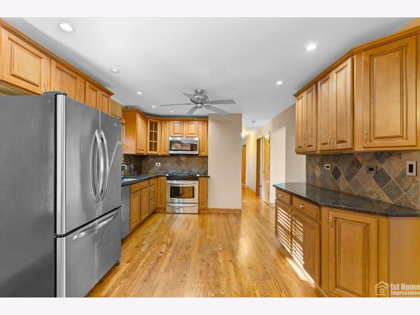
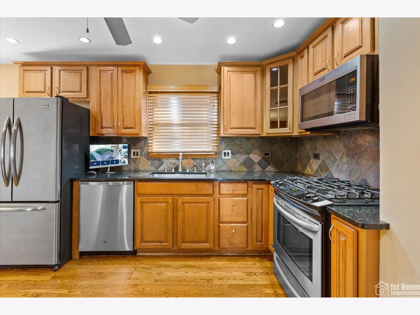
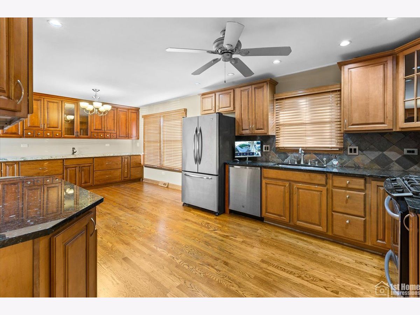
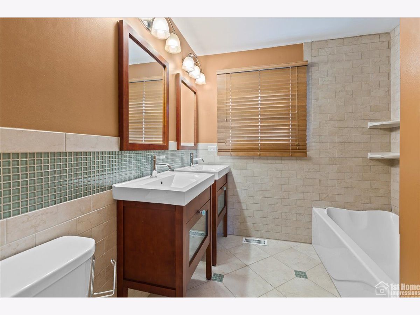
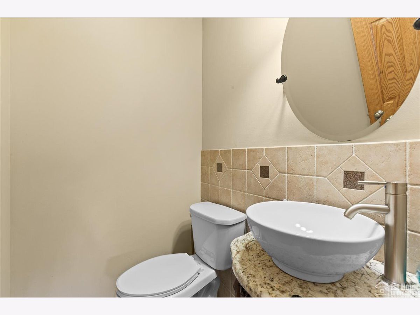
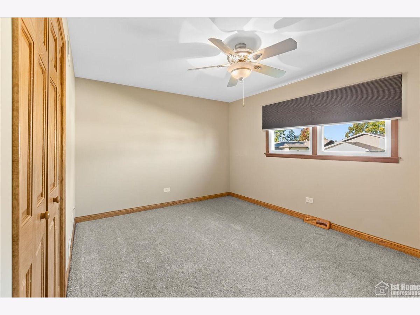
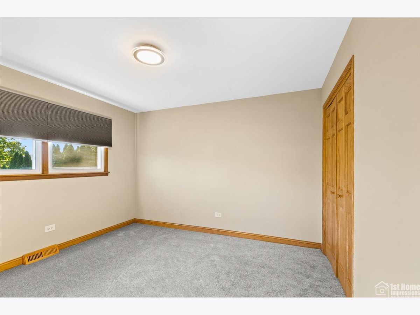
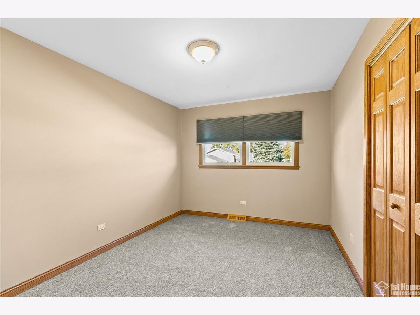
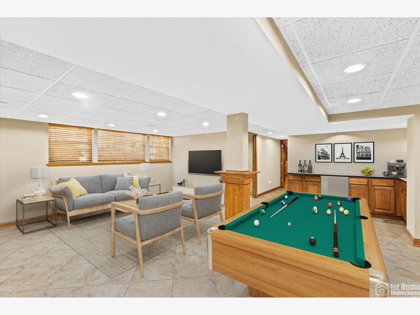
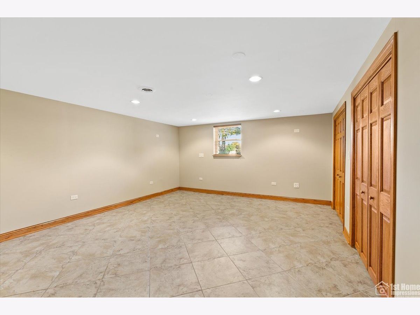
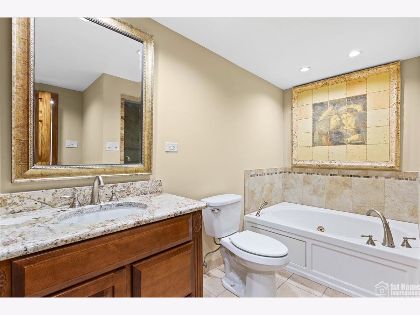
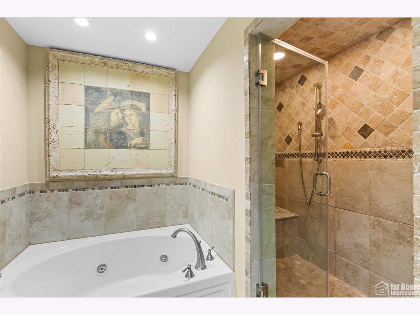
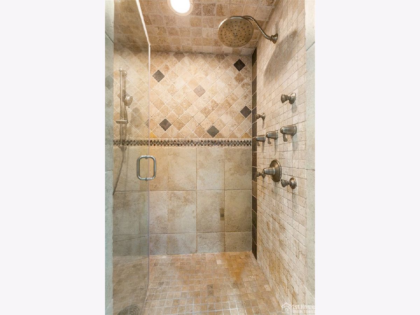
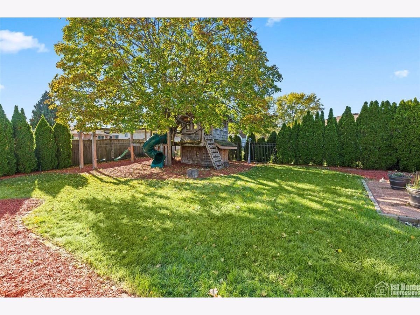
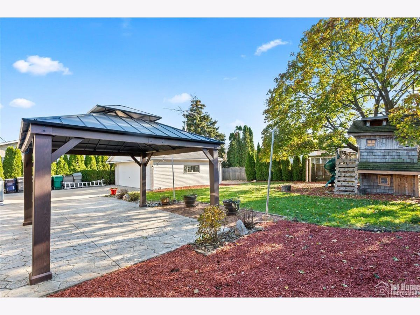
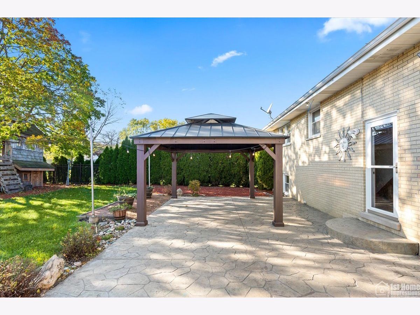
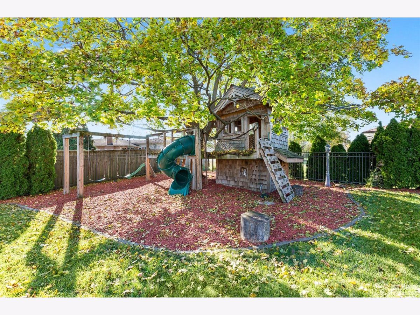
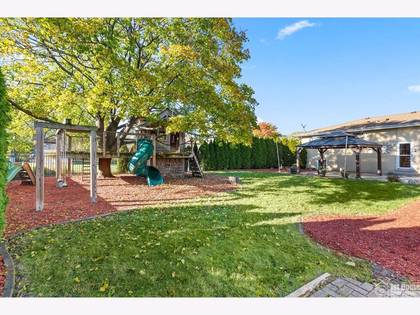
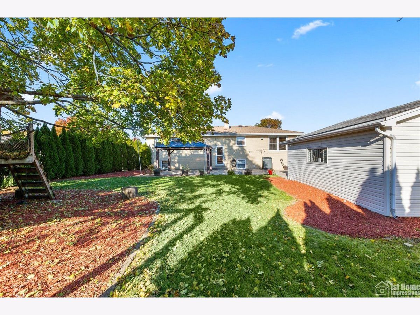
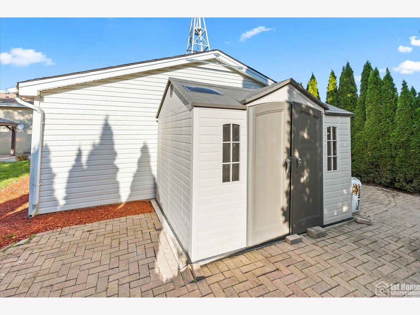
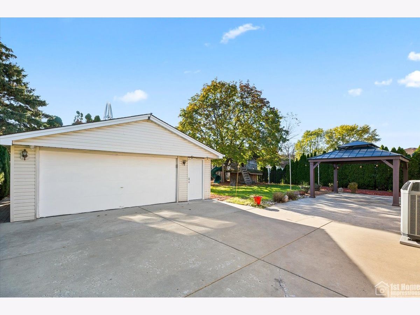
Every detail imaginable was thought of in this comfortable & remodeled home! Located in Orland Park w/ superior schools & conveniently close shops/grocery stores. 4 beds & 2 full baths. Open floor plan boasts newly refinished floors, new carpet, granite countertops, & plenty of storage in maple cabinets. Kitchen has all stainless steel appliances, large capacity sink, recessed lighting & custom faucets. Enjoy a spa day in the private main level bathroom w/soaking tub, Lower level bath features 2 shower heads w/body sprays, granite bench, & roughed in for a steam generator. Yard is completely fenced in w/ backyard patio, 2 story custom cedar tree house, storage shed, & gazebo! Take a look at the extras: 8 camera security system w/ 2 viewing monitors, lower level for playroom, man cave or anything you can imagine! The house is set for internet w/ CAT 6 wire. This house is ready for You!
Property Specifics
| Single Family | |
| — | |
| Ranch | |
| 1976 | |
| English | |
| Brick | |
| Asphalt | |
| RAISED RANCH | |
| No | |
| 0.26 |
| Cook | |
| Clearview | |
| — / Not Applicable | |
| None | |
| Lake Michigan | |
| Public Sewer | |
| Central Air | |
| Natural Gas | |
| 11300792 | |
| 27034080120000 |
Property History
| DATE: | EVENT: | PRICE: | SOURCE: |
|---|---|---|---|
| 18 Feb, 2022 | Sold | $415,000 | MRED MLS |
| 9 Jan, 2022 | Under contract | $415,000 | MRED MLS |
| 8 Jan, 2022 | Listed for sale | $415,000 | MRED MLS |
Some photos of this home have been virtually staged.
Room Specifics
Total Bedrooms: 4
Bedrooms Above Ground: 4
Bedrooms Below Ground: 0
Dimensions: —
Floor Type: Carpet
Dimensions: —
Floor Type: Carpet
Dimensions: —
Floor Type: Porcelain Tile
Full Bathrooms: 2
Bathroom Amenities: —
Bathroom in Basement: 1
Dimensions: —
Floor Type: Hardwood
Dimensions: —
Floor Type: Hardwood
Dimensions: —
Floor Type: Other
Dimensions: —
Floor Type: Hardwood
Dimensions: —
Floor Type: Porcelain Tile
Rooms: No additional rooms
Other Specifics
| 2 | |
| Concrete Perimeter | |
| Garage | |
| — | |
| — | |
| — | |
| Patio, Stamped Concrete Patio, Storms/Screens | |
| Fenced Yard | |
| 80X150 | |
| — | |
| Full | |
| Sauna/Steam Room, Hardwood Floors, First Floor Bedroom, First Floor Full Bath, Built-in Features, Open Floorplan, Some Carpeting, Granite Counters | |
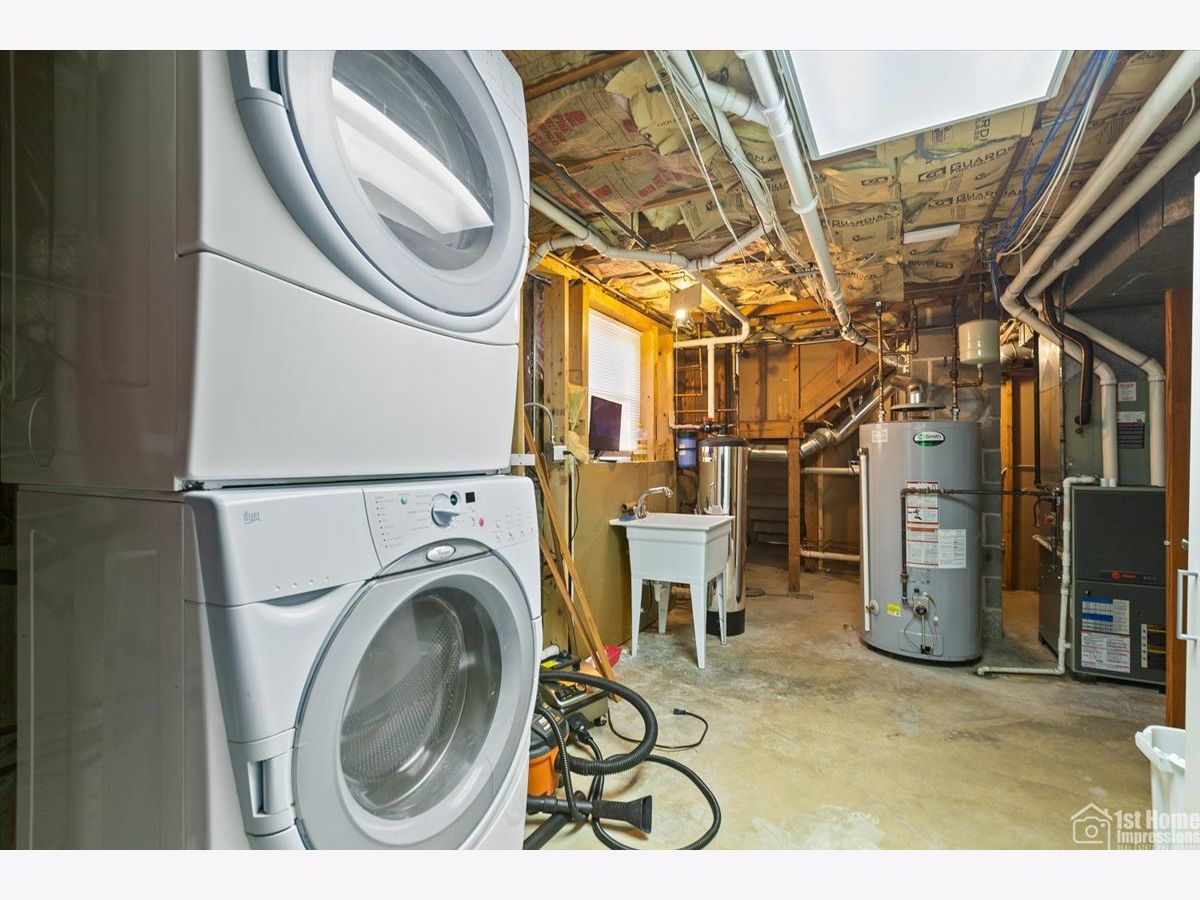
| Range, Microwave, Dishwasher, High End Refrigerator, Washer, Dryer, Stainless Steel Appliance(s), Water Purifier Owned, Gas Oven | |
| Not in DB | |
| — | |
| — | |
| — |
Tax History
| Year | Property Taxes |
|---|---|
| 2022 | $4,901 |
Contact Agent
Nearby Similar Homes
Nearby Sold Comparables

Contact Agent
Listing Provided By
HomeSmart Realty Group
