

8838 Manhattan Monee Road, Frankfort, Illinois 60423
Sorry, we are updating photos, please update this page in 15 minutes
$838,000
|
Sold
|
|
| Status: | Closed |
| Sqft: | 6,535 |
| Cost/Sqft: | $133 |
| Beds: | 3 |
| Baths: | 4 |
| Year Built: | 1991 |
| Property Taxes: | $0 |
| Days On Market: | 208 |
| Lot Size: | 4,79 |
Property Specifics
| Single Family | |
| — | |
| Ranch | |
| 1991 | |
| Finished, Full, Walk-Out Access | |
| 2,534 (2,534 finished) | |
| Brick | |
| Asphalt | |
| — | |
| No | |
| 4.79 |
| Will | |
| — | |
| — / Not Applicable | |
| None | |
| Well | |
| Septic Tank | |
| Central Air | |
| Gas | |
| 12613260 | |
| 1813154000100000 |
Nearby Schools
| NAME: | DISTRICT: | DISTANCE: | |
|---|---|---|---|
|
Grade School
Peotone Elementary School |
207U | — | |
|
Middle School
Peotone Junior High School |
207U | Not in DB | |
|
High School
Peotone High School |
207U | Not in DB | |
Property History
| DATE: | EVENT: | PRICE: | SOURCE: |
|---|---|---|---|
| 16 Jun, 2026 | Sold | $838,000 | MRED MLS |
| 25 Apr, 2026 | Under contract | $869,000 | MRED MLS |
| 9 Apr, 2026 | Listed for sale | $869,000 | MRED MLS |
Sorry, we are updating photos, please update this page in 15 minutes
Room Specifics
All Bedroom Info:
Total Bedrooms: 3
Bedrooms Above Ground: 3
Bedrooms Below Ground: 0
Total Bedrooms: 3
Bedrooms Above Ground: 3
Bedrooms Below Ground: 0
Master Bedroom Info:
Dimensions: 27X22
Location: Main LevelDimensions: 27X22
Floor Type: Carpet
Second Bedroom Info:
Dimensions: 16X15
Location: Main LevelDimensions: 16X15
Floor Type: Carpet
Third Bedroom Info:
Dimensions: 16X11
Location: Main LevelDimensions: 16X11
Floor Type: Carpet
Bathroom Info:
Full Bathrooms: 4
Partial Bathrooms: 1Full Bathrooms: 4
Bathroom Amenities: Whirlpool, Separate Shower, Accessible Shower, Double Sink
Bathroom in Basement: 1
Dining Room Info:
Dimensions: 22X13
Location: Main LevelDimensions: 22X13
Floor Type: Carpet
Kitchen Info:
Dimensions: 15X12
Location: Main LevelDimensions: 15X12
Floor Type: Ceramic Tile
Features: Eating Area-Table Space, Island, Granite Counters
Laundry Room Info:
Dimensions: 11X9
Location: Main LevelDimensions: 11X9
Floor Type: Ceramic Tile
Living Room Info:
Dimensions: 23X21
Location: Main LevelDimensions: 23X21
Floor Type: Carpet
Additional Rooms Info:
Rooms: Recreation Room, Workshop, Foyer, Storage, Utility Room-Lower Level, Balcony/Porch/Lanai, Deck, Walk In Closet
Basement: Finished, Full, Walk-Out AccessRooms: Recreation Room, Workshop, Foyer, Storage, Utility Room-Lower Level, Balcony/Porch/Lanai, Deck, Walk In Closet
First Additional Room Info:
Name: Recreation Room
Dimensions: 58X32
Location: —Name: Recreation Room
Dimensions: 58X32
Floor Type: Carpet
Second Additional Room Info:
Name: Work Room
Dimensions: 34X31
Location: —Name: Work Room
Dimensions: 34X31
Floor Type: Carpet
Third Additional Room Info:
Name: Foyer
Dimensions: 17X13
Location: Main LevelName: Foyer
Dimensions: 17X13
Floor Type: Ceramic Tile
Fourth Additional Room Info:
Name: Storage
Dimensions: 22X15
Location: —Name: Storage
Dimensions: 22X15
Floor Type: Other
Fifth Additional Room Info:
Name: Utility Room-Lower Level
Dimensions: 17X15
Location: —Name: Utility Room-Lower Level
Dimensions: 17X15
Floor Type: Other
Sixth Additional Room Info:
Name: Balcony/Porch/Lanai
Dimensions: 14X10
Location: Main LevelName: Balcony/Porch/Lanai
Dimensions: 14X10
Floor Type: —
Seventh Additional Room Info:
Name: Deck
Dimensions: 46X25
Location: Main LevelName: Deck
Dimensions: 46X25
Floor Type: —
Eighth Additional Room Info:
Name: Walk In Closet
Dimensions: 15X12
Location: Main LevelName: Walk In Closet
Dimensions: 15X12
Floor Type: Carpet
Other Specifics
| 4 | |
| Concrete Perimeter | |
| Asphalt, Heated Garage, Garage Owned, Attached, Garage | |
| Gas Dryer Hookup, Sink | |
| — | |
| Deck, Patio | |
| Shed(s) | |
| Door Width 32 Inches or More, Hall Width 36 Inches or More, Bath Grab Bars | |
| Balcony | |
| Mature Trees | |
| 208652 | |
| — | |
| Full, Double Sink, Whirlpool & Sep Shwr | |
| Cathedral Ceiling(s), Built-in Features, Walk-In Closet(s), Open Floorplan, Dining Combo, Separate Dining Room | |
| Double Oven, Range, Microwave, Dishwasher, Refrigerator, Washer, Dryer, Disposal, Water Purifier, Water Purifier Owned, Humidifier | |
| Not in DB | |
| Street Paved | |
| — | |
| Gas Log, Gas Starter |
Tax History
| Year | Property Taxes |
|---|
Contact Agent
Nearby Similar Homes
25646 Bordeaux Avenue, Monee, Illinois 60449
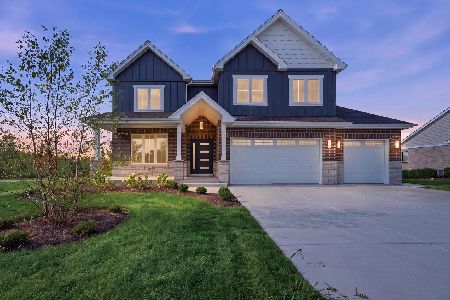
For Sale
$872,500
4 beds / 4.0 baths / 3,250 ft2
Single Family / Built: 2026
14
Nearby Sold Comparables
25442 88th Avenue, Frankfort, Illinois 60423

Sold
$400,000
3 beds / 3.0 baths / 2,683 ft2
Single Family / Built: 1976
1231
25415 88th Avenue, Frankfort, Illinois 60423

Sold
$339,900
4 beds / 3.0 baths / 3,000 ft2
Single Family / Built: 1974
3783
8930 Monee-manhattan Road, Frankfort, Illinois 60423
Sold
$249,900
4 beds / 3.0 baths / 2,750 ft2
Single Family / Built: 1974
2674
25251 88th Avenue, Frankfort, Illinois 60423
Sold
$169,500
3 beds / 2.0 baths / 1,776 ft2
Single Family / Built: 1967
4480
25161 88th Avenue, Frankfort, Illinois 60423
Sold
$364,900
5 beds / 3.0 baths / 2,374 ft2
Single Family / Built: 1973
5697
Contact Agent
Listing Provided By
RE/MAX 1st Service
