

8851 Liatris Drive, Frankfort, Illinois 60423
Sorry, we are updating photos, please update this page in 15 minutes
$400,000
|
Sold
|
|
| Status: | Closed |
| Sqft: | 3,164 |
| Cost/Sqft: | $130 |
| Beds: | 4 |
| Baths: | 3 |
| Year Built: | 2015 |
| Property Taxes: | $0 |
| Days On Market: | 4255 |
| Lot Size: | 0,00 |
Description
This popular "Savannah" model is totally upgraded & ready! You'll love the pond view! Spacious rooms, hardwood floors, NUMEROUS designer cabinets, custom butler's pantry, HUGE (16x12) bay eating area, GIANT family room w/fireplace, 3 CAR GAR, full bsmt, granite countertops & sink only begin the list of upgrades. The 21x15 master bdr features a walk-in closet & deluxe bath w/tub and separate shower. Main flr laundry.
Property Specifics
| Single Family | |
| — | |
| Traditional | |
| 2015 | |
| Full | |
| Brick | |
| Asphalt | |
| — | |
| No | |
| 0 |
| Will | |
| — | |
| 90 / Quarterly | |
| Lake Rights | |
| Public | |
| Public Sewer | |
| Central Air | |
| Natural Gas, Forced Air | |
| 08860808 | |
| 1909152050150000 |
Nearby Schools
| NAME: | DISTRICT: | DISTANCE: | |
|---|---|---|---|
|
High School
Lincoln-way North High School |
210 | Not in DB | |
Property History
| DATE: | EVENT: | PRICE: | SOURCE: |
|---|---|---|---|
| 22 Sep, 2015 | Sold | $400,000 | MRED MLS |
| 21 Aug, 2015 | Under contract | $409,900 | MRED MLS |
| — | Last price change | $419,900 | MRED MLS |
| 11 Mar, 2015 | Listed for sale | $439,900 | MRED MLS |
| 16 May, 2023 | Sold | $567,000 | MRED MLS |
| 18 Apr, 2023 | Under contract | $560,000 | MRED MLS |
| 12 Apr, 2023 | Listed for sale | $560,000 | MRED MLS |
Sorry, we are updating photos, please update this page in 15 minutes
Room Specifics
All Bedroom Info:
Total Bedrooms: 4
Bedrooms Above Ground: 4
Bedrooms Below Ground: 0
Total Bedrooms: 4
Bedrooms Above Ground: 4
Bedrooms Below Ground: 0
Second Bedroom Info:
Dimensions: —
Location: —Dimensions: —
Floor Type: Carpet
Third Bedroom Info:
Dimensions: —
Location: —Dimensions: —
Floor Type: Carpet
Fourth Bedroom Info:
Dimensions: —
Location: —Dimensions: —
Floor Type: Carpet
Bathroom Info:
Full Bathrooms: 3
Partial Bathrooms: 1Full Bathrooms: 3
Bathroom Amenities: Whirlpool, Separate Shower, Double Sink
Bathroom in Basement: 0
Dining Room Info:
Dimensions: —
Location: —Dimensions: —
Floor Type: Hardwood
Kitchen Info:
Dimensions: —
Location: —Dimensions: —
Floor Type: Hardwood
Features: Eating Area-Table Space, Island
Laundry Room Info:
Dimensions: —
Location: —Dimensions: —
Floor Type: Ceramic Tile
Family Room Info:
Dimensions: —
Location: —Dimensions: —
Floor Type: Hardwood
Additional Rooms Info:
Rooms: Foyer, Office
Basement: FullRooms: Foyer, Office
Other Specifics
| 3 | |
| Concrete Perimeter | |
| Garage | |
| — | |
| — | |
| — | |
| Patio | |
| Corner Lot | |
| 193X160X12X150 | |
| — | |
| Full | |
| Vaulted/Cathedral Ceilings, Hardwood Floors | |
| Double Oven, Range, Microwave, Dishwasher | |
| Not in DB | |
| — | |
| — | |
| Attached Fireplace Doors/Screen, Gas Log |
Tax History
| Year | Property Taxes |
|---|---|
| 2023 | $14,619 |
Contact Agent
Nearby Similar Homes
8632 Monaghan Drive, Tinley Park, Illinois 60487
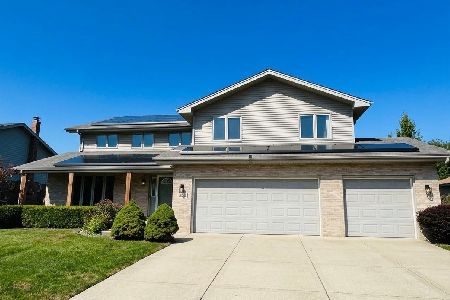
For Sale
$635,632
5 beds / 4.0 baths / 3,660 ft2
Single Family / Built: 2008
18
19644 Brookfield Circle, Tinley Park, Illinois 60487
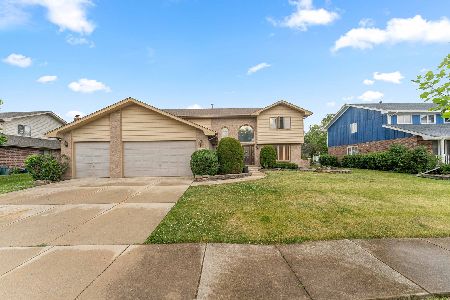
For Sale
$599,900
6 beds / 4.0 baths / 3,772 ft2
Single Family / Built: 1999
22
8520 Saint Francis Road, Frankfort, Illinois 60423
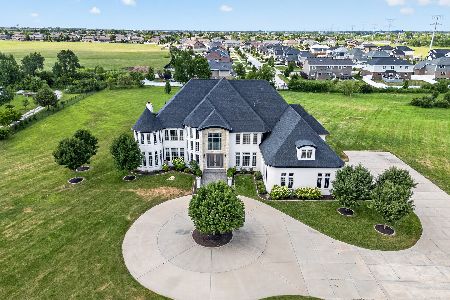
For Sale
$2,500,000
6 beds / 6.1 baths / 10,790 ft2
Single Family / Built: 2015
16
8544 Meadows Edge Trail, Tinley Park, Illinois 60487
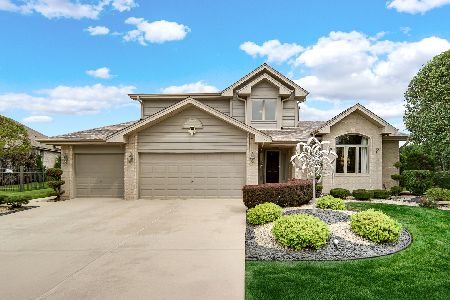
For Sale
$564,900
4 beds / 2.1 baths / 3,360 ft2
Single Family / Built: 1999
53
Nearby Sold Comparables
8851 Liatris Drive, Frankfort, Illinois 60423

Sold
$560,000
4 beds / 2.1 baths / 3,164 ft2
Single Family / Built: 2015
1301
8834 Liatris Drive, Frankfort, Illinois 60423

Sold
$459,900
5 beds / 2.1 baths / 3,700 ft2
Single Family / Built: 2005
2932
19912 Lily Court, Frankfort, Illinois 60423
Sold
$479,900
4 beds / 2.1 baths / 3,327 ft2
Single Family / Built: 2009
6222
19924 Lily Court, Frankfort, Illinois 60423
Sold
$389,900
3 beds / 2.1 baths / 2,600 ft2
Single Family / Built: 2012
4710
19901 Lily Court, Frankfort, Illinois 60423
Sold
$429,000
4 beds / 3.0 baths / 3,700 ft2
Single Family / Built: 2013
4765
8802 Liatris Drive, Frankfort, Illinois 60423
Sold
$399,900
4 beds / 2.1 baths / 3,300 ft2
Single Family / Built: 2012
5256
Contact Agent
Listing Provided By
Century 21 Pride Realty
