

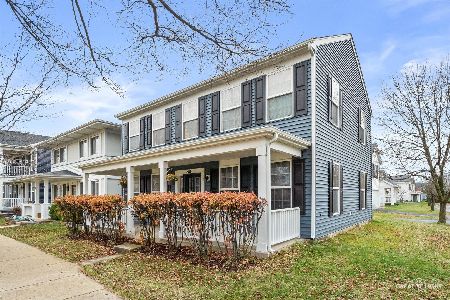
886 Serendipity Drive, Aurora, Illinois 60504
Subdivision > Hometown
Sorry, we are updating photos, please update this page in 15 minutes
$145,000
|
Sold
|
|
| Status: | Closed |
| Sqft: | 1,700 |
| Cost/Sqft: | $88 |
| Beds: | 3 |
| Baths: | 3 |
| Year Built: | 2002 |
| Property Taxes: | $3,474 |
| Days On Market: | 4267 |
| Lot Size: | 0,00 |
Description
Beautiful Big Home!! New carpet and paint! Light and bright with sliding glass doors. Big kitchen with large eat in area! Master bedroom with master bath, soaker tub and separate shower with glass door and walk in closet! 6 panel doors, 2 car attached garage! Separate laundry room! Adorable front porch and backyard patio.
Property Specifics
| Single Family | |
| — | |
| Traditional | |
| 2002 | |
| None | |
| Vinyl Siding | |
| Asphalt | |
| — | |
| No | |
| — |
| Kane | |
| Hometown | |
| 62 / Monthly | |
| Lawn Care, Snow Removal | |
| Public | |
| Public Sewer | |
| Central Air | |
| Natural Gas, Forced Air | |
| 08854482 | |
| 1525376071 |
Nearby Schools
| NAME: | DISTRICT: | DISTANCE: | |
|---|---|---|---|
|
Grade School
Olney C Allen Elementary School |
131 | — | |
|
Middle School
Henry W Cowherd Middle School |
131 | Not in DB | |
|
High School
East High School |
131 | Not in DB | |
Property History
| DATE: | EVENT: | PRICE: | SOURCE: |
|---|---|---|---|
| 16 Jan, 2008 | Sold | $162,999 | MRED MLS |
| 26 Nov, 2007 | Under contract | $194,000 | MRED MLS |
| — | Last price change | $100 | MRED MLS |
| 23 Mar, 2007 | Listed for sale | $100 | MRED MLS |
| 5 May, 2015 | Sold | $145,000 | MRED MLS |
| 17 Mar, 2015 | Under contract | $149,900 | MRED MLS |
| 6 Mar, 2015 | Listed for sale | $149,900 | MRED MLS |
Sorry, we are updating photos, please update this page in 15 minutes
Room Specifics
All Bedroom Info:
Total Bedrooms: 3
Bedrooms Above Ground: 3
Bedrooms Below Ground: 0
Total Bedrooms: 3
Bedrooms Above Ground: 3
Bedrooms Below Ground: 0
Second Bedroom Info:
Dimensions: —
Location: —Dimensions: —
Floor Type: Carpet
Third Bedroom Info:
Dimensions: —
Location: —Dimensions: —
Floor Type: Carpet
Bathroom Info:
Full Bathrooms: 3
Partial Bathrooms: 1Full Bathrooms: 3
Bathroom Amenities: Soaking Tub
Bathroom in Basement: 0
Dining Room Info:
Dimensions: —
Location: —Dimensions: —
Floor Type: Carpet
Kitchen Info:
Dimensions: —
Location: —Dimensions: —
Floor Type: Ceramic Tile
Features: Eating Area-Table Space
Living Room Info:
Dimensions: —
Location: —Dimensions: —
Floor Type: Carpet
Additional Rooms Info:
Rooms: Eating Area
Basement: NoneRooms: Eating Area
Other Specifics
| 2 | |
| Concrete Perimeter | |
| Garage | |
| — | |
| — | |
| — | |
| Patio, Porch | |
| — | |
| 36.94 X 85.97 | |
| — | |
| Full | |
| First Floor Laundry | |
| Range, Dishwasher, Refrigerator, Washer, Dryer | |
| Not in DB | |
| Sidewalks, Street Lights, Street Paved | |
| — | |
| — |
Tax History
| Year | Property Taxes |
|---|---|
| 2008 | $5,111 |
| 2015 | $3,474 |
Contact Agent
Nearby Similar Homes
1748 Linden Park Lane, Aurora, Illinois 60504
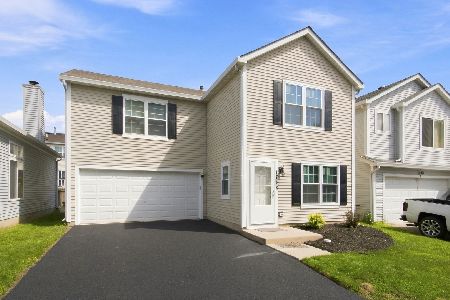
For Sale
$317,500
4 beds / 2.1 baths / 1,484 ft2
Single Family / Built: 1999
92
1779 Hickory Park Lane, Aurora, Illinois 60504
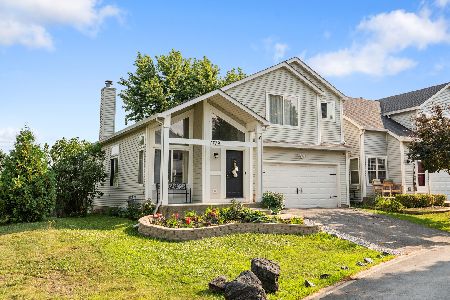
For Sale
$349,999
3 beds / 2.1 baths / 2,706 ft2
Single Family / Built: 2000
15
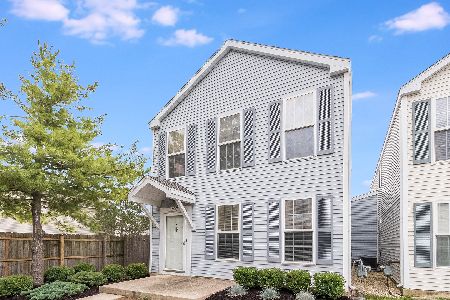
681 Serendipity Drive, Aurora, Illinois 60504

For Sale
$274,900
3 beds / 2.0 baths / 1,380 ft2
Single Family / Built: 2005
63

1802 Thornapple Way, Aurora, Illinois 60504
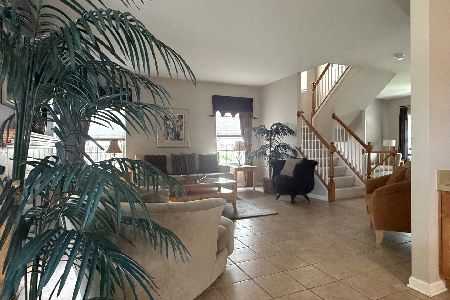
For Sale
$420,000
4 beds / 2.1 baths / 2,169 ft2
Single Family / Built: 2002
30
Nearby Sold Comparables


Contact Agent
Listing Provided By
Chase Real Estate, LLC
