

888 Country Club Road, Crystal Lake, Illinois 60014
Subdivision > Country Club Addition
Sorry, we are updating photos, please update this page in 15 minutes
$300,000
|
Sold
|
|
| Status: | Closed |
| Sqft: | 2,432 |
| Cost/Sqft: | $134 |
| Beds: | 3 |
| Baths: | 3 |
| Year Built: | 1962 |
| Property Taxes: | $8,238 |
| Days On Market: | 4764 |
| Lot Size: | 0,44 |
Description
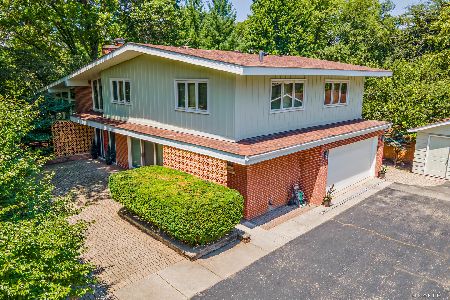
Gorgeous home overlooking 17 th Fairway on Crystal Lake Country Club/Everything has been updated and the house is in Pristine condition//4 car garage on almost a 1/2 an acre/FRom a 1-10 this house is a 12!!!!Come see and be ready to be impressed.Great open floor plan.You have to get inside to really see what a beautiful home it is!!!!!!
Property Specifics
| Single Family | |
| — | |
| Tri-Level | |
| 1962 | |
| Full, Walkout | |
| Steel Siding, Brick | |
| Asphalt | |
| CUSTOM | |
| No | |
| 0.44 |
| Mc Henry | |
| Country Club Addition | |
| 0 / Not Applicable | |
| None | |
| Public | |
| Public Sewer, Sewer-Storm | |
| Central Air | |
| Radiant, Indv Controls, Zoned | |
| 08461812 | |
| 1906352006 |
Nearby Schools
| NAME: | DISTRICT: | DISTANCE: | |
|---|---|---|---|
|
Grade School
South Elementary School |
47 | — | |
|
Middle School
Richard F Bernotas Middle School |
47 | Not in DB | |
|
High School
Crystal Lake Central High School |
155 | Not in DB | |
Property History
| DATE: | EVENT: | PRICE: | SOURCE: |
|---|---|---|---|
| 11 Jul, 2014 | Sold | $300,000 | MRED MLS |
| 12 Jun, 2014 | Under contract | $324,900 | MRED MLS |
| — | Last price change | $329,000 | MRED MLS |
| 7 Oct, 2013 | Listed for sale | $349,000 | MRED MLS |
| 28 Aug, 2026 | Sold | $605,000 | MRED MLS |
| 24 Jul, 2026 | Under contract | $575,000 | MRED MLS |
| 22 Jul, 2026 | Listed for sale | $575,000 | MRED MLS |
Sorry, we are updating photos, please update this page in 15 minutes
Room Specifics
All Bedroom Info:
Total Bedrooms: 3
Bedrooms Above Ground: 3
Bedrooms Below Ground: 0
Total Bedrooms: 3
Bedrooms Above Ground: 3
Bedrooms Below Ground: 0
Second Bedroom Info:
Dimensions: —
Location: —Dimensions: —
Floor Type: Carpet
Third Bedroom Info:
Dimensions: —
Location: —Dimensions: —
Floor Type: Carpet
Bathroom Info:
Full Bathrooms: 3
Partial Bathrooms: 1Full Bathrooms: 3
Bathroom Amenities: Separate Shower
Bathroom in Basement: 1
Dining Room Info:
Dimensions: —
Location: —Dimensions: —
Floor Type: Hardwood
Kitchen Info:
Dimensions: —
Location: —Dimensions: —
Floor Type: Vinyl
Features: Pantry-Closet
Laundry Room Info:
Dimensions: —
Location: —Dimensions: —
Floor Type: Vinyl
Living Room Info:
Dimensions: —
Location: —Dimensions: —
Floor Type: Hardwood
Additional Rooms Info:
Rooms: Bonus Room, Office, Sun Room
Basement: Full, WalkoutRooms: Bonus Room, Office, Sun Room
Other Specifics
| 4 | |
| Concrete Perimeter | |
| Garage | |
| — | |
| — | |
| — | |
| Deck, Porch | |
| Landscaped | |
| 151X146X151X150 | |
| Unfinished | |
| Full | |
| Vaulted/Cathedral Ceilings, Bar-Wet | |
| Range, Microwave, Dishwasher, Refrigerator, Washer, Dryer | |
| Not in DB | |
| Water Rights, Street Lights, Street Paved | |
| — | |
| Wood Burning, Gas Log |
Tax History
| Year | Property Taxes |
|---|---|
| 2014 | $8,238 |
| 2026 | $12,611 |
Contact Agent
Nearby Similar Homes

916 Camelot Drive, Crystal Lake, Illinois 60014

For Sale
$328,900
3 beds / 1.1 baths / 1,910 ft2
Single Family / Built: 1974
11
Nearby Sold Comparables
888 Country Club Road, Crystal Lake, Illinois 60014
Sold
$575,000
3 beds / 2.1 baths / 2,432 ft2
Single Family / Built: 1962
93
511 Melrose Lane, Crystal Lake, Illinois 60014

Sold
$300,000
4 beds / 2.0 baths / 1,776 ft2
Single Family / Built: 1966
4183
500 Melrose Lane, Crystal Lake, Illinois 60014

Sold
$485,000
3 beds / 2.1 baths / 2,386 ft2
Single Family / Built: 1964
1169
494 Cumberland Lane, Crystal Lake, Illinois 60014
Sold
$399,500
3 beds / 2.0 baths / 2,363 ft2
Single Family / Built: 1954
3083
494 Cumberland Lane, Crystal Lake, Illinois 60014
Sold
$399,500
3 beds / 2.0 baths / 2,363 ft2
Single Family / Built: —
4575
494 Cumberland Lane, Crystal Lake, Illinois 60014

Sold
$499,000
3 beds / 2.0 baths / 2,363 ft2
Single Family / Built: 1954
931
Contact Agent
Listing Provided By
Berkshire Hathaway HomeServices Starck Real Estate
