

8890 Mill Creek Road, Bloomington, Illinois 61705
Subdivision > Mill Creek
Sorry, we are updating photos, please update this page in 15 minutes
$202,500
|
Sold
|
|
| Status: | Closed |
| Sqft: | 2,208 |
| Cost/Sqft: | $95 |
| Beds: | 4 |
| Baths: | 3 |
| Year Built: | 1973 |
| Property Taxes: | $4,890 |
| Days On Market: | 4982 |
| Lot Size: | 0,65 |
Description
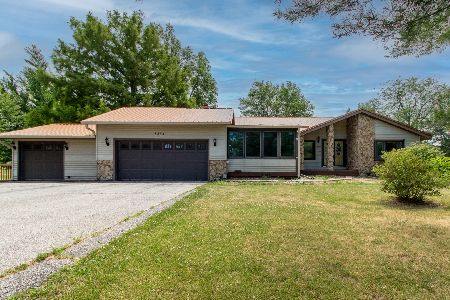
LARGE RANCH in Beautiful far west Bloomington, surrounded by Trees and Nature and no backyard neighbors! Newer Windows, Flooring, Lots of updates throughout! Lot is over 2/3 acre. Sunken Family/living Room with French Doors. Master features his/hers closets. Newer Appliances include Wall Oven and Counter Range. Newer Furnace. Add'l Patio on west side of house, perfect for parking RV or Boat. Workbench in lower level remains. Playground set does NOT stay (gift from Great Grandfather)
Property Specifics
| Single Family | |
| — | |
| Ranch | |
| 1973 | |
| Full | |
| Brick, Wood Siding | |
| — | |
| — | |
| No | |
| 0.65 |
| Mc Lean | |
| Mill Creek | |
| — / Not Applicable | |
| — | |
| Public | |
| Septic-Private | |
| Central Air | |
| Forced Air, Natural Gas | |
| 10218745 | |
| 1333427005 |
Nearby Schools
| NAME: | DISTRICT: | DISTANCE: | |
|---|---|---|---|
|
Grade School
Olympia Elementary |
16 | — | |
|
Middle School
Olympia Middle |
16 | Not in DB | |
|
High School
Olympia High School |
16 | Not in DB | |
Property History
| DATE: | EVENT: | PRICE: | SOURCE: |
|---|---|---|---|
| 13 Nov, 2009 | Sold | $198,500 | MRED MLS |
| 15 Sep, 2009 | Under contract | $204,900 | MRED MLS |
| 18 Aug, 2008 | Listed for sale | $215,900 | MRED MLS |
| 13 Jun, 2013 | Sold | $202,500 | MRED MLS |
| 3 Apr, 2013 | Under contract | $209,900 | MRED MLS |
| 11 Mar, 2013 | Listed for sale | $0 | MRED MLS |
Sorry, we are updating photos, please update this page in 15 minutes
Room Specifics
All Bedroom Info:
Total Bedrooms: 4
Bedrooms Above Ground: 4
Bedrooms Below Ground: 0
Total Bedrooms: 4
Bedrooms Above Ground: 4
Bedrooms Below Ground: 0
Second Bedroom Info:
Dimensions: —
Location: —Dimensions: —
Floor Type: Carpet
Third Bedroom Info:
Dimensions: —
Location: —Dimensions: —
Floor Type: Carpet
Fourth Bedroom Info:
Dimensions: —
Location: —Dimensions: —
Floor Type: Wood Laminate
Bathroom Info:
Full Bathrooms: 3
Partial Bathrooms: 1Full Bathrooms: 3
Bathroom Amenities: —
Bathroom in Basement: —
Dining Room Info:
Dimensions: —
Location: —Dimensions: —
Floor Type: Carpet
Kitchen Info:
Dimensions: —
Location: —Dimensions: —
Floor Type: Wood Laminate
Features: Eating Area-Table Space, Pantry-Closet
Laundry Room Info:
Dimensions: —
Location: —Dimensions: —
Floor Type: Vinyl
Living Room Info:
Dimensions: —
Location: —Dimensions: —
Floor Type: Carpet
Family Room Info:
Dimensions: —
Location: —Dimensions: —
Floor Type: Carpet
Additional Rooms Info:
Rooms: Foyer
Basement: FullRooms: Foyer
Other Specifics
| 2 | |
| — | |
| Garage | |
| — | |
| — | |
| — | |
| Patio, Deck | |
| Fenced Yard, Mature Trees, Landscaped | |
| 152X199X150X176 | |
| — | |
| Full | |
| First Floor Full Bath, Built-in Features, Walk-In Closet(s) | |
| Dishwasher, Refrigerator, Range | |
| Not in DB | |
| — | |
| — | |
| Wood Burning, Attached Fireplace Doors/Screen |
Tax History
| Year | Property Taxes |
|---|---|
| 2009 | $4,713 |
| 2013 | $4,890 |
Contact Agent
Nearby Similar Homes
8978 Mill Creek Road, Bloomington, Illinois 61705
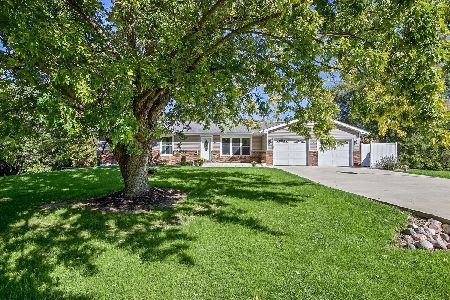
For Sale
$379,900
3 beds / 3.0 baths / 4,128 ft2
Single Family / Built: 1978
11
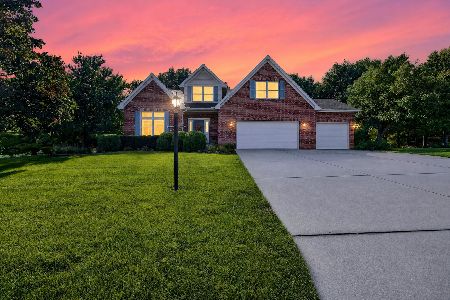
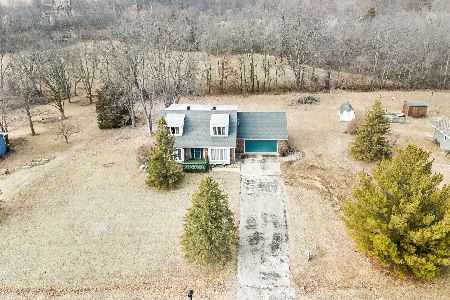
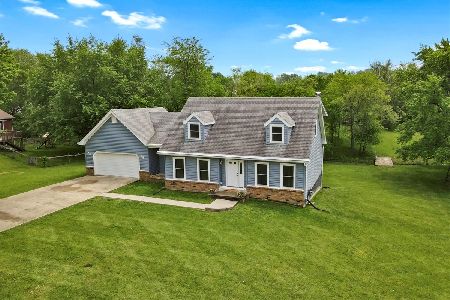
Nearby Sold Comparables


Contact Agent
Listing Provided By
Berkshire Hathaway Snyder Real Estate
