

8908 Highland Drive, Wonder Lake, Illinois 60097
Subdivision > Sunrise Ridge Estates
Sorry, we are updating photos, please update this page in 15 minutes
$165,000
|
Sold
|
|
| Status: | Closed |
| Sqft: | 2,500 |
| Cost/Sqft: | $66 |
| Beds: | 4 |
| Baths: | 4 |
| Year Built: | 1994 |
| Property Taxes: | $5,241 |
| Days On Market: | 4260 |
| Lot Size: | 0,61 |
Description
Large 4 bedroom 3 1/2 bath home in Sunrise Ridge Estates. 3 levels of living. 4th bedroom in lower level walk out with full bathroom. Master suite with walk in closet & private bath. Many Perennials, private deck & paver brick walkway to entrance. Large lower level rec room, perfect for an active family. Need some notice, dogs on property. Gorgeous stone fireplace in FR. PRE--APPROVED
Property Specifics
| Single Family | |
| — | |
| Traditional | |
| 1994 | |
| Full, Walkout | |
| Frame | |
| Asphalt | |
| CUSTOM | |
| No | |
| 0.61 |
| Mc Henry | |
| Sunrise Ridge Estates | |
| 85 / Annual | |
| Other | |
| Private Well | |
| Septic-Private | |
| Central Air | |
| Natural Gas, Forced Air | |
| 08869410 | |
| 0813106013 |
Nearby Schools
| NAME: | DISTRICT: | DISTANCE: | |
|---|---|---|---|
|
Grade School
Greenwood Elementary School |
200 | — | |
|
Middle School
Northwood Middle School |
200 | Not in DB | |
|
High School
Woodstock High School |
200 | Not in DB | |
Property History
| DATE: | EVENT: | PRICE: | SOURCE: |
|---|---|---|---|
| 4 Aug, 2016 | Sold | $165,000 | MRED MLS |
| 11 Apr, 2016 | Under contract | $165,000 | MRED MLS |
| — | Last price change | $150,000 | MRED MLS |
| 22 Mar, 2015 | Listed for sale | $199,900 | MRED MLS |
Sorry, we are updating photos, please update this page in 15 minutes
Room Specifics
All Bedroom Info:
Total Bedrooms: 4
Bedrooms Above Ground: 4
Bedrooms Below Ground: 0
Total Bedrooms: 4
Bedrooms Above Ground: 4
Bedrooms Below Ground: 0
Second Bedroom Info:
Dimensions: —
Location: —Dimensions: —
Floor Type: Carpet
Third Bedroom Info:
Dimensions: —
Location: —Dimensions: —
Floor Type: Carpet
Fourth Bedroom Info:
Dimensions: —
Location: —Dimensions: —
Floor Type: Carpet
Bathroom Info:
Full Bathrooms: 4
Partial Bathrooms: 1Full Bathrooms: 4
Bathroom Amenities: —
Bathroom in Basement: 1
Dining Room Info:
Dimensions: —
Location: —Dimensions: —
Floor Type: Hardwood
Kitchen Info:
Dimensions: —
Location: —Dimensions: —
Floor Type: Ceramic Tile
Features: Eating Area-Table Space
Living Room Info:
Dimensions: —
Location: —Dimensions: —
Floor Type: Hardwood
Family Room Info:
Dimensions: —
Location: —Dimensions: —
Floor Type: Wood Laminate
Additional Rooms Info:
Rooms: Den, Exercise Room
Basement: Full, WalkoutRooms: Den, Exercise Room
Other Specifics
| 2 | |
| Concrete Perimeter | |
| Garage | |
| — | |
| — | |
| — | |
| Deck, Patio, Tennis Court(s) | |
| Landscaped, Wooded | |
| 95X184 | |
| Unfinished | |
| Full | |
| Vaulted/Cathedral Ceilings | |
| — | |
| Not in DB | |
| Tennis Courts | |
| — | |
| Wood Burning, Gas Starter |
Tax History
| Year | Property Taxes |
|---|---|
| 2016 | $5,241 |
Contact Agent
Nearby Similar Homes
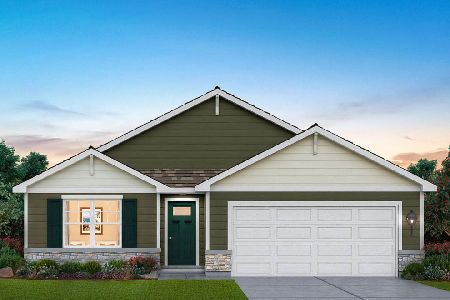
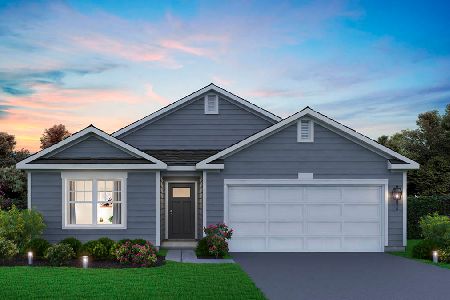
8804 Alden Road, Wonder Lake, Illinois 60097
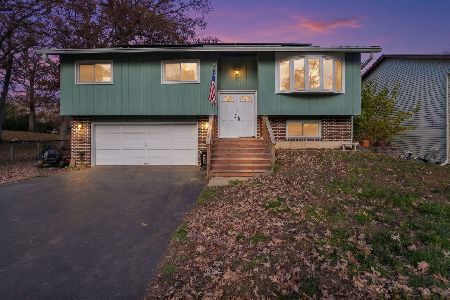
For Sale
$335,000
3 beds / 1.1 baths / 1,577 ft2
Single Family / Built: 1978
1
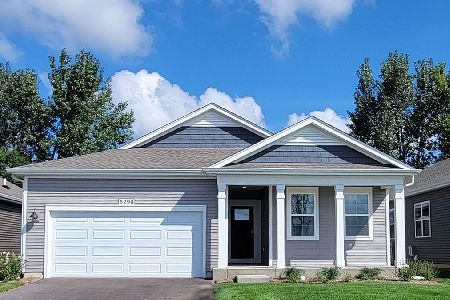
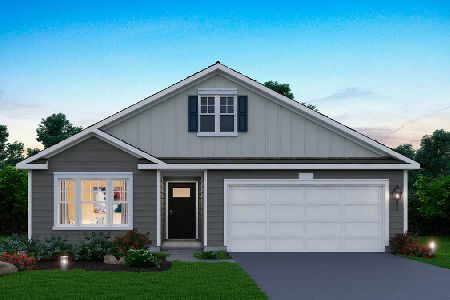
2063 Sweetspire Lane, Wonder Lake, Illinois 60097
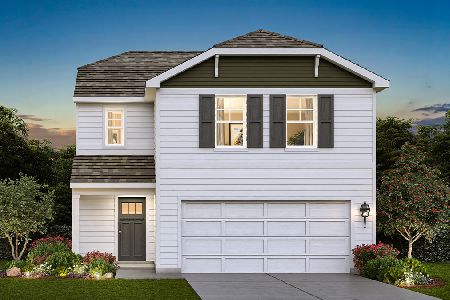
For Sale
$379,990
3 beds / 2.1 baths / 1,561 ft2
Single Family / Built: 2026
14
Nearby Sold Comparables
3716 Chemung Drive, Wonder Lake, Illinois 60097

Sold
$287,900
3 beds / 2.1 baths / 0 ft2
Single Family / Built: 1991
7132
3716 Chemung Drive, Wonder Lake, Illinois 60097

Sold
$239,000
3 beds / 2.1 baths / 2,304 ft2
Single Family / Built: 1991
2450
8913 Highland Drive, Wonder Lake, Illinois 60097

Sold
$215,000
3 beds / 2.0 baths / 1,325 ft2
Single Family / Built: 1960
1402
8904 Highland Drive, Wonder Lake, Illinois 60097
Sold
$156,000
3 beds / 2.0 baths / 2,314 ft2
Single Family / Built: 1993
4277
Contact Agent
Listing Provided By
RE/MAX Plaza
