

891 Wildwood Drive, Pingree Grove, Illinois 60140


$281,000
|
Sold
|
|
| Status: | Closed |
| Sqft: | 2,280 |
| Cost/Sqft: | $125 |
| Beds: | 3 |
| Baths: | 3 |
| Year Built: | 2017 |
| Property Taxes: | $8,513 |
| Days On Market: | 2329 |
| Lot Size: | 0,30 |
Description
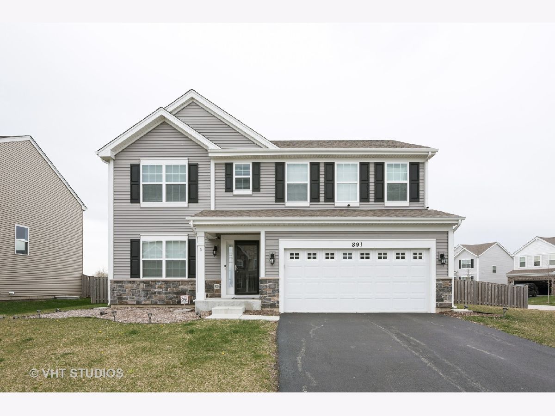
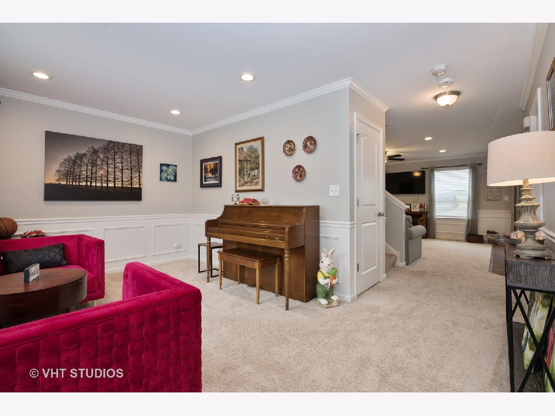
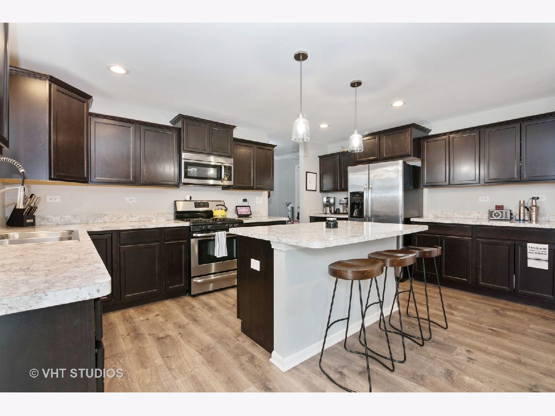
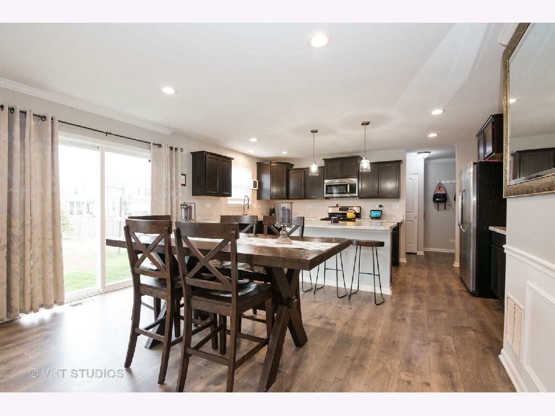
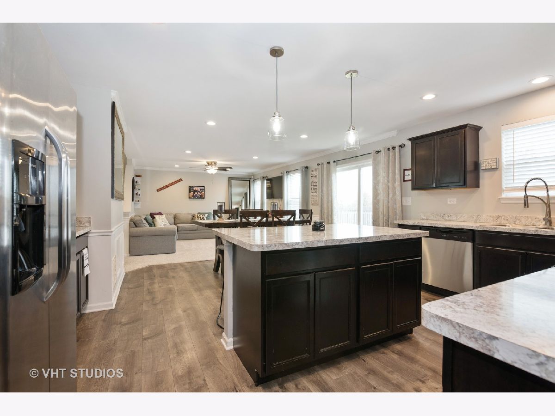
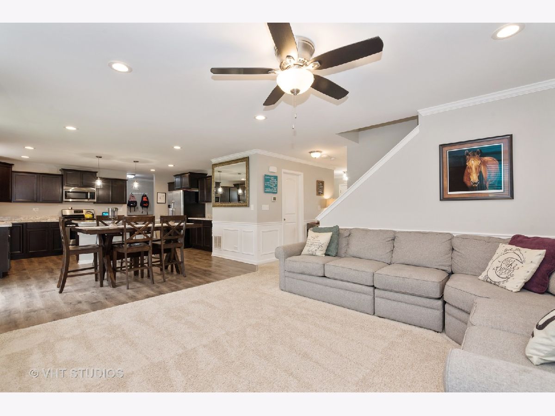
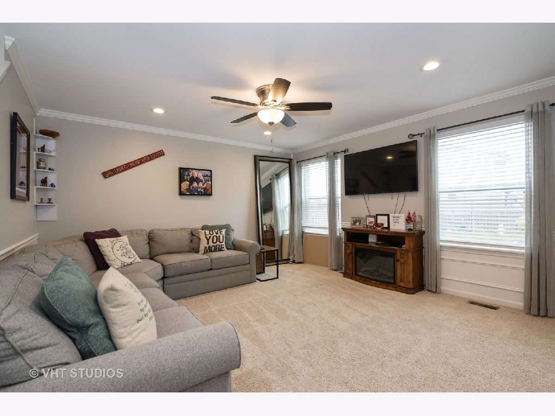
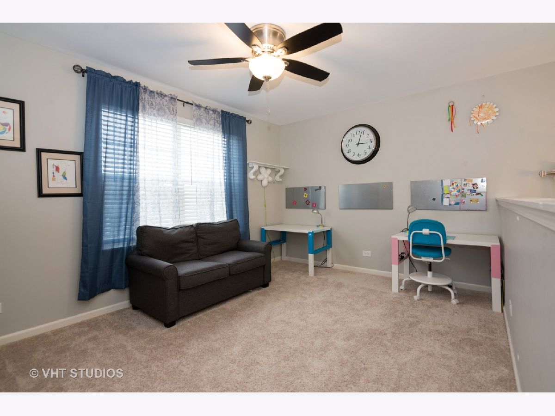
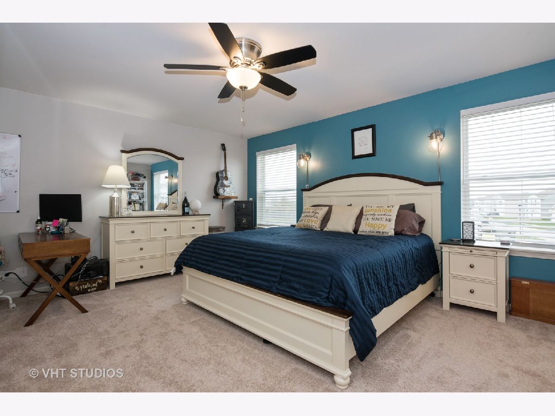
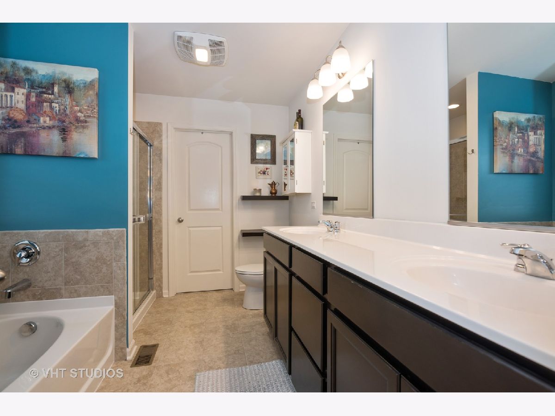
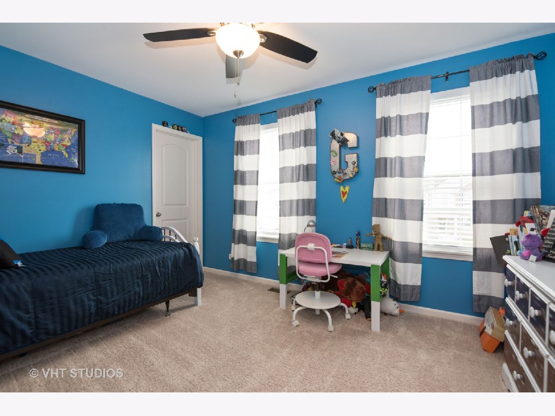
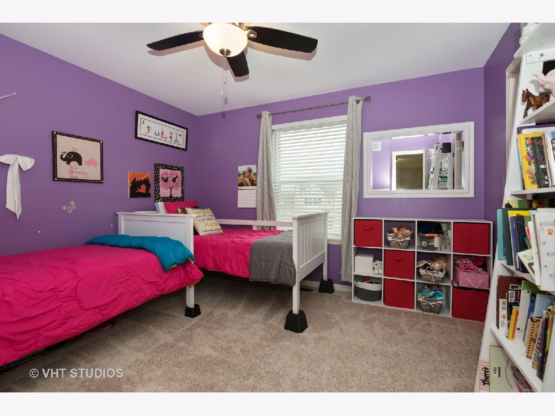
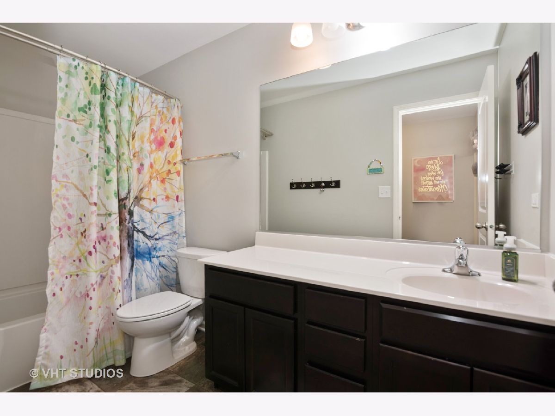
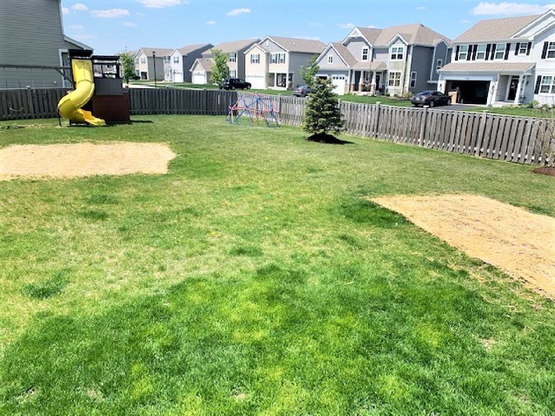
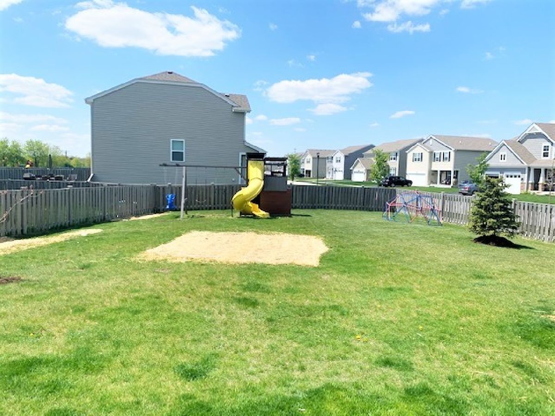
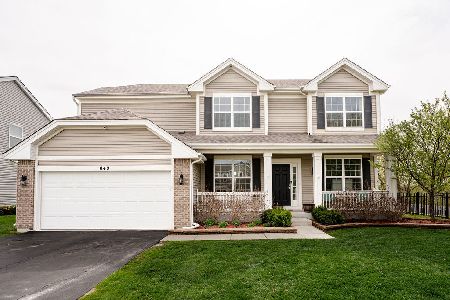
Virtual home tour is available...Situated on a fenced premium corner lot this home has many upgraded, custom features. Beautiful white paneling, crown moulding & recessed lighting accent the rooms on the main floor. Front living room is a nice extra entertaining space or just a quiet place to sit & read. Spacious Kitchen offers tons of counter & cabinet space, island with breakfast bar, designer staggered cabinetry w/crown moulding, wood laminate flooring, stainless steel appliances & a custom walk-in pantry with a space for a wine fridge, an electronics cabinet, & four locking security drawers. Family room flows from the kitchen giving you a nice open floor plan. New Carpet on main level. 2nd floor loft can be a 4th bedroom option if needed. Master bedroom with private bath has tall double vanity, soaker tub w/separate shower & a huge walk-in closet w/custom closet system. 2nd & 3rd bedroom also have nice walk-in closets plus a convenient 2nd floor laundry room. Unfinished basement just waiting to be finished for extra living space. Large Fenced back yard. Automated home security system included. Cambridge Lakes community amenities include- walking/biking trails, clubhouse with pool, several ponds for fishing & Charter school option.
Property Specifics
| Single Family | |
| — | |
| — | |
| 2017 | |
| Full | |
| WINSTON | |
| No | |
| 0.3 |
| Kane | |
| Cambridge Lakes | |
| 78 / Monthly | |
| Clubhouse,Exercise Facilities,Pool | |
| Public | |
| Public Sewer | |
| 10692750 | |
| 0232203014 |
Nearby Schools
| NAME: | DISTRICT: | DISTANCE: | |
|---|---|---|---|
|
Grade School
Gary Wright Elementary School |
300 | — | |
|
Middle School
Hampshire Middle School |
300 | Not in DB | |
|
High School
Hampshire High School |
300 | Not in DB | |
Property History
| DATE: | EVENT: | PRICE: | SOURCE: |
|---|---|---|---|
| 10 Jul, 2020 | Sold | $281,000 | MRED MLS |
| 1 Jun, 2020 | Under contract | $284,900 | MRED MLS |
| — | Last price change | $289,900 | MRED MLS |
| 24 Apr, 2020 | Listed for sale | $289,900 | MRED MLS |
Room Specifics
Total Bedrooms: 3
Bedrooms Above Ground: 3
Bedrooms Below Ground: 0
Dimensions: —
Floor Type: Carpet
Dimensions: —
Floor Type: Carpet
Full Bathrooms: 3
Bathroom Amenities: —
Bathroom in Basement: 0
Rooms: Eating Area,Loft
Basement Description: Unfinished
Other Specifics
| 2 | |
| — | |
| — | |
| — | |
| Corner Lot,Fenced Yard | |
| 13068 | |
| — | |
| Full | |
| Wood Laminate Floors, Second Floor Laundry, Walk-In Closet(s) | |
| Range, Microwave, Dishwasher, Refrigerator, Washer, Dryer, Stainless Steel Appliance(s) | |
| Not in DB | |
| Clubhouse, Park, Pool, Lake, Dock, Curbs, Sidewalks, Street Lights | |
| — | |
| — | |
| — |
Tax History
| Year | Property Taxes |
|---|---|
| 2020 | $8,513 |
Contact Agent
Nearby Similar Homes
Nearby Sold Comparables

Contact Agent
Listing Provided By
Baird & Warner Real Estate - Algonquin
