

8910 Memory Trail, Wonder Lake, Illinois 60097


$252,500
|
Sold
|
|
| Status: | Closed |
| Sqft: | 960 |
| Cost/Sqft: | $266 |
| Beds: | 3 |
| Baths: | 1 |
| Year Built: | 1989 |
| Property Taxes: | $1,174 |
| Lot Size: | 0,00 |
Description
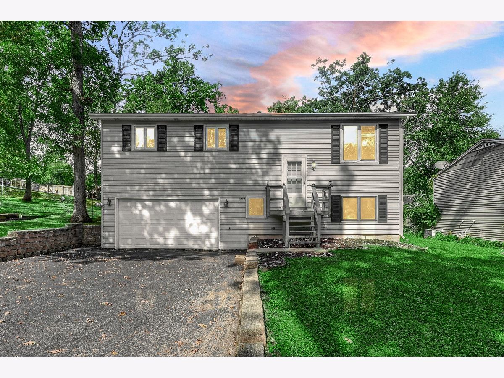
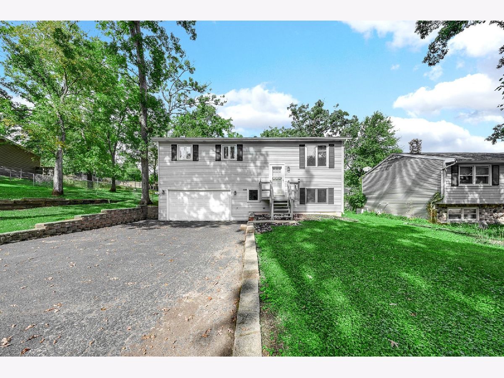
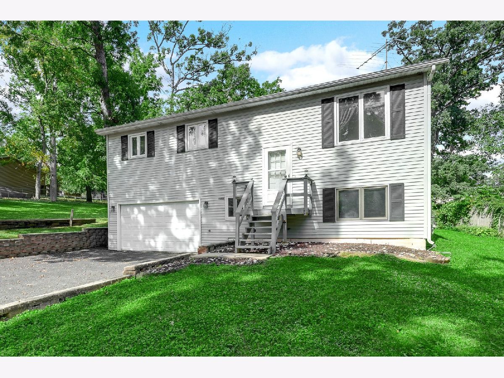
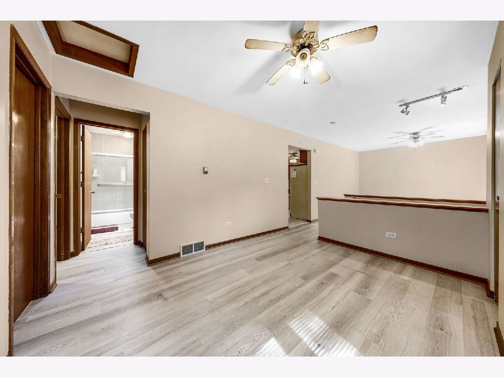
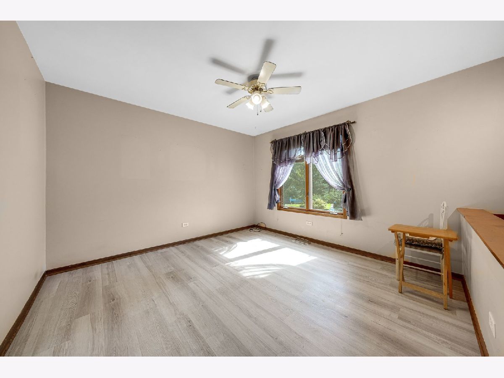
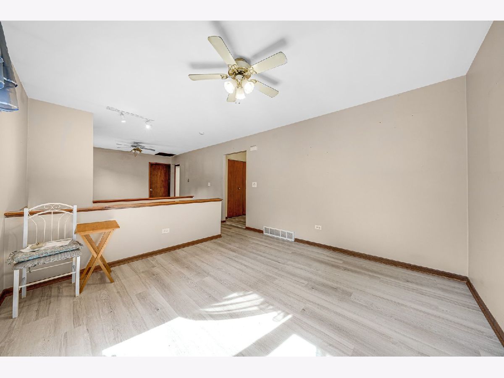
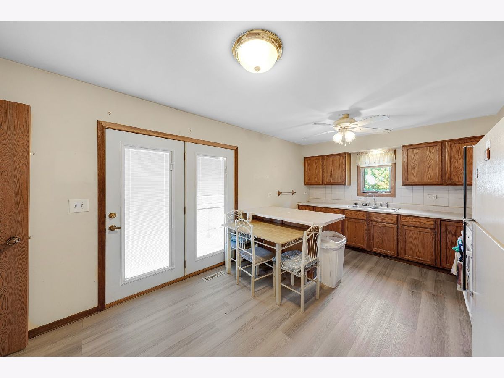
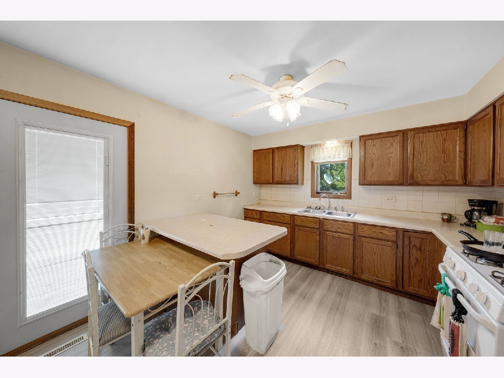
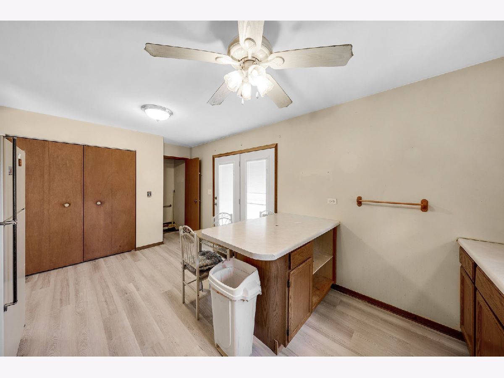
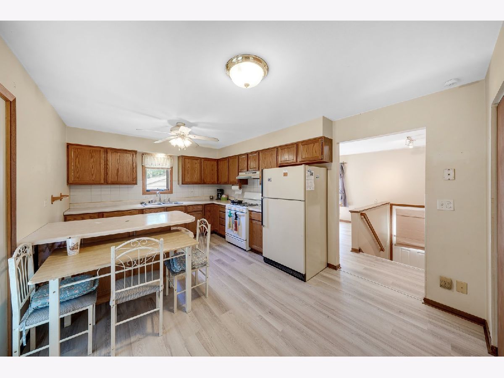
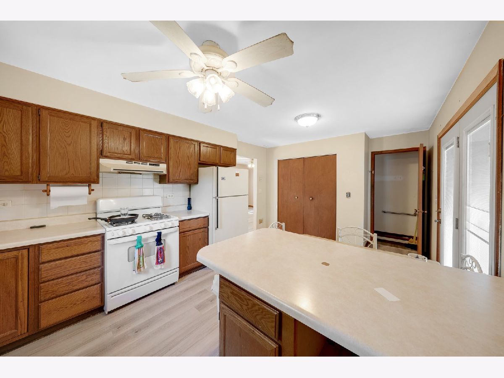
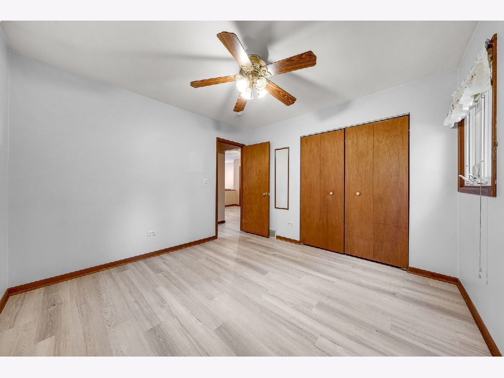
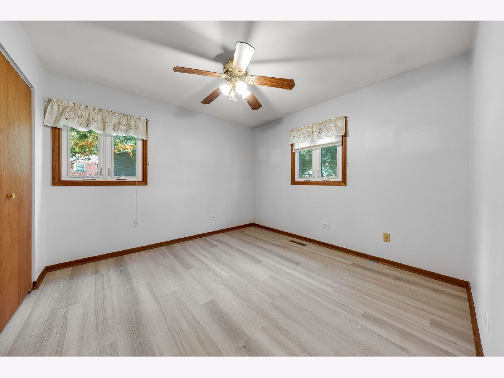
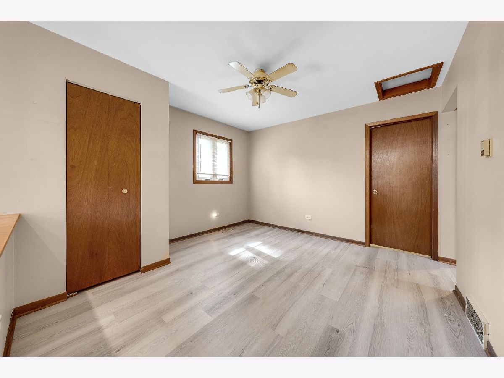
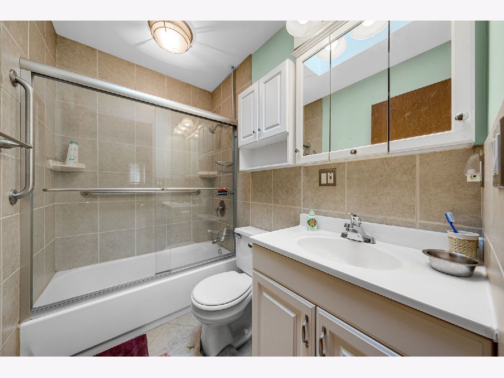
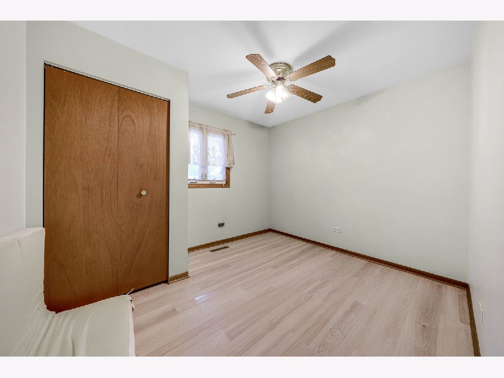
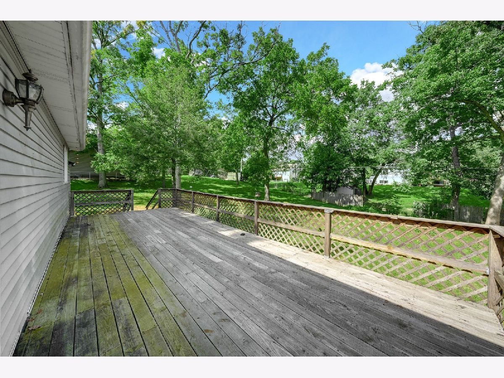
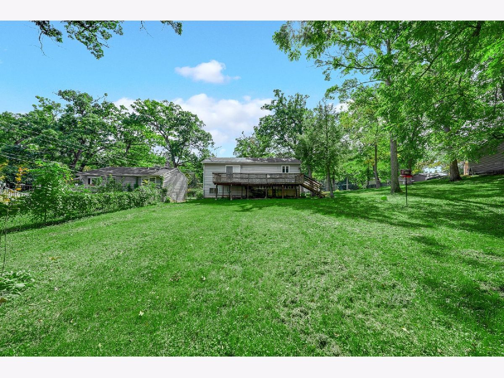
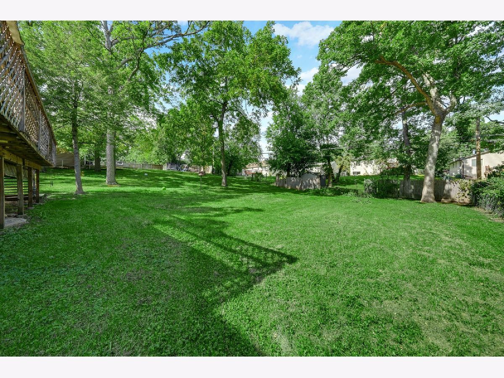
Charming 3-bedroom, 1-bath split-level home situated on a huge fenced in double lot! This property offers a spacious 2.5-car garage-perfect for storage, hobbies, or extra parking-plus a 30-amp RV plug and an additional concrete pad ideal for boat or RV storage. Originally two separate parcels, now combined into one, providing added privacy and flexibility. Potential opportunity to re-divide, with the second lot offering possible buildable options (buyer to verify). Conveniently located near the lake, fire department, and shopping for easy everyday living. A unique property with space, versatility, and future potential! Property is being sold in AS-IS condition. All information not to be deemed to be guaranteed.
Property Specifics
| Single Family | |
| — | |
| — | |
| 1989 | |
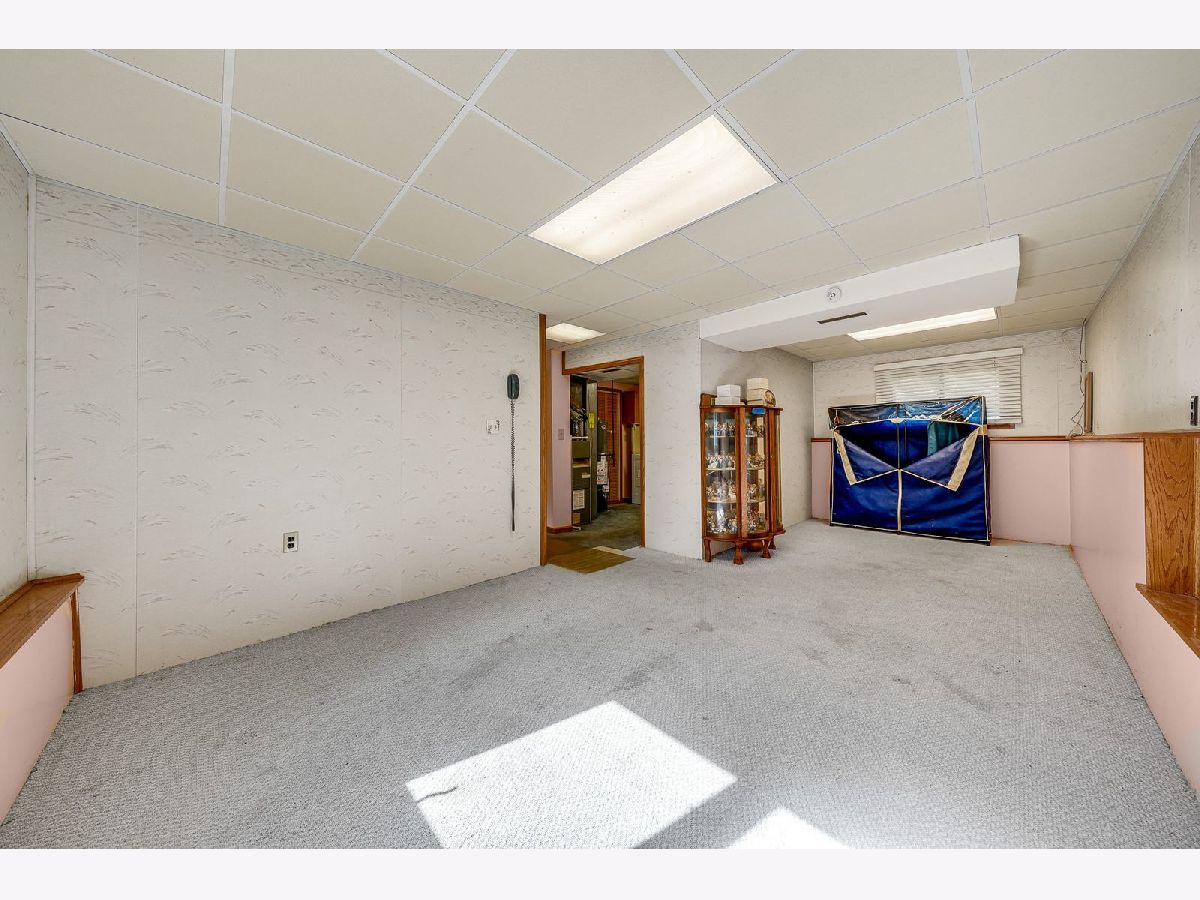
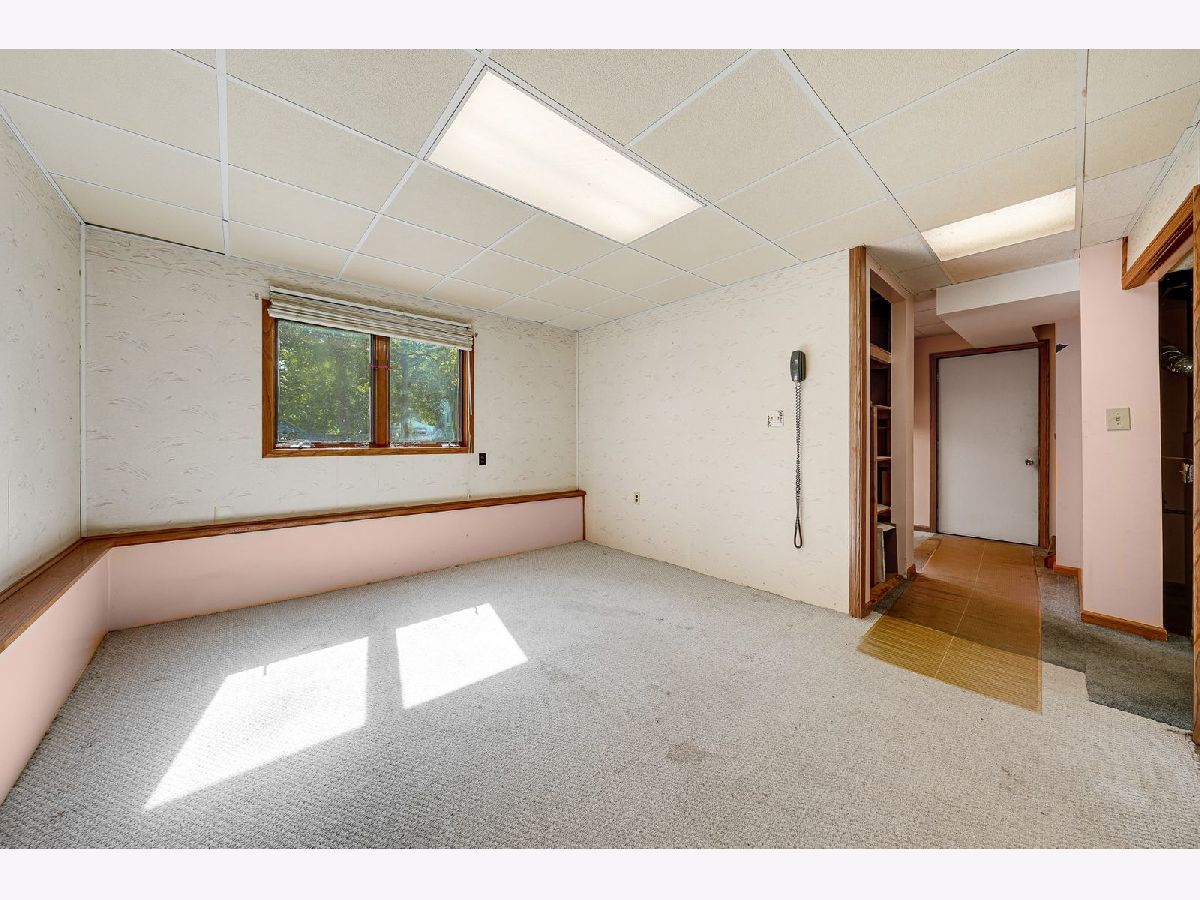
| Partially Finished, Partial | |
| Aluminum Siding, Vinyl Siding, Steel Siding | |
| — | |
| — | |
| No | |
| — |
| — | |
| — | |
| 284 / Annual | |
| Lake Rights | |
| Public | |
| Septic Tank | |
| Central Air | |
| Gas, Forced Air | |
| 12773516 | |
| 0813308030 |
Nearby Schools
| NAME: | DISTRICT: | DISTANCE: | |
|---|---|---|---|
|
Grade School
Greenwood Elementary School |
200 | — | |
|
Middle School
Woodstock High School |
200 | Not in DB | |
|
High School
Woodstock High School |
200 | Not in DB | |
Room Specifics
Total Bedrooms: 3
Bedrooms Above Ground: 3
Bedrooms Below Ground: 0
Dimensions: 12X11
Floor Type: —
Dimensions: 12X11
Floor Type: —
Dimensions: 23X12
Floor Type: —
Full Bathrooms: 1
Bathroom Amenities: —
Bathroom in Basement: 0
Dimensions: COMBO
Floor Type: —
Dimensions: 17X12
Floor Type: —
Dimensions: 16X12
Floor Type: —
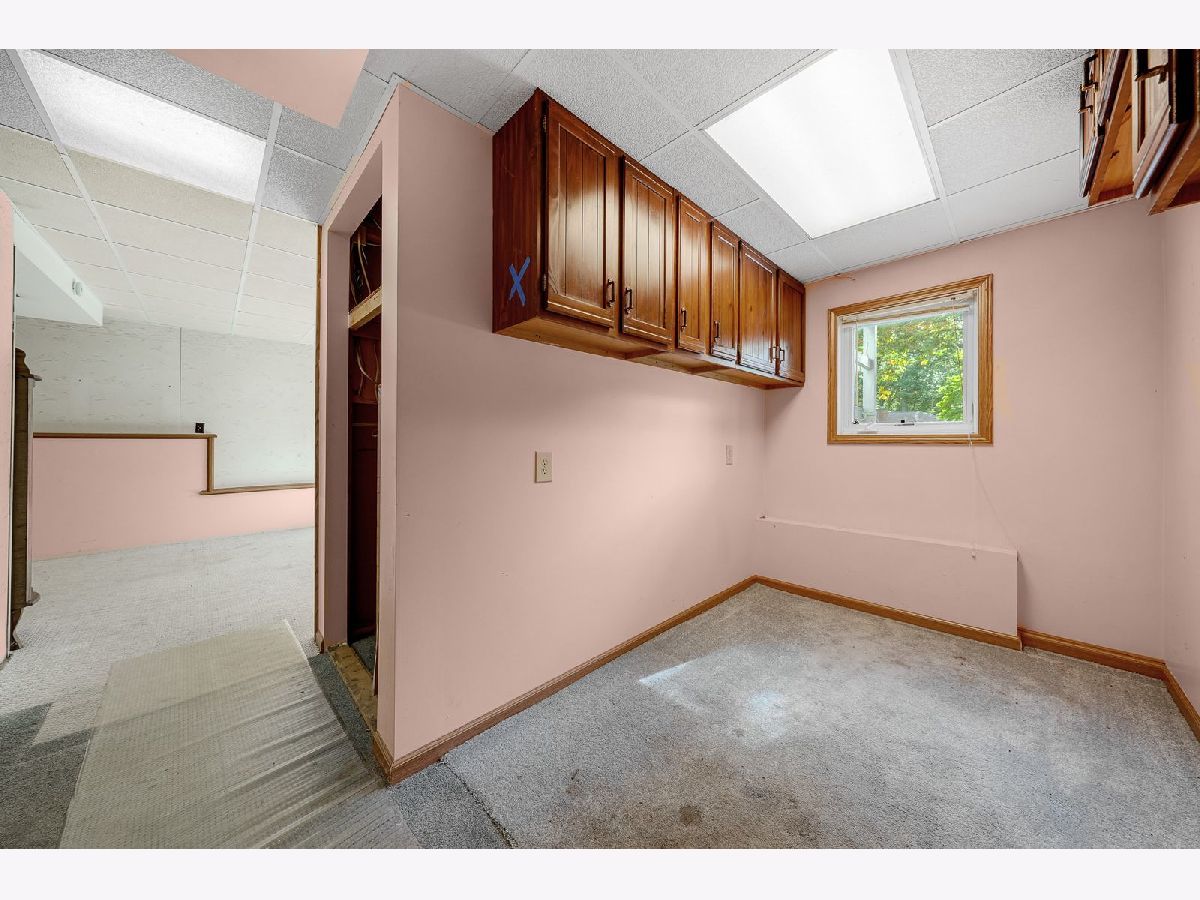
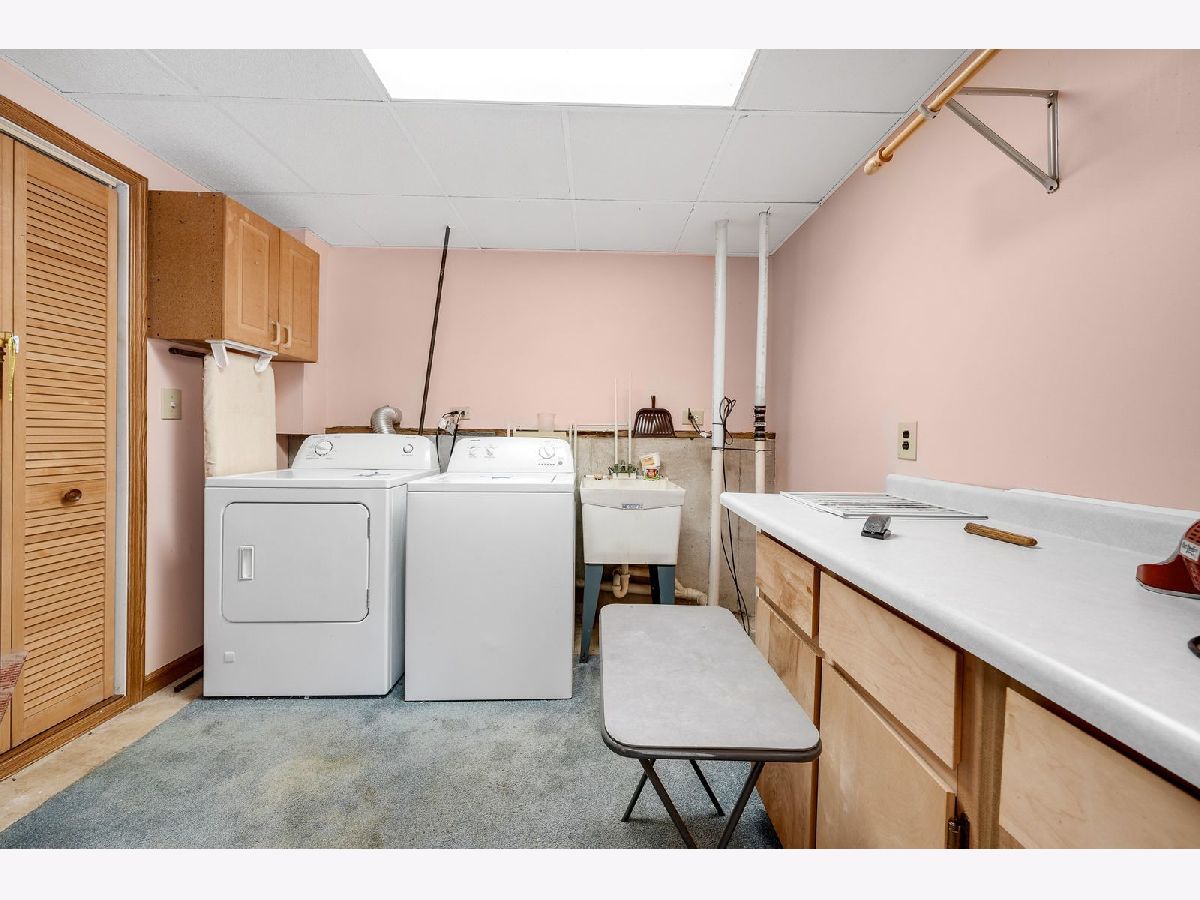
Rooms: Foyer, Utility Room-Lower Level, Deck
Name: Foyer
Dimensions: 4X4
Floor Type: —
Name: Utility Room-Lower Level
Dimensions: 10X10
Floor Type: —
Name: Deck
Dimensions: 25X15
Floor Type: —
Other Specifics
| 2 | |
| — | |
| Garage Owned, Attached, Garage | |
| — | |
| — | |
| — | |
| — | |
| — | |
| 17129 | |
| — | |
| None | |
| — | |
| — | |
| Not in DB | |
| — | |
| — | |
| — |
Contact Agent
Contact Agent
Listing Provided By
Keller Williams Success Realty
