

8922 Acorn Path, Wonder Lake, Illinois 60097
Subdivision > Highland Shores
Sorry, we are updating photos, please update this page in 15 minutes
$37,900
|
Sold
|
|
| Status: | Closed |
| Sqft: | 0 |
| Cost/Sqft: | — |
| Beds: | 3 |
| Baths: | 1 |
| Year Built: | 1964 |
| Property Taxes: | $2,898 |
| Days On Market: | 5503 |
| Lot Size: | 0,17 |
Description
This beautiful traditional home features 3 Beds & 1 Bath & a nice yard & a Car Garage & Partially Finished Basement. It is located on a quiet tree lined street near shopping & schools. Transportation corridors nearby for easy commuting. Build sweat equity here if you are looking for a home to live in or if you're looking for a home to rent out you have found the right place. Looking forward to receiving your offer.
Property Specifics
| Single Family | |
| — | |
| Traditional | |
| 1964 | |
| Full | |
| Aluminum Siding, Vinyl Siding, Steel Siding | |
| Asphalt | |
| — | |
| No | |
| 0.17 |
| Mc Henry | |
| Highland Shores | |
| 0 / Not Applicable | |
| None | |
| Community Well | |
| Septic-Private | |
| Central Air | |
| Natural Gas, Forced Air | |
| 07931914 | |
| 0813154015 |
Nearby Schools
| NAME: | DISTRICT: | DISTANCE: | |
|---|---|---|---|
|
Grade School
Greenwood Elementary School |
200 | — | |
|
Middle School
Northwood Middle School |
200 | Not in DB | |
|
High School
Woodstock High School |
200 | Not in DB | |
Property History
| DATE: | EVENT: | PRICE: | SOURCE: |
|---|---|---|---|
| 22 Dec, 2011 | Sold | $37,900 | MRED MLS |
| 5 Dec, 2011 | Under contract | $39,900 | MRED MLS |
| — | Last price change | $44,900 | MRED MLS |
| 26 Oct, 2011 | Listed for sale | $44,900 | MRED MLS |
| 28 Aug, 2018 | Sold | $128,000 | MRED MLS |
| 21 Jul, 2018 | Under contract | $132,900 | MRED MLS |
| — | Last price change | $134,900 | MRED MLS |
| 1 Jul, 2018 | Listed for sale | $134,900 | MRED MLS |
Sorry, we are updating photos, please update this page in 15 minutes
Room Specifics
All Bedroom Info:
Total Bedrooms: 3
Bedrooms Above Ground: 3
Bedrooms Below Ground: 0
Total Bedrooms: 3
Bedrooms Above Ground: 3
Bedrooms Below Ground: 0
Second Bedroom Info:
Dimensions: —
Location: —Dimensions: —
Floor Type: Carpet
Third Bedroom Info:
Dimensions: —
Location: —Dimensions: —
Floor Type: Carpet
Bathroom Info:
Full Bathrooms: 1
Partial Bathrooms: 0Full Bathrooms: 1
Bathroom Amenities: —
Bathroom in Basement: 0
Kitchen Info:
Dimensions: —
Location: —Dimensions: —
Floor Type: Vinyl
Features: Eating Area-Table Space
Laundry Room Info:
Dimensions: —
Location: —Dimensions: —
Floor Type: Other
Living Room Info:
Dimensions: —
Location: —Dimensions: —
Floor Type: Carpet
Family Room Info:
Dimensions: —
Location: —Dimensions: —
Floor Type: Carpet
Additional Rooms Info:
Rooms: No additional rooms
Basement: FullRooms: No additional rooms
Other Specifics
| 1 | |
| Concrete Perimeter | |
| Garage | |
| — | |
| — | |
| — | |
| Deck | |
| — | |
| 60X120 | |
| Unfinished | |
| None | |
| — | |
| Range, Refrigerator, Washer, Dryer | |
| Not in DB | |
| Tennis Courts, Dock, Water Rights | |
| — | |
| — |
Tax History
| Year | Property Taxes |
|---|---|
| 2011 | $2,898 |
| 2018 | $1,674 |
Contact Agent
Nearby Similar Homes
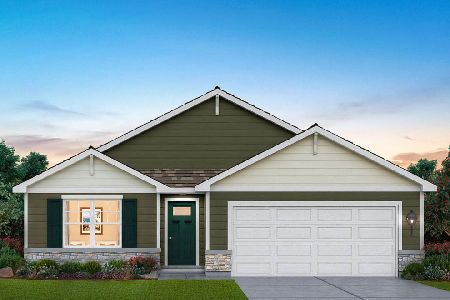
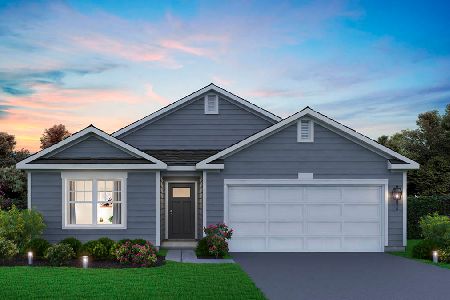
8804 Alden Road, Wonder Lake, Illinois 60097
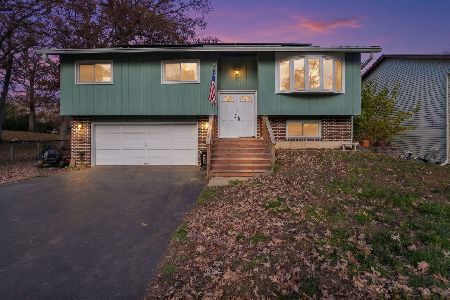
For Sale
$335,000
3 beds / 1.1 baths / 1,577 ft2
Single Family / Built: 1978
1
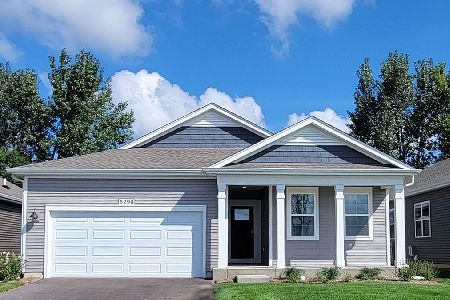
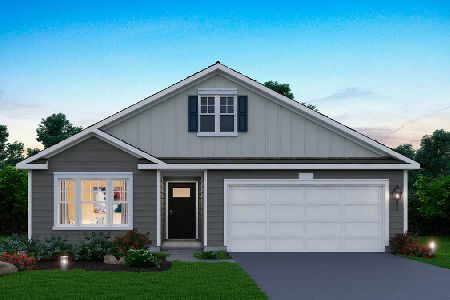
2063 Sweetspire Lane, Wonder Lake, Illinois 60097
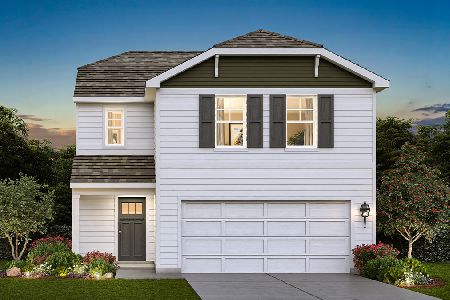
For Sale
$379,990
3 beds / 2.1 baths / 1,561 ft2
Single Family / Built: 2026
14
Nearby Sold Comparables

8920 Acorn Path, Wonder Lake, Illinois 60097

Sold
$298,000
3 beds / 2.1 baths / 1,376 ft2
Single Family / Built: 1996
1098
8923 Woody Trail, Wonder Lake, Illinois 60097

Sold
$124,000
2 beds / 1.0 baths / 672 ft2
Single Family / Built: —
2436

3604 Meadow Lane, Wonder Lake, Illinois 60097

Sold
$169,900
3 beds / 1.0 baths / 1,200 ft2
Single Family / Built: —
2277

Contact Agent
Listing Provided By
William F. Crane
