

894 Greenview Avenue, Des Plaines, Illinois 60016
Sorry, we are updating photos, please update this page in 15 minutes
$270,000
|
Sold
|
|
| Status: | Closed |
| Sqft: | 1,429 |
| Cost/Sqft: | $195 |
| Beds: | 3 |
| Baths: | 2 |
| Year Built: | 1953 |
| Property Taxes: | $5,565 |
| Days On Market: | 5041 |
| Lot Size: | 0,16 |
Description
Sunshine abounds in this 7 room Cape Cod style home on a corner lot, centrally located 5 blocks from Metra station & local shopping, updated kitchen w/ ceramic floor & quartz counters, updated baths, formal DR, HW floors thru out, WIC in MBR, new mechanicals & plumbing, dual pane themal windows, semi finished basment w/seperate entrance, over sized 24 x 22 detached garage. Rear porch + concrete patio & storage.
Property Specifics
| Single Family | |
| — | |
| Cape Cod | |
| 1953 | |
| Full | |
| Vinyl Siding | |
| Asphalt | |
| — | |
| No | |
| 0.16 |
| Cook | |
| — | |
| 0 / Not Applicable | |
| None | |
| Lake Michigan | |
| Public Sewer | |
| Central Air | |
| Natural Gas, Forced Air | |
| 08253864 | |
| 09173070230000 |
Nearby Schools
| NAME: | DISTRICT: | DISTANCE: | |
|---|---|---|---|
|
Grade School
Forest Elementary School |
62 | — | |
|
Middle School
Algonquin Middle School |
62 | Not in DB | |
|
High School
Maine West High School |
207 | Not in DB | |
Property History
| DATE: | EVENT: | PRICE: | SOURCE: |
|---|---|---|---|
| 27 Sep, 2013 | Sold | $270,000 | MRED MLS |
| 14 Jul, 2013 | Under contract | $278,250 | MRED MLS |
| — | Last price change | $283,500 | MRED MLS |
| 21 Jan, 2013 | Listed for sale | $283,500 | MRED MLS |
| 25 Jan, 2017 | Sold | $288,000 | MRED MLS |
| 7 Dec, 2016 | Under contract | $299,900 | MRED MLS |
| — | Last price change | $309,000 | MRED MLS |
| 22 Sep, 2016 | Listed for sale | $319,900 | MRED MLS |
Sorry, we are updating photos, please update this page in 15 minutes
Room Specifics
All Bedroom Info:
Total Bedrooms: 3
Bedrooms Above Ground: 3
Bedrooms Below Ground: 0
Total Bedrooms: 3
Bedrooms Above Ground: 3
Bedrooms Below Ground: 0
Second Bedroom Info:
Dimensions: —
Location: —Dimensions: —
Floor Type: Hardwood
Third Bedroom Info:
Dimensions: —
Location: —Dimensions: —
Floor Type: Hardwood
Bathroom Info:
Full Bathrooms: 2
Partial Bathrooms: 0Full Bathrooms: 2
Bathroom Amenities: —
Bathroom in Basement: 0
Dining Room Info:
Dimensions: —
Location: —Dimensions: —
Floor Type: Hardwood
Kitchen Info:
Dimensions: —
Location: —Dimensions: —
Floor Type: Ceramic Tile
Features: Eating Area-Table Space
Laundry Room Info:
Dimensions: —
Location: —Dimensions: —
Floor Type: Other
Living Room Info:
Dimensions: —
Location: —Dimensions: —
Floor Type: Hardwood
Family Room Info:
Dimensions: —
Location: —Dimensions: —
Floor Type: Vinyl
Additional Rooms Info:
Rooms: Den
Basement: FullRooms: Den
Other Specifics
| 2 | |
| Concrete Perimeter | |
| Garage | |
| — | |
| — | |
| — | |
| Deck, Patio, Porch, Storms/Screens | |
| Corner Lot | |
| 50X141 | |
| Dormer | |
| None | |
| Hardwood Floors, First Floor Full Bath | |
| Range, Microwave, Dishwasher, Refrigerator, Washer, Dryer, Disposal | |
| Not in DB | |
| Sidewalks, Street Lights, Street Paved | |
| — | |
| — |
Tax History
| Year | Property Taxes |
|---|---|
| 2013 | $5,565 |
| 2017 | $5,999 |
Contact Agent
Nearby Similar Homes
657 Prairie Avenue, Des Plaines, Illinois 60016

For Sale
$239,900
2 beds / 1.0 baths / 800 ft2
Single Family / Built: 1947
34
952 Grant Drive, Des Plaines, Illinois 60016

For Sale
$435,000
3 beds / 2.0 baths / 1,308 ft2
Single Family / Built: 1963
28
834 Wolf Road, Des Plaines, Illinois 60016
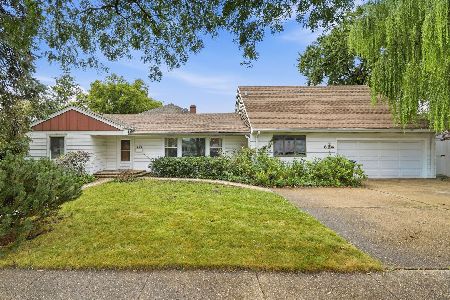
For Sale
$440,000
5 beds / 2.2 baths / 2,402 ft2
Single Family / Built: 1951
38
1024 Wolf Road, Des Plaines, Illinois 60016

For Sale
$370,000
3 beds / 1.1 baths / 972 ft2
Single Family / Built: 1953
152
Nearby Sold Comparables
894 Greenview Avenue, Des Plaines, Illinois 60016

Sold
$299,900
3 beds / 2.0 baths / 1,429 ft2
Single Family / Built: 1953
3701
884 Greenview Avenue, Des Plaines, Illinois 60016

Sold
$385,000
3 beds / 2.0 baths / 1,262 ft2
Single Family / Built: 1954
543
884 Greenview Avenue, Des Plaines, Illinois 60016

Sold
$240,000
3 beds / 2.0 baths / 1,262 ft2
Single Family / Built: 1954
603
555 3rd Avenue, Des Plaines, Illinois 60016
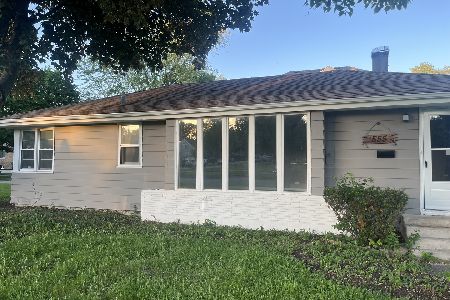
Sold
$299,900
3 beds / 1.1 baths / 1,190 ft2
Single Family / Built: 1956
1603
916 Greenview Avenue, Des Plaines, Illinois 60016
Sold
$160,000
4 beds / 1.1 baths / 1,330 ft2
Single Family / Built: 1925
3989
905 Greenview Avenue, Des Plaines, Illinois 60016
Sold
$269,900
3 beds / 3.1 baths / 2,000 ft2
Single Family / Built: —
3924
Contact Agent
Listing Provided By
USRealty.com, LLP
