

895 Country Club Drive, Kankakee, Illinois 60901


$130,000
|
Sold
|
|
| Status: | Closed |
| Sqft: | 1,240 |
| Cost/Sqft: | $94 |
| Beds: | 3 |
| Baths: | 3 |
| Year Built: | 1973 |
| Property Taxes: | $2,191 |
| Days On Market: | 2069 |
| Lot Size: | 0,33 |
Description
Absolutely stunning and spacious home in beautiful Sunnyside subdivision. 3 bedrooms, 2.5 baths, Master bedroom has full bath. All bedrooms have nice sized closets and updated wood laminate flooring. Large living room that leads into the dining area. Spacious and updated Kitchen with beautiful backsplash. Stainless steel appliances. Enjoy some family time in the open Family room with fireplace. Make this your man cave or office! Privacy fenced in back yard! Large 2 car attached garage! New updates include Furnace 2021, Roof 2018, Central air and hot water heater 2006, some new windows. All you have to do is move in! Call today for your private showing!!
Property Specifics
| Single Family | |
| — | |
| Tri-Level | |
| 1973 | |
| Partial | |
| Brick, Cedar | |
| Asphalt | |
| — | |
| No | |
| 0.33 |
| Kankakee | |
| — | |
| — / Not Applicable | |
| None | |
| Public | |
| Public Sewer | |
| Central Air | |
| Natural Gas | |
| 11001675 | |
| 16170432300900 |
Property History
| DATE: | EVENT: | PRICE: | SOURCE: |
|---|---|---|---|
| 23 Apr, 2021 | Sold | $130,000 | MRED MLS |
| 27 Feb, 2021 | Under contract | $116,900 | MRED MLS |
| 23 Feb, 2021 | Listed for sale | $116,900 | MRED MLS |
| 5 Dec, 2023 | Sold | $190,000 | MRED MLS |
| 26 Oct, 2023 | Under contract | $189,900 | MRED MLS |
| — | Last price change | $194,900 | MRED MLS |
| 27 Sep, 2023 | Listed for sale | $194,900 | MRED MLS |
| 10 Sep, 2025 | Sold | $208,000 | MRED MLS |
| 3 Aug, 2025 | Under contract | $208,000 | MRED MLS |
| — | Last price change | $212,950 | MRED MLS |
| 3 Jul, 2025 | Listed for sale | $212,950 | MRED MLS |


Room Specifics
All Bedroom Info:
Total Bedrooms: 3
Bedrooms Above Ground: 3
Bedrooms Below Ground: 0
Total Bedrooms: 3
Bedrooms Above Ground: 3
Bedrooms Below Ground: 0
Second Bedroom Info:
Dimensions: —
Location: —Dimensions: —
Floor Type: Wood Laminate
Third Bedroom Info:
Dimensions: —
Location: —Dimensions: —
Floor Type: Wood Laminate
Bathroom Info:
Full Bathrooms: 3
Partial Bathrooms: 1Full Bathrooms: 3
Bathroom Amenities: —
Bathroom in Basement: 1
Dining Room Info:
Dimensions: —
Location: —Dimensions: —
Floor Type: Wood Laminate
Kitchen Info:
Dimensions: —
Location: —Dimensions: —
Floor Type: Ceramic Tile
Laundry Room Info:
Dimensions: —
Location: —Dimensions: —
Floor Type: Ceramic Tile
Living Room Info:
Dimensions: —
Location: —Dimensions: —
Floor Type: Wood Laminate
Family Room Info:
Dimensions: —
Location: —Dimensions: —
Floor Type: Ceramic Tile
Additional Rooms Info:
Rooms: No additional rooms
Basement: PartialRooms: No additional rooms
Other Specifics
| 2 | |
| — | |
| Garage | |
| — | |
| — | |
| — | |
| — | |
| — | |
| 122.6X117.3X88.5X103.5 | |
| — | |
| Full | |
| Wood Laminate Floors | |
| — | |
| Not in DB | |
| — | |
| — | |
| — |
Tax History
| Year | Property Taxes |
|---|---|
| 2021 | $2,191 |
| 2023 | $4,601 |
| 2025 | $5,133 |
Contact Agent
Nearby Similar Homes
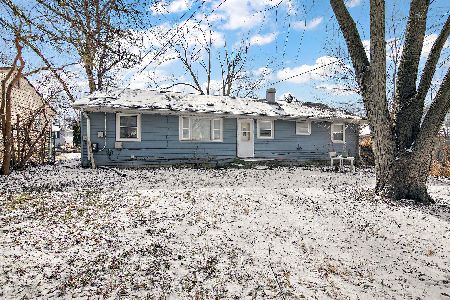
1869 Summit Avenue, Kankakee, Illinois 60901
For Sale
$75,000
3 beds / 1.0 baths / 980 ft2
Single Family / Built: —
248
682 Osborn Avenue, Kankakee, Illinois 60901

For Sale
$104,999
2 beds / 1.0 baths / 890 ft2
Single Family / Built: —
143
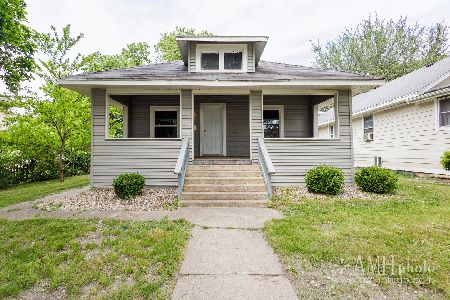
459 Lincoln Avenue, Kankakee, Illinois 60901
For Sale
$49,900
2 beds / 1.0 baths / 936 ft2
Single Family / Built: 1930
145
Nearby Sold Comparables
895 Country Club Drive, Kankakee, Illinois 60901

Sold
$189,900
3 beds / 2.1 baths / 1,400 ft2
Single Family / Built: 1973
1123
895 Country Club Drive, Kankakee, Illinois 60901

Sold
$208,000
3 beds / 2.1 baths / 1,856 ft2
Single Family / Built: 1973
478
833 Country Club Drive, Kankakee, 60901

Sold
$34,000
3 beds / 1.0 baths / 1,100 ft2
Single Family / Built: 1955
6597
890 Country Club Drive, Kankakee, Illinois 60901

Sold
$115,900
4 beds / 1.1 baths / 1,488 ft2
Single Family / Built: 1972
1923
Contact Agent
Listing Provided By
Speckman Realty Real Living
