

8955 Carpenter Street, Washington Heights, Chicago, Illinois 60620
Sorry, we are updating photos, please update this page in 15 minutes
$11,000
|
Sold
|
|
| Status: | Closed |
| Sqft: | 1,484 |
| Cost/Sqft: | $9 |
| Beds: | 6 |
| Baths: | 3 |
| Year Built: | 1913 |
| Property Taxes: | $2,170 |
| Days On Market: | 4258 |
| Lot Size: | 0,07 |
Description
5-6 BEDROOM, 3 BATH LARGER HOUSE. NICE SIZE FENCED YARD WITH A PARKING SLAB AND A PATIO AREA. TALL CEILINGS. FORMAL DINING ROOM, SUN PORCH & LIVING ROOM ON MAIN LEVEL. NEWER SIDING. SOME NEWER WINDOWS AND LOTS OF WINDOWS. 2ND FL. W/ EXTRA RM. 2 BATHS ON THE MAIN LEVEL. LARGE KITCHEN W/ A NOOK AREA. CLOSE TO COMMUTER TRAIN & BUS. THIS IS A HOMEPATH PROPERTY. FULL BASEMENT HAS AN EXTERIOR ACCESS AND GLASS BLOCK WINDOWS
Property Specifics
| Single Family | |
| — | |
| Cape Cod | |
| 1913 | |
| Full | |
| Aluminum Siding | |
| Asphalt | |
| CAPE COD | |
| No | |
| 0.07 |
| Cook | |
| — | |
| 0 / Not Applicable | |
| None | |
| Lake Michigan, Public | |
| Public Sewer | |
| None | |
| Natural Gas, Forced Air | |
| 08860341 | |
| 25052200150000 |
Property History
| DATE: | EVENT: | PRICE: | SOURCE: |
|---|---|---|---|
| 17 Jun, 2015 | Sold | $11,000 | MRED MLS |
| 5 Jun, 2015 | Under contract | $13,000 | MRED MLS |
| — | Last price change | $15,000 | MRED MLS |
| 12 Mar, 2015 | Listed for sale | $19,900 | MRED MLS |
Sorry, we are updating photos, please update this page in 15 minutes
Room Specifics
All Bedroom Info:
Total Bedrooms: 6
Bedrooms Above Ground: 6
Bedrooms Below Ground: 0
Total Bedrooms: 6
Bedrooms Above Ground: 6
Bedrooms Below Ground: 0
Second Bedroom Info:
Dimensions: —
Location: —Dimensions: —
Floor Type: Carpet
Third Bedroom Info:
Dimensions: —
Location: —Dimensions: —
Floor Type: Carpet
Fourth Bedroom Info:
Dimensions: —
Location: —Dimensions: —
Floor Type: Carpet
Bathroom Info:
Full Bathrooms: 3
Partial Bathrooms: 0Full Bathrooms: 3
Bathroom Amenities: —
Bathroom in Basement: 1
Dining Room Info:
Dimensions: —
Location: —Dimensions: —
Floor Type: Carpet
Kitchen Info:
Dimensions: —
Location: —Dimensions: —
Floor Type: Ceramic Tile
Features: Eating Area-Table Space, Pantry-Closet, Pantry-Walk-in
Laundry Room Info:
Dimensions: —
Location: —Dimensions: —
Floor Type: Other
Living Room Info:
Dimensions: —
Location: —Dimensions: —
Floor Type: Carpet
Family Room Info:
Dimensions: —
Location: —Dimensions: —
Floor Type: Ceramic Tile
Additional Rooms Info:
Rooms: Bedroom 5, Bedroom 6, Sun Room, Utility Room-Lower Level
Basement: FullRooms: Bedroom 5, Bedroom 6, Sun Room, Utility Room-Lower Level
Other Specifics
| — | |
| Block,Concrete Perimeter | |
| Space/s | |
| — | |
| — | |
| — | |
| Patio, Porch, Storms/Screens | |
| Fenced Yard | |
| 24 X 125 | |
| Finished | |
| None | |
| Hardwood Floors, First Floor Full Bath | |
| — | |
| Not in DB | |
| Sidewalks, Street Lights, Street Paved | |
| — | |
| — |
Tax History
| Year | Property Taxes |
|---|---|
| 2015 | $2,170 |
Contact Agent
Nearby Similar Homes
8948 Morgan Street, Chicago, Illinois 60620
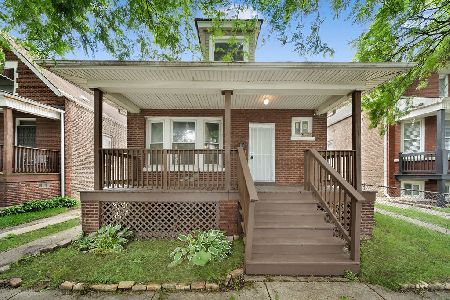
For Sale
$255,000
4 beds / 2.0 baths / 0 ft2
Single Family / Built: —
141
9020 Carpenter Street, Chicago, Illinois 60620
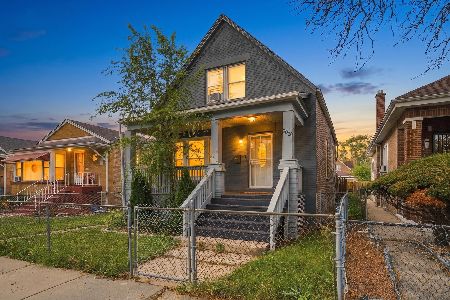
For Sale
$205,000
3 beds / 2.0 baths / 1,400 ft2
Single Family / Built: 1885
3
9021 Morgan Street, Chicago, Illinois 60620
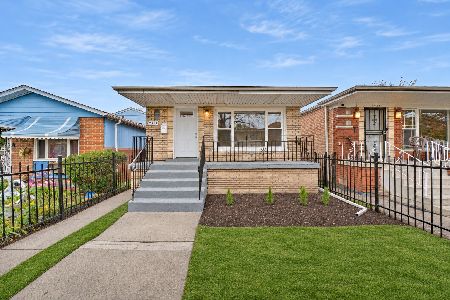
For Sale
$294,900
3 beds / 2.0 baths / 1,040 ft2
Single Family / Built: 1962
4
8942 Aberdeen Street, Chicago, Illinois 60620
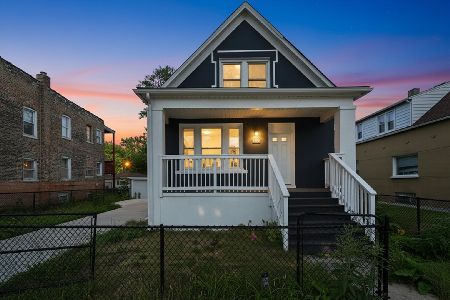
For Sale
$269,000
4 beds / 2.0 baths / 2,000 ft2
Single Family / Built: 1916
52
8843 Carpenter Street, Chicago, Illinois 60620
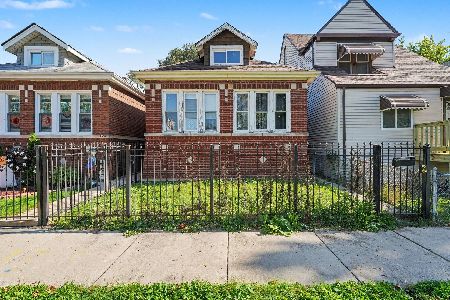
For Sale
$99,900
4 beds / 1.0 baths / 920 ft2
Single Family / Built: 1926
17
8837 Carpenter Street, Chicago, Illinois 60620
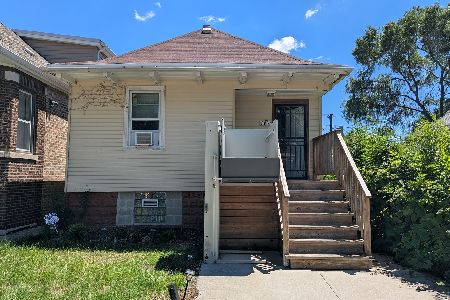
For Sale
$130,000
3 beds / 1.0 baths / 700 ft2
Single Family / Built: 1890
136
Nearby Sold Comparables
8949 Carpenter Street, Chicago, Illinois 60620

Sold
$105,900
3 beds / 2.0 baths / 1,363 ft2
Single Family / Built: 1913
2865
8945 Carpenter Street, Chicago, Illinois 60620
Sold
$29,900
5 beds / 2.0 baths / 1,760 ft2
Single Family / Built: 1905
5279
9007 Carpenter Street, Chicago, Illinois 60620
Sold
$109,000
4 beds / 1.1 baths / 1,010 ft2
Single Family / Built: 1959
5155
8948 Morgan Street, Chicago, Illinois 60620
Sold
$129,900
4 beds / 2.0 baths / 0 ft2
Single Family / Built: —
6702
8944 Morgan Street, Chicago, Illinois 60620
Sold
$44,700
4 beds / 1.0 baths / 0 ft2
Single Family / Built: 1901
6129
8944 Morgan Street, Chicago, Illinois 60620

Sold
$199,900
4 beds / 2.1 baths / 2,500 ft2
Single Family / Built: 1903
1436
Contact Agent
Listing Provided By
Coldwell Banker Residential
